
181 White Tail Run, Arlington, VT 05250
Local realty services provided by:Better Homes and Gardens Real Estate The Masiello Group
181 White Tail Run,Arlington, VT 05250
$475,000
- 3 Beds
- 2 Baths
- 2,721 sq. ft.
- Single family
- Active
Listed by: margretta fischer
Office: wohler realty group802-297-3333
MLS#:5104410
Source:PrimeMLS
Price summary
- Price:$475,000
- Price per sq. ft.:$142.73
About this home
Tucked into the foothill of the green mountains you will find this well constructed 3 bedroom 2 bath cape style home with oversized 2 car garage on 2.19 acres. This comfortable home features an updated kitchen with new island, updated appliances 6 burner gas range and classic tile back splash. The living room offers a beautiful soap stone wood burning stove and a new mini split for AC and heat. All windows and door are in excellent condition and sliders that our to the fenced in back yard. The first floor also features a full bathroom, laundry, pantry and office/ mudroom space. The second features three generous sized bedrooms and a three-quarter bath. The lower level is partially finished with a Rec room for a full sized pool table and a gym area. There is a also a spacious workshop, boiler room and extra storage with a door right out to the back yard. Very well thought out. Everything about the house is well done, from expansive covered front porch with mountain views, the large backyard with canopy covered sitting area to the new garage. Seller has recently rebuilt a stone wall and taken down trees to open up the view. All this in the Arlington Area. 10 minutes to Manchester and 15 minutes to Bennington. Priced to sell! Call today for a showing....
Contact an agent
Home facts
- Year built:1990
- Listing ID #:5104410
- Added:1 day(s) ago
- Updated:August 13, 2026 at 11:08 AM
Rooms and interior
- Bedrooms:3
- Total bathrooms:2
- Full bathrooms:1
- Rooms Total:8
- Flooring:Carpet, Ceramic Tile, Slate/Stone, Vinyl Plank
- Kitchen Description:Dishwasher, Refrigerator
- Basement Description:Concrete, Interior, Partially Finished
- Living area:2,721 sq. ft.
Heating and cooling
- Cooling:Mini Split
- Heating:Baseboard, Hot Water, Oil
Structure and exterior
- Roof:Asphalt Shingle, Shingle
- Year built:1990
- Building area:2,721 sq. ft.
- Lot area:2.19 Acres
- Levels:2 Story
Schools
- High school:Arlington Memorial
- Middle school:Arlington Memorial Junior Seni
- Elementary school:Fisher Elementary School
Utilities
- Sewer:Concrete, Septic
Finances and disclosures
- Price:$475,000
- Price per sq. ft.:$142.73
- Tax amount:$6,589 (2025)
Features and amenities
- Appliances:Refrigerator
- Amenities:Circuit Breaker(s), Underground
Parking
- Parking description:Gravel Driveway
- Garage spaces:2
 Copyright 2026 Prime MLS, Inc. All rights reserved. This information is deemed reliable, but not guaranteed. The data relating to real estate displayed on this Site comes in part from the IDX Program of Prime MLS. The information being provided is for consumers’ personal, noncommercial use and may not be used for any purpose other than to identify prospective properties consumers may be interested in purchasing. Data last updated August 13, 2026
New listings near 181 White Tail Run
- New
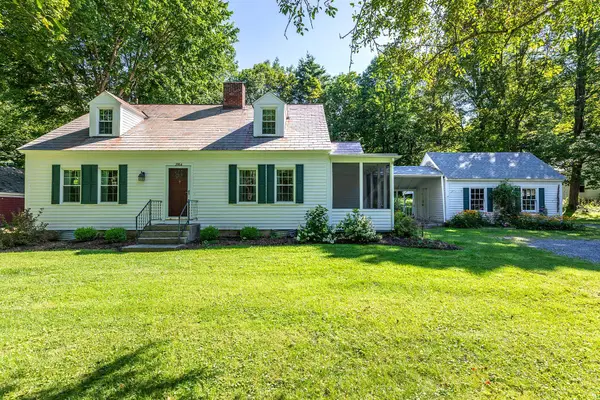 $395,000Active5 beds 2 baths1,963 sq. ft.
2984 VT Route 313, Arlington, VT 05250
MLS# 5103566Listed by: FOUR SEASONS SOTHEBY'S INT'L REALTY  $550,000Pending3 beds 3 baths2,439 sq. ft.
386 Farm Road, Arlington, VT 05250
MLS# 5101680Listed by: HOFFMAN REAL ESTATE $325,000Active3 beds 1 baths1,170 sq. ft.
107 Colbrook Drive, Arlington, VT 05250
MLS# 5098710Listed by: JOSIAH ALLEN REAL ESTATE, INC. $600,000Active4 beds 4 baths2,730 sq. ft.
405 Old West Road, Arlington, VT 05250
MLS# 5098594Listed by: MAPLE LEAF REAL ESTATE $1,850,000Active4 beds 4 baths3,828 sq. ft.
400 Spring Brook Road, Arlington, VT 05250
MLS# 5098420Listed by: HOFFMAN REAL ESTATE $399,000Active2 beds 2 baths1,648 sq. ft.
1253 Old West Road, Arlington, VT 05250
MLS# 5098377Listed by: EXP REALTY $250,000Active3 beds 1 baths1,965 sq. ft.
2994 VT Route 7A, Arlington, VT 05250
MLS# 5096815Listed by: HOFFMAN REAL ESTATE $389,000Active3 beds 1 baths1,535 sq. ft.
515 Buck Hill Road, Arlington, VT 05250
MLS# 5093425Listed by: FOUR CORNER PROPERTIES LLC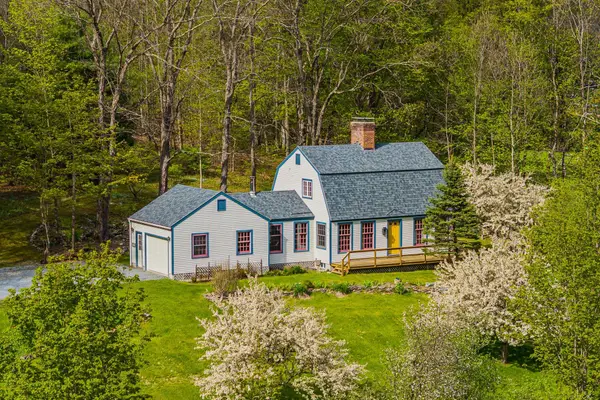 $495,000Active2 beds 2 baths1,504 sq. ft.
136 Fox Run Road, Arlington, VT 05250
MLS# 5089945Listed by: WOHLER REALTY GROUP


Protect your home and budget from life's surprises with an Assurant Home Warranty, backed by a partner that supports you through every step of homeownership. Explore Plans.
© 2026 Better Homes and Gardens Real Estate LLC. An Anywhere Real Estate company. All rights reserved. Better Homes and Gardens® Real Estate is a registered trademark owned by Meredith Operations Corporation, licensed to Better Homes and Gardens Real Estate LLC and used with permission. Better Homes and Gardens Real Estate LLC fully supports the principles of the Fair Housing Act and the Equal Opportunity Act. Listing information is deemed reliable but is not guaranteed accurate.
Each office is independently owned and operated.
Any services or products provided by third parties are not provided by, affiliated with or related to Better Homes and Gardens Real Estate LLC, or its affiliated companies.