
327 Vermont Route 313 W, Arlington, VT 05250
Local realty services provided by:Better Homes and Gardens Real Estate The Masiello Group
327 Vermont Route 313 W,Arlington, VT 05250
$225,000
- 3 Beds
- 2 Baths
- 1,490 sq. ft.
- Single family
- Active
Listed by: tg glazer
Office: winhall real estate802-297-1550
MLS#:5108370
Source:PrimeMLS
Price summary
- Price:$225,000
- Price per sq. ft.:$151.01
About this home
I ain’t your father’s farmhouse (or your great-great-grandfather’s as the case may be!). Yes, I’ve been here since James Madison was President, and I’ve seen a LOT. But the thing I’m looking forward to most is you making your memories here. My 3 bedrooms and 2 updated baths have been lovingly cared for, and I await your personal touch. I also have a good sized eat-in kitchen with plenty of cabinets and counter space for you Top Chef wannabe's. I also provide a large garage with two bays for your horseless carriages and storage. What about location, you ask? I'm in JUUUUUST the right spot! Just minutes (or less!) to the center of town, the Arlington Recreation Park and, of course, the famous Arlington Dairy Bar (please bring me some ice cream!). I'm also conveniently located between Manchester and Bennington, providing you plenty of opportunities for shopping, eating, arts and recreation. Someone is going to make me their perfect home...make sure it's you!
Contact an agent
Home facts
- Year built:1815
- Listing ID #:5108370
- Added:1 day(s) ago
- Updated:September 05, 2026 at 10:30 AM
Rooms and interior
- Bedrooms:3
- Total bathrooms:2
- Full bathrooms:1
- Rooms Total:6
- Flooring:Carpet, Laminate, Tile, Vinyl
- Kitchen Description:Dishwasher, Refrigerator
- Basement Description:Bulkhead, Walkout
- Living area:1,490 sq. ft.
Heating and cooling
- Heating:Baseboard, Hot Water, Multi Zone, Oil
Structure and exterior
- Roof:Metal, Shingle, Slate
- Year built:1815
- Building area:1,490 sq. ft.
- Lot area:0.23 Acres
- Levels:1.5 Story
Finances and disclosures
- Price:$225,000
- Price per sq. ft.:$151.01
- Tax amount:$3,189 (2026)
Features and amenities
- Appliances:Exhaust Fan, Refrigerator
- Amenities:Circuit Breaker(s)
Parking
- Parking description:Crushed Stone Driveway
- Garage spaces:2
 Copyright 2026 Prime MLS, Inc. All rights reserved. This information is deemed reliable, but not guaranteed. The data relating to real estate displayed on this Site comes in part from the IDX Program of Prime MLS. The information being provided is for consumers’ personal, noncommercial use and may not be used for any purpose other than to identify prospective properties consumers may be interested in purchasing. Data last updated September 5, 2026
New listings near 327 Vermont Route 313 W
 $239,000Active5.35 Acres
01 Old Depot Road, Arlington, VT 05250
MLS# 5105515Listed by: TPW REAL ESTATE $475,000Active3 beds 2 baths2,721 sq. ft.
181 White Tail Run, Arlington, VT 05250
MLS# 5104410Listed by: WOHLER REALTY GROUP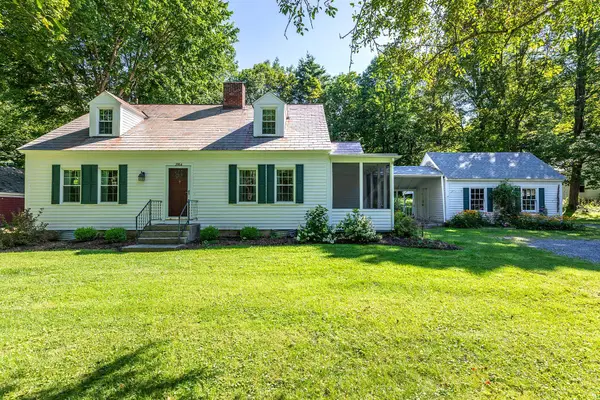 $395,000Active5 beds 2 baths1,963 sq. ft.
2984 VT Route 313, Arlington, VT 05250
MLS# 5103566Listed by: FOUR SEASONS SOTHEBY'S INT'L REALTY $550,000Pending3 beds 3 baths2,439 sq. ft.
386 Farm Road, Arlington, VT 05250
MLS# 5101680Listed by: HOFFMAN REAL ESTATE $600,000Pending4 beds 4 baths2,730 sq. ft.
405 Old West Road, Arlington, VT 05250
MLS# 5098594Listed by: MAPLE LEAF REAL ESTATE $1,750,000Active4 beds 4 baths3,828 sq. ft.
400 Spring Brook Road, Arlington, VT 05250
MLS# 5098420Listed by: HOFFMAN REAL ESTATE $399,000Active2 beds 2 baths1,648 sq. ft.
1253 Old West Road, Arlington, VT 05250
MLS# 5098377Listed by: EXP REALTY $389,000Active3 beds 1 baths1,535 sq. ft.
515 Buck Hill Road, Arlington, VT 05250
MLS# 5093425Listed by: FOUR CORNER PROPERTIES LLC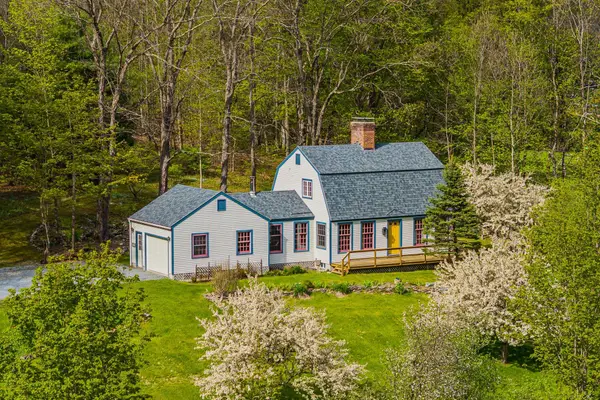 $475,000Active2 beds 2 baths1,504 sq. ft.
136 Fox Run Road, Arlington, VT 05250
MLS# 5089945Listed by: WOHLER REALTY GROUP


Protect your home and budget from life's surprises with an Assurant Home Warranty, backed by a partner that supports you through every step of homeownership. Explore Plans.
© 2026 Better Homes and Gardens Real Estate LLC. An Anywhere Real Estate company. All rights reserved. Better Homes and Gardens® Real Estate is a registered trademark owned by Meredith Operations Corporation, licensed to Better Homes and Gardens Real Estate LLC and used with permission. Better Homes and Gardens Real Estate LLC fully supports the principles of the Fair Housing Act and the Equal Opportunity Act. Listing information is deemed reliable but is not guaranteed accurate.
Each office is independently owned and operated.
Any services or products provided by third parties are not provided by, affiliated with or related to Better Homes and Gardens Real Estate LLC, or its affiliated companies.