
2762 Route 12, Barnard, VT 05031
Local realty services provided by:Better Homes and Gardens Real Estate The Masiello Group
2762 Route 12,Barnard, VT 05031
$770,000
- 3 Beds
- 3 Baths
- 1,820 sq. ft.
- Single family
- Active
Listed by: danny kogutCell: 802-952-8588
Office: williamson group sothebys intl. realty802-457-2000
MLS#:5091020
Source:PrimeMLS
Price summary
- Price:$770,000
- Price per sq. ft.:$318.18
About this home
Conveniently situated on a secluded knoll central to Woodstock Village and beautiful Silver Lake, this impeccably maintained 13.4 AC property offers privacy and convenience. The Classic Cape Home is spotless, and turn-key. The rooms are bright, and airy, with a great flow for everyday living and entertaining. The living room features a wood burning stove. The kitchen has quality appliances, quartz counters and a butcher block island. There is a main level Primary Bedroom suite. The full basement offers endless opportunity for Family Room, or workshop. Huge level yard ideal for gardening or pasture. The detached barn is perfect for farm animals or as a two car garage. The animal barn could be easily transformed into a garden shed. Hike the mile long trail network on your own property. Easy access to skiing, and area recreation.
Contact an agent
Home facts
- Year built:1996
- Listing ID #:5091020
- Added:1 day(s) ago
- Updated:May 27, 2026 at 03:44 PM
Rooms and interior
- Bedrooms:3
- Total bathrooms:3
- Full bathrooms:2
- Rooms Total:6
- Basement Description:Bulkhead, Concrete, Exterior Access, Full, Interior, Unfinished
- Living area:1,820 sq. ft.
Heating and cooling
- Heating:Baseboard, Oil
Structure and exterior
- Roof:Asphalt Shingle
- Year built:1996
- Building area:1,820 sq. ft.
- Lot area:13.4 Acres
- Levels:2 Story
Utilities
- Sewer:Septic
Finances and disclosures
- Price:$770,000
- Price per sq. ft.:$318.18
- Tax amount:$7,993 (2025)
Parking
- Parking description:Gravel Driveway
- Garage spaces:2
 Copyright 2026 Prime MLS, Inc. All rights reserved. This information is deemed reliable, but not guaranteed. The data relating to real estate displayed on this Site comes in part from the IDX Program of Prime MLS. The information being provided is for consumers’ personal, noncommercial use and may not be used for any purpose other than to identify prospective properties consumers may be interested in purchasing. Data last updated May 27, 2026
New listings near 2762 Route 12
- New
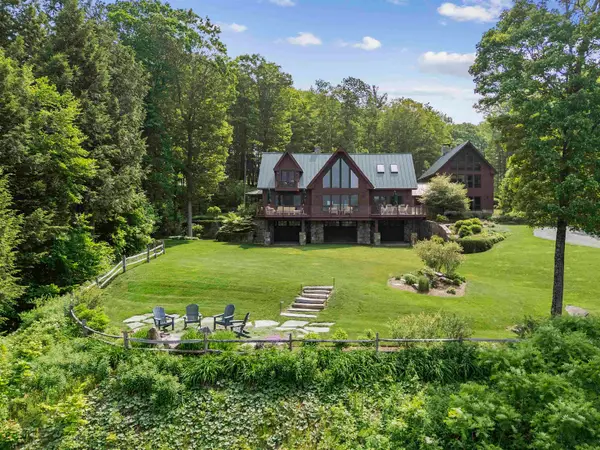 $2,575,000Active5 beds 6 baths6,716 sq. ft.
463 North Road, Barnard, VT 05032
MLS# 5090375Listed by: SNYDER DONEGAN REAL ESTATE GROUP - New
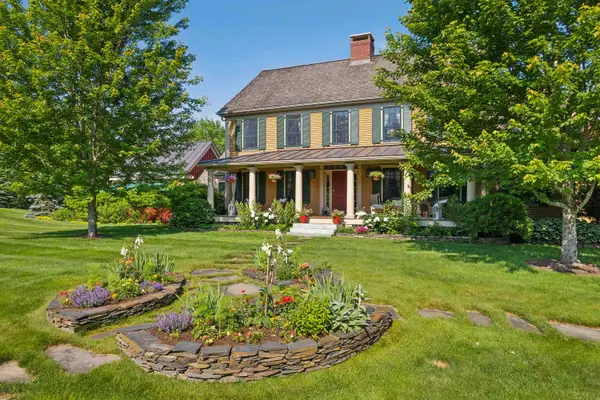 $3,749,000Active5 beds 6 baths8,122 sq. ft.
5685 VT Route 12, Barnard, VT 05031
MLS# 5089848Listed by: SNYDER DONEGAN REAL ESTATE GROUP 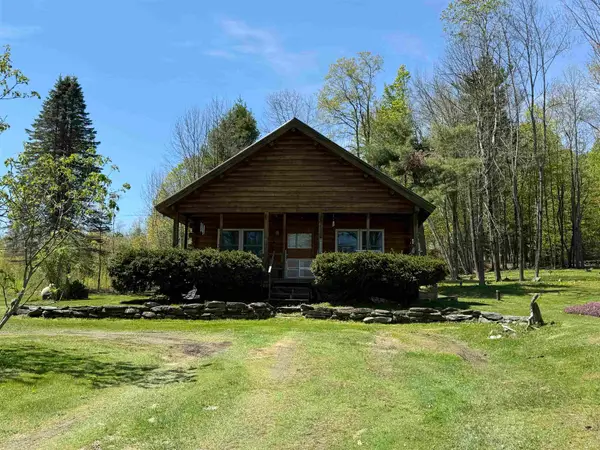 $260,000Pending2 beds 1 baths1,580 sq. ft.
2276 Mount Hunger Road, Barnard, VT 05032
MLS# 5089342Listed by: VERMONT HERITAGE REAL ESTATE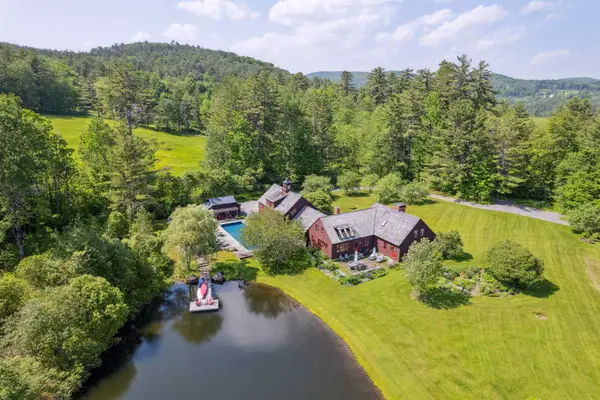 $2,395,000Active3 beds 5 baths4,329 sq. ft.
719 Walker Hill Road, Barnard, VT 05031
MLS# 5088843Listed by: SNYDER DONEGAN REAL ESTATE GROUP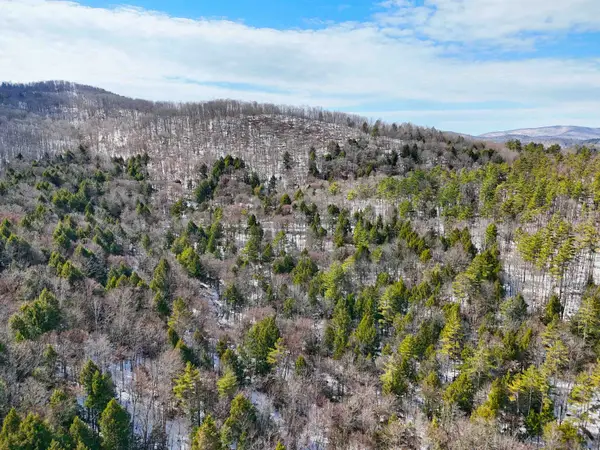 $519,999Active65.6 Acres
12 Old Route 12, Barnard, VT 05031
MLS# 5086685Listed by: OWNERENTRY.COM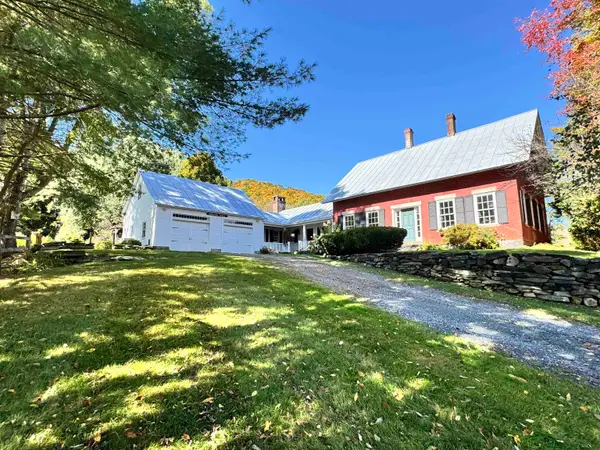 $2,195,000Active3 beds 3 baths2,997 sq. ft.
9671 VT Route 12, Barnard, VT 05031
MLS# 5086468Listed by: SNYDER DONEGAN REAL ESTATE GROUP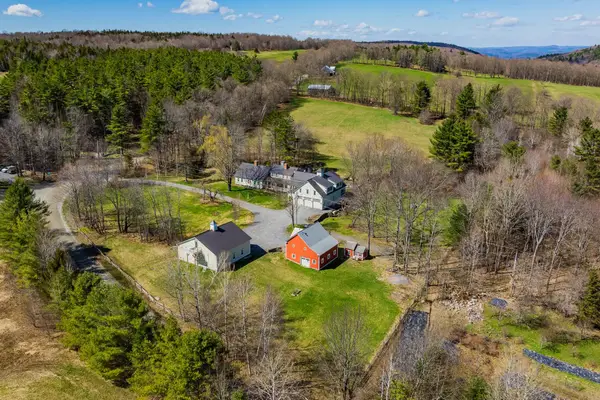 $2,495,000Active5 beds 9 baths7,322 sq. ft.
1497 Bowman Road, Barnard, VT 05031
MLS# 5085971Listed by: HIGGERSON & COMPANY $729,000Active3 beds 3 baths2,423 sq. ft.
441 Rhoades Hill Road, Barnard, VT 05031
MLS# 5084989Listed by: KW VERMONT WOODSTOCK $2,500,000Active6 beds 6 baths7,019 sq. ft.
5518 Route 12, Barnard, VT 05031
MLS# 5084167Listed by: WILLIAMSON GROUP SOTHEBYS INTL. REALTY


Protect your home and budget from life's surprises with an Assurant Home Warranty, backed by a partner that supports you through every step of homeownership. Explore Plans.
© 2026 Better Homes and Gardens Real Estate LLC. An Anywhere Real Estate company. All rights reserved. Better Homes and Gardens® Real Estate is a registered trademark owned by Meredith Operations Corporation, licensed to Better Homes and Gardens Real Estate LLC and used with permission. Better Homes and Gardens Real Estate LLC fully supports the principles of the Fair Housing Act and the Equal Opportunity Act. Listing information is deemed reliable but is not guaranteed accurate.
Each office is independently owned and operated.
Any services or products provided by third parties are not provided by, affiliated with or related to Better Homes and Gardens Real Estate LLC, or its affiliated companies.