
391 Mt. Hunger Road, Barnard, VT 05031
Local realty services provided by:Better Homes and Gardens Real Estate The Masiello Group
391 Mt. Hunger Road,Barnard, VT 05031
$895,000
- 4 Beds
- 2 Baths
- 1,479 sq. ft.
- Single family
- Active
Listed by: susan hickeyCell: 802-353-5090
Office: snyder donegan real estate group802-457-2600
MLS#:5111003
Source:PrimeMLS
Price summary
- Price:$895,000
- Price per sq. ft.:$316.25
About this home
Step back in time on 117 acres in beautiful Barnard, Vermont! Built in 1850, this four-bedroom, two-bath farmhouse carries the character of another era, including an original wood cook stove still in the kitchen. The land component is largely forested, with a very large, multi-acre open meadow offering several possible home sites with lovely views of neighboring farms and estates, and mountains beyond. The property features a newer drilled well and a small wildlife/ fire pond. The foundation was corrected with poured concrete in the 1990s. Set along a country road, the property offers the kind of space and privacy that are hard to find, with 115 of the 117 acres enrolled in Current Use and a forestry plan available to view. The home needs rehab, and some of its systems will need to be repaired or replaced, so the property will be sold "as is". Despite having some deficiencies, the home exudes an abundance of old-fashioned charm, offering a rare opportunity for a buyer with vision to restore a piece of Vermont history, build equity, or reimagine the property entirely. Buyers are encouraged to bring their contractors and do their own due diligence. This is a home that has been appreciated and loved for many generations, and if you love older homes, this is definitely worth a look!...
Contact an agent
Home facts
- Year built:1850
- Listing ID #:5111003
- Added:5 day(s) ago
- Updated:September 28, 2026 at 10:40 AM
Rooms and interior
- Bedrooms:4
- Total bathrooms:2
- Full bathrooms:1
- Rooms Total:9
- Kitchen Description:Refrigerator
- Basement Description:Concrete, Walk-up
- Living area:1,479 sq. ft.
Heating and cooling
- Heating:Hot Air
Structure and exterior
- Roof:Shingle
- Year built:1850
- Building area:1,479 sq. ft.
- Lot area:117 Acres
- Levels:2 Story
Schools
- High school:Woodstock Senior UHSD #4
- Middle school:Woodstock Union Middle Sch
- Elementary school:Barnard Academy
Utilities
- Sewer:On Site Septic Exists
Finances and disclosures
- Price:$895,000
- Price per sq. ft.:$316.25
- Tax amount:$4,532 (2026)
Features and amenities
- Appliances:Refrigerator
- Amenities:Circuit Breaker(s)
Parking
- Parking description:Gravel Driveway
 Copyright 2026 Prime MLS, Inc. All rights reserved. This information is deemed reliable, but not guaranteed. The data relating to real estate displayed on this Site comes in part from the IDX Program of Prime MLS. The information being provided is for consumers’ personal, noncommercial use and may not be used for any purpose other than to identify prospective properties consumers may be interested in purchasing. Data last updated September 28, 2026
New listings near 391 Mt. Hunger Road
- Open Wed, 11am to 2pm
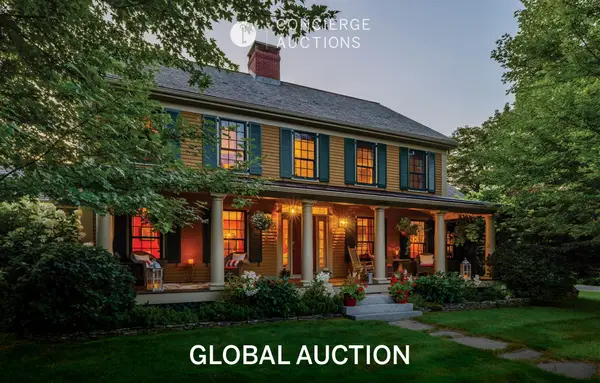 $3,895,000Active5 beds 6 baths8,122 sq. ft.
5685 VT Route 12, Barnard, VT 05031
MLS# 5109476Listed by: SNYDER DONEGAN REAL ESTATE GROUP 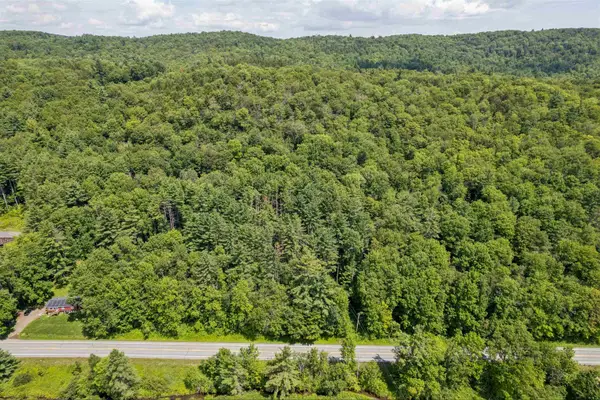 $120,000Active10.85 Acres
0 VT Rte 12, Barnard, VT 05031
MLS# 5106702Listed by: SNYDER DONEGAN REAL ESTATE GROUP $1,600,000Active2 beds 2 baths2,258 sq. ft.
472 Greengate Road, Barnard, VT 05031
MLS# 5105485Listed by: WILLIAMSON GROUP SOTHEBYS INTL. REALTY $399,000Active2 beds 2 baths1,120 sq. ft.
160 Grove Road, Barnard, VT 05031
MLS# 5105155Listed by: WILLIAMSON GROUP SOTHEBYS INTL. REALTY $1,395,000Active5 beds 6 baths3,521 sq. ft.
2615 North Road, Barnard, VT 05031
MLS# 5104362Listed by: SNYDER DONEGAN REAL ESTATE GROUP $139,000Active1 beds -- baths340 sq. ft.
3450 Chateauguay Road, Barnard, VT 05031
MLS# 5103952Listed by: WETMORE REAL ESTATE $799,000Active3 beds 2 baths1,467 sq. ft.
2114 VT Rte 12, Barnard, VT 05031
MLS# 5103684Listed by: SNYDER DONEGAN REAL ESTATE GROUP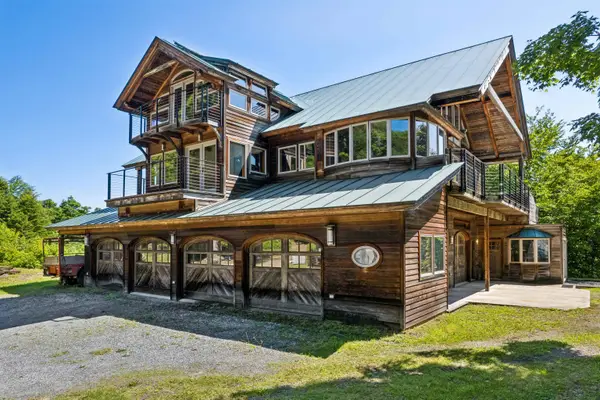 $1,500,000Active6 beds 6 baths6,240 sq. ft.
817 Gulf Road, Barnard, VT 05031
MLS# 5099760Listed by: SNYDER DONEGAN REAL ESTATE GROUP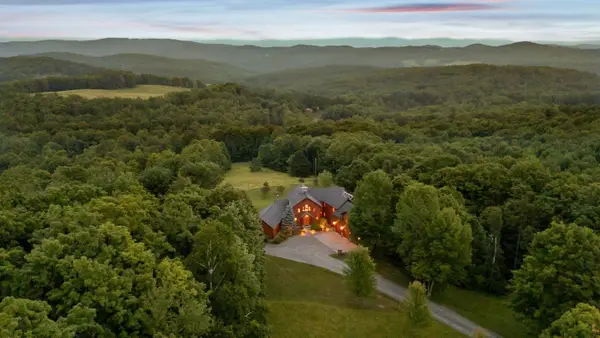 $5,875,000Active3 beds 4 baths5,384 sq. ft.
115 Eastman Road, Woodstock, VT 05071
MLS# 5099532Listed by: LANDVEST, INC/WOODSTOCK


Protect your home and budget from life's surprises with an Assurant Home Warranty, backed by a partner that supports you through every step of homeownership. Explore Plans.
© 2026 Better Homes and Gardens Real Estate LLC. An Anywhere Real Estate company. All rights reserved. Better Homes and Gardens® Real Estate is a registered trademark owned by Meredith Operations Corporation, licensed to Better Homes and Gardens Real Estate LLC and used with permission. Better Homes and Gardens Real Estate LLC fully supports the principles of the Fair Housing Act and the Equal Opportunity Act. Listing information is deemed reliable but is not guaranteed accurate.
Each office is independently owned and operated.
Any services or products provided by third parties are not provided by, affiliated with or related to Better Homes and Gardens Real Estate LLC, or its affiliated companies.