
26 Edgewood Brook Road, Barre, VT 05641
Local realty services provided by:Better Homes and Gardens Real Estate The Masiello Group
26 Edgewood Brook Road,Barre Town, VT 05641
$460,000
- 2 Beds
- 3 Baths
- 1,396 sq. ft.
- Single family
- Active
Listed by: jake davignon
Office: green light real estate802-225-6425
MLS#:5103603
Source:PrimeMLS
Price summary
- Price:$460,000
- Price per sq. ft.:$244.68
- Monthly HOA dues:$380
About this home
Welcome to Barre Town and this beautifully crafted, 2 bedroom, 3 bathroom home offers an exceptional blend of modern design, elevated finishes, and cozy comfort all tucked away in a peaceful community. Thoughtfully upgraded during construction, every inch of this home has been designed to maximize both style and functionality, while providing maximum comfort. Mini splits add cooling throughout the house, with room on the condenser to add 2 more if desired. The bright, airy main living space features a seamless flow between the kitchen, dining, and great room, making it ideal for both daily relaxation and effortless entertaining. Outfitted with premium granite countertops, a spacious center island with seating, and sleek stainless steel appliances. The expansive primary bedroom serves as a private retreat, complete with a walk-in closet and a dedicated en-suite bath featuring an integrated laundry area for ultimate convenience. The second bedroom is also very spacious, with wood flooring, and large closet. The basement level features an additional bonus space for guests, or a dedicated home office, as well as a 3/4 bathroom. Additional work and storage space is abundant as well. Harvey windows, with privacy blinds, help keep the house warm in winter and cool in summer. A beautiful, deck with lighting provides the perfect space for outdoor dining and entertaining away from the elements. An attached 2-car garage provides plenty of room for vehicles, gear, and extra storage. Upgraded 200 AMP electrical service makes this home ready for electric vehicle charging. Situated in a friendly neighborhood complete with a community pool, you'll love the balance of neighborhood charm and convenience. Enjoy the tranquility of cul-de-sac living while staying just minutes from vibrant downtown Barre, local dining, shopping, top-rated schools, and key commuter routes. Only 10 minutes to Interstate 89. Open House: Saturday, August 8th 10:00 AM – 12:00 PM...
Contact an agent
Home facts
- Year built:2024
- Subdivision & Development:Windy Woods PUD
- Listing ID #:5103603
- Added:1 day(s) ago
- Updated:August 06, 2026 at 01:46 PM
Rooms and interior
- Bedrooms:2
- Total bathrooms:3
- Full bathrooms:2
- Rooms Total:6
- Flooring:Wood
- Kitchen Description:Dishwasher, Disposal, Microwave, Refrigerator
- Basement Description:Exterior Access, Finished, Interior, Storage Space
- Living area:1,396 sq. ft.
Heating and cooling
- Cooling:Mini Split
- Heating:Baseboard, Heat Pump, Radiant
Structure and exterior
- Roof:Asphalt Shingle
- Year built:2024
- Building area:1,396 sq. ft.
- Lot area:0.08 Acres
- Levels:1 Story
Schools
- High school:Spaulding High School
- Middle school:Barre Town Elem & Middle Sch
- Elementary school:Barre Town Elem & Middle Sch
Utilities
- Sewer:Public Available
Finances and disclosures
- Price:$460,000
- Price per sq. ft.:$244.68
- Tax amount:$5,690 (2026)
Features and amenities
- Appliances:Refrigerator, Washer
- Laundry features:Dryer, Washer
- Amenities:Circuit Breaker(s)
Parking
- Parking description:Paved Driveway
- Garage spaces:2
 Copyright 2026 Prime MLS, Inc. All rights reserved. This information is deemed reliable, but not guaranteed. The data relating to real estate displayed on this Site comes in part from the IDX Program of Prime MLS. The information being provided is for consumers’ personal, noncommercial use and may not be used for any purpose other than to identify prospective properties consumers may be interested in purchasing. Data last updated August 6, 2026
New listings near 26 Edgewood Brook Road
- New
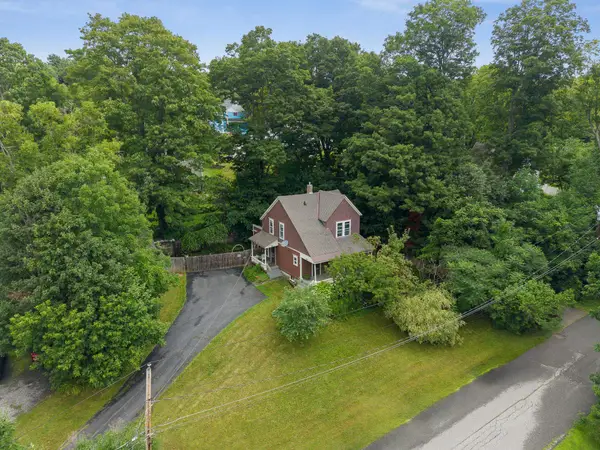 $315,000Active3 beds 2 baths1,154 sq. ft.
208 Elm Street, Barre City, VT 05641
MLS# 5103564Listed by: GREEN LIGHT REAL ESTATE - BARRE - New
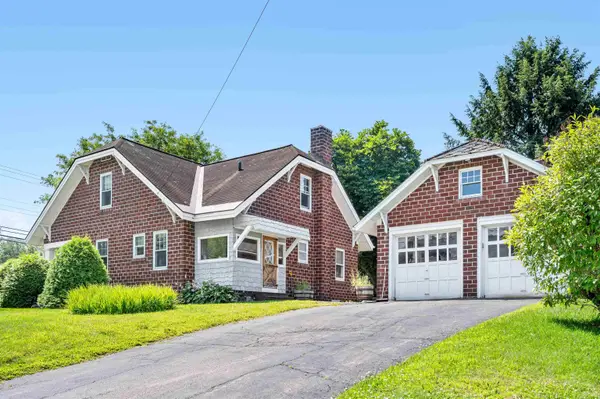 $495,000Active3 beds 2 baths1,575 sq. ft.
267 South Main Street, Barre City, VT 05641
MLS# 5103018Listed by: HENEY REALTORS - ELEMENT REAL ESTATE (BARRE) - Coming SoonOpen Sat, 10am to 12pm
 $324,900Coming Soon3 beds 1 baths
4 Westwood Parkway, Barre City, VT 05641
MLS# 5103111Listed by: BIRCH AND MAPLE REALTY - New
 $220,000Active3 beds 1 baths1,580 sq. ft.
56 Palmisano Plaza, Barre City, VT 05641
MLS# 5102951Listed by: GREEN LIGHT REAL ESTATE - BARRE - New
 $307,500Active2 beds 2 baths3,069 sq. ft.
30 Keith Avenue, Barre City, VT 05641
MLS# 5102788Listed by: HENEY REALTORS - ELEMENT REAL ESTATE (MONTPELIER) - New
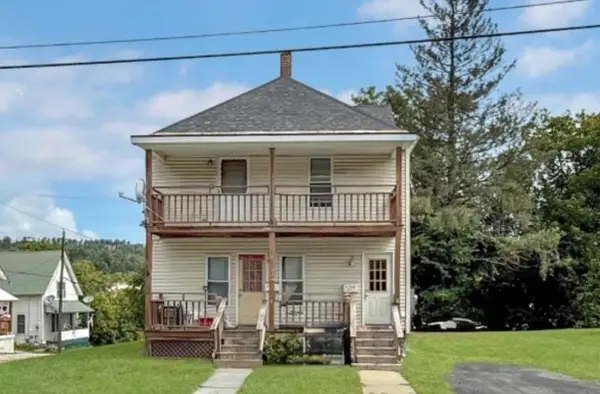 $245,000Active3 beds -- baths1,577 sq. ft.
31 Foss Street, Barre City, VT 05641
MLS# 5102734Listed by: KW VERMONT - MONTPELIER - New
 $95,000Active-- beds -- baths2,491 sq. ft.
32 Berlin Street, Barre City, VT 05641
MLS# 5102735Listed by: KW VERMONT - MONTPELIER - New
 $209,000Active6 beds 2 baths1,536 sq. ft.
113 Brooklyn Street, Barre City, VT 05641
MLS# 5102738Listed by: KW VERMONT - MONTPELIER  $385,000Active5 beds 2 baths3,124 sq. ft.
12 Veeder Avenue, Barre City, VT 05641
MLS# 5101557Listed by: HENEY REALTORS - ELEMENT REAL ESTATE (BARRE) $250,000Pending2 beds 2 baths975 sq. ft.
214 Camp Street, Barre City, VT 05641
MLS# 5101111Listed by: BCK REAL ESTATE


Protect your home and budget from life's surprises with an Assurant Home Warranty, backed by a partner that supports you through every step of homeownership. Explore Plans.
© 2026 Better Homes and Gardens Real Estate LLC. An Anywhere Real Estate company. All rights reserved. Better Homes and Gardens® Real Estate is a registered trademark owned by Meredith Operations Corporation, licensed to Better Homes and Gardens Real Estate LLC and used with permission. Better Homes and Gardens Real Estate LLC fully supports the principles of the Fair Housing Act and the Equal Opportunity Act. Listing information is deemed reliable but is not guaranteed accurate.
Each office is independently owned and operated.
Any services or products provided by third parties are not provided by, affiliated with or related to Better Homes and Gardens Real Estate LLC, or its affiliated companies.