
4 Scampini Square, Barre, VT 05641
Local realty services provided by:Better Homes and Gardens Real Estate The Masiello Group
4 Scampini Square,Barre City, VT 05641
$84,900
- 3 Beds
- 2 Baths
- 1,344 sq. ft.
- Single family
- Active
Listed by: tina golon
Office: bhhs vermont realty group/waterbury802-244-5155
MLS#:5117597
Source:PrimeMLS
Price summary
- Price:$84,900
- Price per sq. ft.:$43.54
About this home
This Cape Cod style home has three bedrooms and two bathrooms, wood flooring, and open kitchen. Formal dining room and living room overlooking the river. Hardwood floors extend throughout living room and dining areas and softwood floors on 2nd floor. A forced hot air system warms the home. Outdoors, the home has a fenced area and a one car garage. A covered porch on the front and an enclosed porch on the back adds two separate porch spaces to the exterior, so the property has sheltered areas outside the main living space. Buyers can schedule a showing to review the flooring, the heating, and overall condition in person. Barre City Hall/Barre Opera House is downtown, and Central Vermont Medical Center/Hospital is also nearby. Interstate 89 is accessible from the property, which gives direct routes out of the area. Public transportation is available, and shopping centers are close by, so errands and regular trips do not require a long drive. This is a Fannie Mae HomePath property. The property needs work. AS-IS....
Contact an agent
Home facts
- Year built:1899
- Listing ID #:5117597
- Added:1 day(s) ago
- Updated:November 12, 2026 at 02:05 PM
Rooms and interior
- Bedrooms:3
- Total bathrooms:2
- Full bathrooms:2
- Rooms Total:6
- Flooring:Hardwood, Laminate, Slate/Stone, Softwood, Tile, Wood
- Basement Description:Concrete Floor, Full, Interior, Sump Pump, Unfinished
- Living area:1,344 sq. ft.
Heating and cooling
- Heating:Hot Air, Oil
Structure and exterior
- Roof:Corrugated, Metal
- Year built:1899
- Building area:1,344 sq. ft.
- Lot area:0.1 Acres
- Levels:2 Story
Schools
- High school:Spaulding High School
- Middle school:Barre City Elem & Middle Sch
- Elementary school:Barre City Elem & Middle Sch
Utilities
- Sewer:Public Available
Finances and disclosures
- Price:$84,900
- Price per sq. ft.:$43.54
- Tax amount:$4,136 (2026)
Features and amenities
- Amenities:Circuit Breaker(s)
Parking
- Parking description:Common/Shared, Paved Driveway
- Garage spaces:1
 Copyright 2026 Prime MLS, Inc. All rights reserved. This information is deemed reliable, but not guaranteed. The data relating to real estate displayed on this Site comes in part from the IDX Program of Prime MLS. The information being provided is for consumers’ personal, noncommercial use and may not be used for any purpose other than to identify prospective properties consumers may be interested in purchasing. Data last updated November 12, 2026
New listings near 4 Scampini Square
- New
 $296,000Active4 beds 2 baths1,186 sq. ft.
12 Foster Street, Barre City, VT 05641
MLS# 5117340Listed by: GREEN LIGHT REAL ESTATE - BARRE - New
 $199,900Active10 beds 3 baths3,000 sq. ft.
39 Beckley Street, Barre City, VT 05641
MLS# 5116818Listed by: EXP REALTY - New
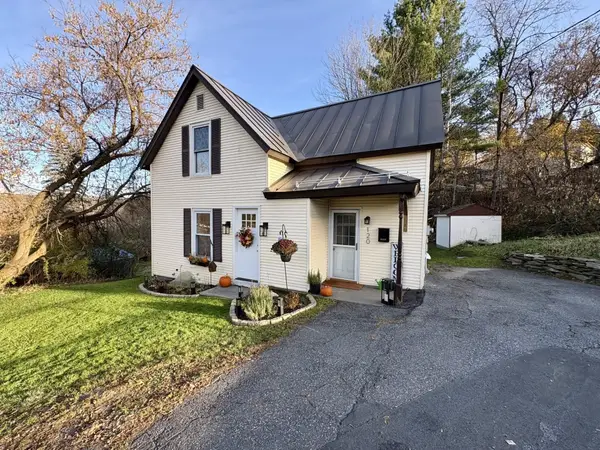 $265,000Active3 beds 1 baths1,028 sq. ft.
120 Berlin Street, Barre City, VT 05641
MLS# 5116759Listed by: BIRCH AND MAPLE REALTY - New
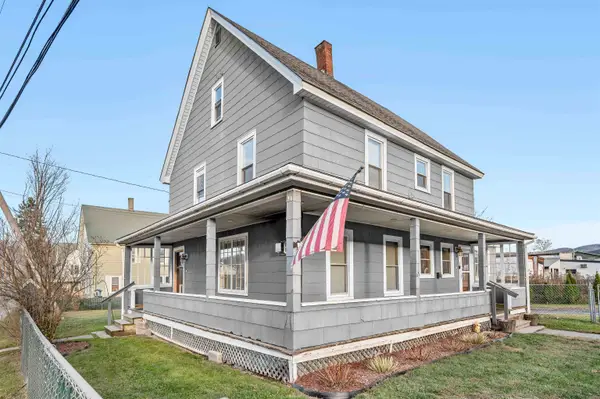 $299,000Active2 beds 2 baths1,780 sq. ft.
36 Berlin Street, Barre City, VT 05641
MLS# 5116667Listed by: LESLIE DROWN REAL ESTATE LLC - Open Sun, 11am to 1pmNew
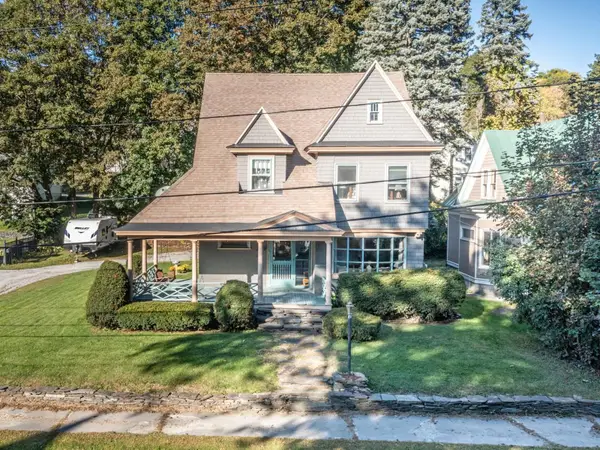 $385,000Active4 beds 2 baths2,292 sq. ft.
39 Wellington Street, Barre City, VT 05641
MLS# 5116520Listed by: COLDWELL BANKER HICKOK AND BOARDMAN 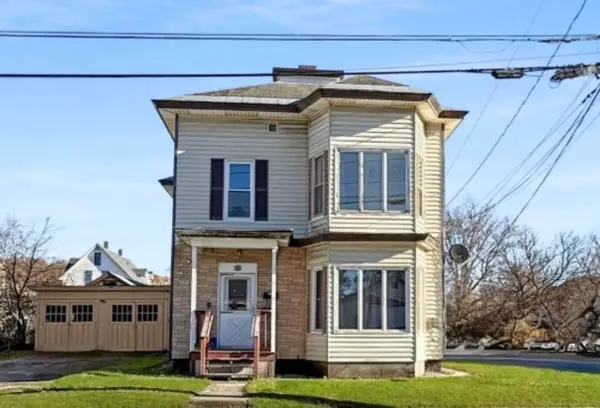 $197,000Active5 beds 2 baths2,366 sq. ft.
21 Brook Street, Barre City, VT 05641
MLS# 5116029Listed by: KW VERMONT - MONTPELIER $645,000Active12 beds 11 baths6,216 sq. ft.
161 Fairview Street, Barre City, VT 05641
MLS# 5115487Listed by: VERMONT LIFE REALTORS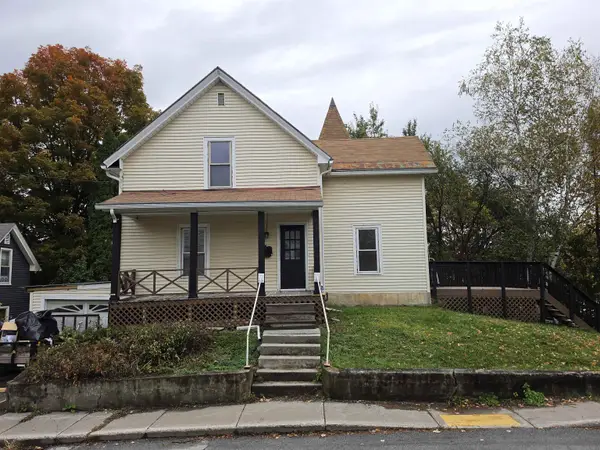 $245,000Active3 beds 2 baths1,020 sq. ft.
10 High Holburn Street, Barre City, VT 05641
MLS# 5114394Listed by: LISTWITHFREEDOM.COM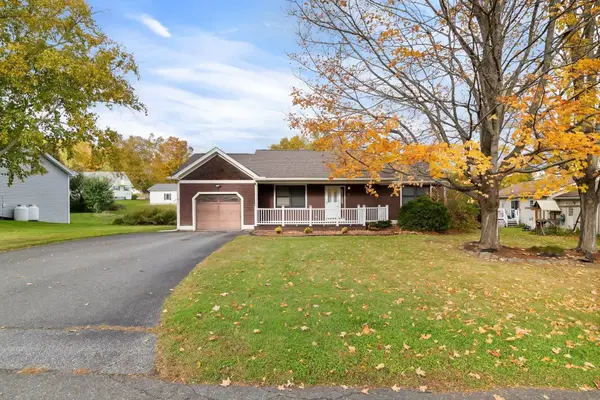 $330,000Active2 beds 2 baths1,820 sq. ft.
17 Country Way, Barre City, VT 05641
MLS# 5114208Listed by: FOUR SEASONS SOTHEBY'S INT'L REALTY


Protect your home and budget from life's surprises with an Assurant Home Warranty, backed by a partner that supports you through every step of homeownership. Explore Plans.
© 2026 Better Homes and Gardens Real Estate LLC. An Anywhere Real Estate company. All rights reserved. Better Homes and Gardens® Real Estate is a registered trademark owned by Meredith Operations Corporation, licensed to Better Homes and Gardens Real Estate LLC and used with permission. Better Homes and Gardens Real Estate LLC fully supports the principles of the Fair Housing Act and the Equal Opportunity Act. Listing information is deemed reliable but is not guaranteed accurate.
Each office is independently owned and operated.
Any services or products provided by third parties are not provided by, affiliated with or related to Better Homes and Gardens Real Estate LLC, or its affiliated companies.