
1661 Pageant Park Road, Barton, VT 05822
Local realty services provided by:Better Homes and Gardens Real Estate The Masiello Group
1661 Pageant Park Road,Barton, VT 05822
$1,175,000
- 5 Beds
- 5 Baths
- 3,207 sq. ft.
- Single family
- Active
Listed by: nicholas maclure
Office: century 21 farm & forest802-334-1200
MLS#:5090636
Source:PrimeMLS
Price summary
- Price:$1,175,000
- Price per sq. ft.:$241.77
About this home
Phenomenal Crystal Lake setting for this exceptional property! Nestled at the end of the road on 1.22 acres, it offers approximately 215’ of lake frontage and includes both a 2-3 bedroom 2 bath main home and a 3-bedroom, 3-bath guest house with a 2-car garage. The property offers westerly views and a private sandy beach at the northern edge. Magnificent sunsets are yours to enjoy from the wrap-around covered porch, gazebo, deck, or inside the window-filled home. The main house first level provides a welcoming flow from the sunroom to the kitchen, dining, and living areas, where a fieldstone gas fireplace adds warmth. Also on this floor are a bedroom, ¾ bath with tile shower and sauna, plus an office that could convert back to a bedroom. Upstairs, the stunning primary suite offers panoramic lake views, built-in window seats, a gas fireplace, walk-in closet, and en suite ¾ bath. The full basement with an overhead door is perfect for storing water toys. The guest house has an open kitchen / living dining room, a bedroom and bath on the top floor. The middle level offers 2 bedrooms and 2 baths while the lower level is a 2 car garage. Perennial beds, mature trees, and lawn areas enhance the grounds. Along with the beach, enjoy a private dock and launch for kayaks, canoes, and paddleboards. Acreage and frontage subject to final survey at seller’s expense prior to closing....
Contact an agent
Home facts
- Year built:1938
- Listing ID #:5090636
- Added:3 day(s) ago
- Updated:May 27, 2026 at 10:30 AM
Rooms and interior
- Bedrooms:5
- Total bathrooms:5
- Full bathrooms:1
- Rooms Total:6
- Flooring:Hardwood, Laminate, Tile, Vinyl
- Kitchen Description:Dishwasher, Microwave, Refrigerator
- Basement Description:Concrete Floor, Exterior Access, Full, Storage Space, Unfinished, Walkout
- Living area:3,207 sq. ft.
Heating and cooling
- Heating:Baseboard, Direct Vent, Radiant, Wall Units
Structure and exterior
- Roof:Metal, Standing Seam
- Year built:1938
- Building area:3,207 sq. ft.
- Lot area:1.22 Acres
- Levels:2 Story
Schools
- High school:Lake Region Union High Sch
- Middle school:Barton Academy & Graded School
- Elementary school:Barton Academy & Graded School
Utilities
- Sewer:Septic Shared
Finances and disclosures
- Price:$1,175,000
- Price per sq. ft.:$241.77
Features and amenities
- Appliances:Exhaust Fan, Refrigerator, Washer
- Laundry features:Dryer, Washer
- Amenities:Circuit Breaker(s)
Parking
- Parking description:Crushed Stone Driveway, Gravel Driveway
- Garage spaces:3
 Copyright 2026 Prime MLS, Inc. All rights reserved. This information is deemed reliable, but not guaranteed. The data relating to real estate displayed on this Site comes in part from the IDX Program of Prime MLS. The information being provided is for consumers’ personal, noncommercial use and may not be used for any purpose other than to identify prospective properties consumers may be interested in purchasing. Data last updated May 27, 2026
New listings near 1661 Pageant Park Road
- New
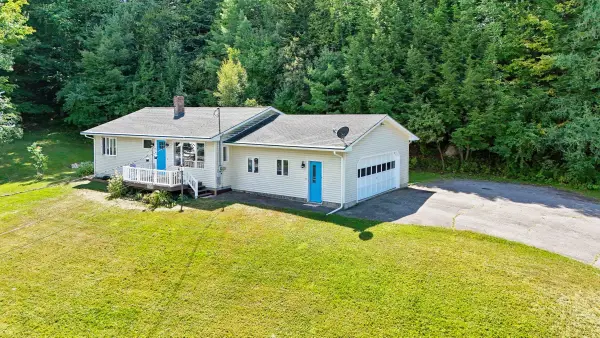 $295,000Active2 beds 2 baths1,064 sq. ft.
370 Lake Street, Barton, VT 05822
MLS# 5090172Listed by: RE/MAX ALL SEASONS REALTY - New
 $214,000Active3 beds 3 baths2,238 sq. ft.
268 Roaring Brook Road, Barton, VT 05822
MLS# 5089361Listed by: ROWELL REALTY LLC 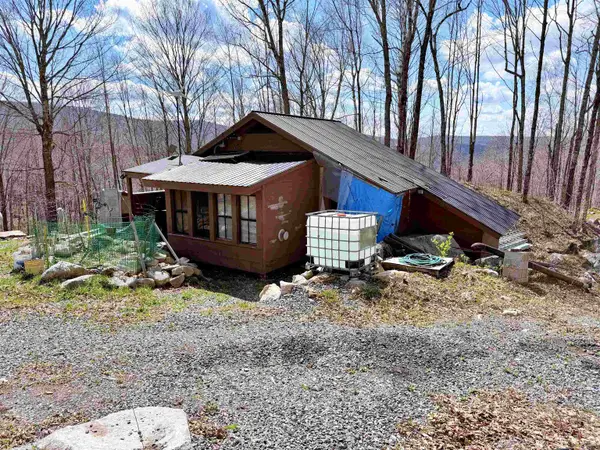 $150,000Active1 beds -- baths464 sq. ft.
493 Wheeler Mountain Road, Barton, VT 05822
MLS# 5088061Listed by: CENTURY 21 FARM & FOREST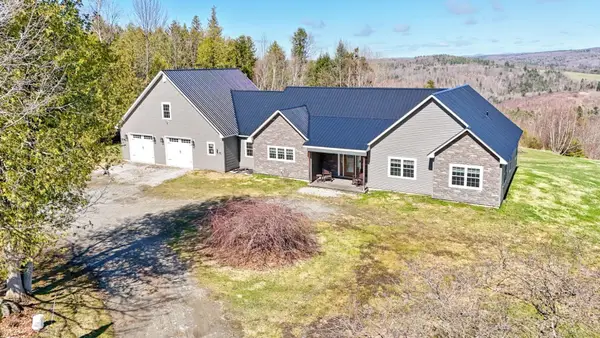 $549,000Active3 beds 3 baths1,908 sq. ft.
1032 Burton Hill Road, Barton, VT 05822
MLS# 5087827Listed by: RISE REALTY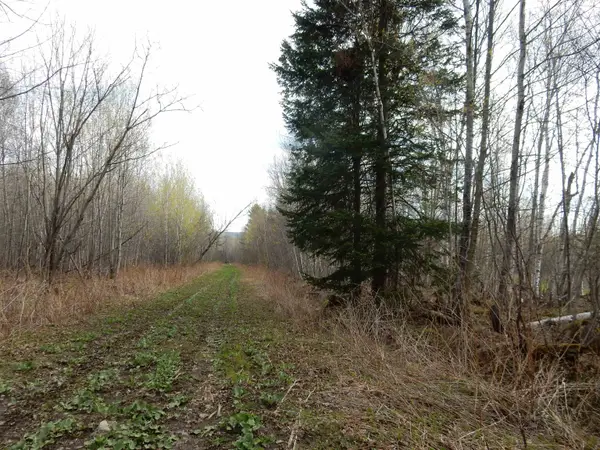 $225,000Active105.44 Acres
00 Burton Hill Road, Barton, VT 05822
MLS# 5085894Listed by: RE/MAX ALL SEASONS REALTY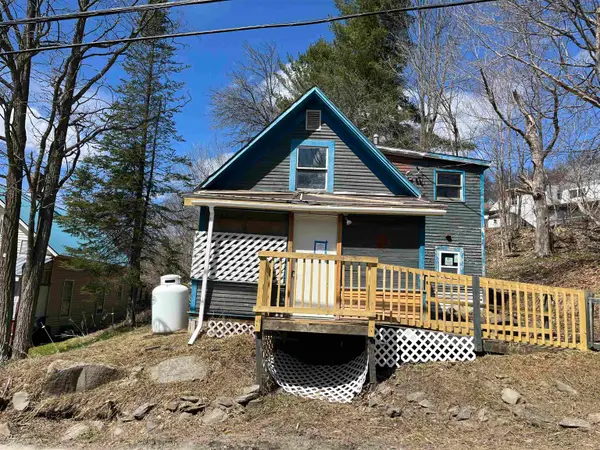 $59,900Active2 beds 1 baths600 sq. ft.
76 Water Street, Barton, VT 05822
MLS# 5085847Listed by: VERMONT MOUNTAIN REAL ESTATE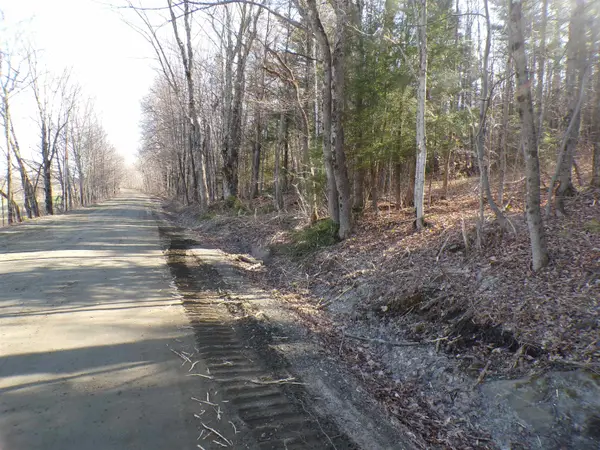 $69,900Pending10.1 Acres
440 Baird Road, Barton, VT 05822
MLS# 5085750Listed by: RE/MAX ALL SEASONS REALTY $225,000Active1 beds -- baths2,436 sq. ft.
14 Glover Road, Barton, VT 05822
MLS# 5084475Listed by: RE/MAX ALL SEASONS REALTY - LYNDONVILLE $319,000Active1 beds 1 baths1,508 sq. ft.
488 Kittredge Road, Barton, VT 05822
MLS# 5084396Listed by: CONLEY COUNTRY REAL ESTATE & INSURANCE


Protect your home and budget from life's surprises with an Assurant Home Warranty, backed by a partner that supports you through every step of homeownership. Explore Plans.
© 2026 Better Homes and Gardens Real Estate LLC. An Anywhere Real Estate company. All rights reserved. Better Homes and Gardens® Real Estate is a registered trademark owned by Meredith Operations Corporation, licensed to Better Homes and Gardens Real Estate LLC and used with permission. Better Homes and Gardens Real Estate LLC fully supports the principles of the Fair Housing Act and the Equal Opportunity Act. Listing information is deemed reliable but is not guaranteed accurate.
Each office is independently owned and operated.
Any services or products provided by third parties are not provided by, affiliated with or related to Better Homes and Gardens Real Estate LLC, or its affiliated companies.