
225 Redfield Road, Barton, VT 05822
Local realty services provided by:Better Homes and Gardens Real Estate The Masiello Group
225 Redfield Road,Barton, VT 05822
$379,000
- 2 Beds
- 2 Baths
- 900 sq. ft.
- Single family
- Active
Listed by: sarah hergenrotherCell: 802-355-3461
Office: kw vermont-stowe802-760-3100
MLS#:5100823
Source:PrimeMLS
Price summary
- Price:$379,000
- Price per sq. ft.:$210.56
About this home
Motivated Seller, please bring offers! Discover the perfect blend of functionality, efficiency, and Vermont charm in this exceptionally crafted, unique post-and-beam property with a spacious two-bay workshop/garage on the first level and comfortable living quarters above, making it ideal for entrepreneurs, hobbyists, outdoor enthusiasts, or anyone seeking a versatile live-work opportunity. The second floor offers a thoughtfully designed two-bedroom, 1.5-bath living space filled with natural light from quality Anderson windows. Built for energy efficiency and year-round comfort, the home features R32 Structural Insulated Panels (SIPs) in the walls, R37 SIPs in the ceiling, two propane heaters, a heat pump and steel roof. Outdoor living is a highlight with an expansive wrap-around deck complete with low-maintenance composit decking and modern stainless-steel cable railings. It's perfect for entertaining, bird and wildlife watching, relaxing, or enjoying the surrounding Vermont scenery. Connected to Barton town water and sewer, this property offers the convenience of in-town utilities while maintaining a private, country feel. Located in the peaceful and beautiful Northeast Kingdom, you’ll enjoy easy access to Crystal Lake, Kingdom Trails, Burke Mountain, VAST trails, and countless recreational opportunities such as hiking, fishing, boating, snowmobiling, and skiing throughout all four seasons. Whether you’re looking for a primary residence, a weekend retreat, or a flexible space to support your lifestyle and business needs, property that stands apart from the rest. Home is being sold furnished....
Contact an agent
Home facts
- Year built:2024
- Listing ID #:5100823
- Added:45 day(s) ago
- Updated:September 04, 2026 at 11:19 AM
Rooms and interior
- Bedrooms:2
- Total bathrooms:2
- Rooms Total:3
- Flooring:Hardwood, Laminate
- Kitchen Description:Dishwasher, Microwave, Mini Fridge, Refrigerator
- Basement Description:Slab
- Living area:900 sq. ft.
Heating and cooling
- Cooling:Mini Split
- Heating:Baseboard, Electric, Mini Split
Structure and exterior
- Roof:Metal
- Year built:2024
- Building area:900 sq. ft.
- Lot area:1.6 Acres
- Levels:1 Story
Schools
- High school:Lake Region Union High Sch
- Middle school:Barton Academy & Graded School
- Elementary school:Barton Academy & Graded School
Utilities
- Sewer:Public Available
Finances and disclosures
- Price:$379,000
- Price per sq. ft.:$210.56
- Tax amount:$6,659 (26)
Features and amenities
- Appliances:Refrigerator, Washer
- Laundry features:Dryer, Washer
- Amenities:220 Plug, Circuit Breaker(s)
Parking
- Parking description:Gravel Driveway
- Garage spaces:2
 Copyright 2026 Prime MLS, Inc. All rights reserved. This information is deemed reliable, but not guaranteed. The data relating to real estate displayed on this Site comes in part from the IDX Program of Prime MLS. The information being provided is for consumers’ personal, noncommercial use and may not be used for any purpose other than to identify prospective properties consumers may be interested in purchasing. Data last updated September 4, 2026
New listings near 225 Redfield Road
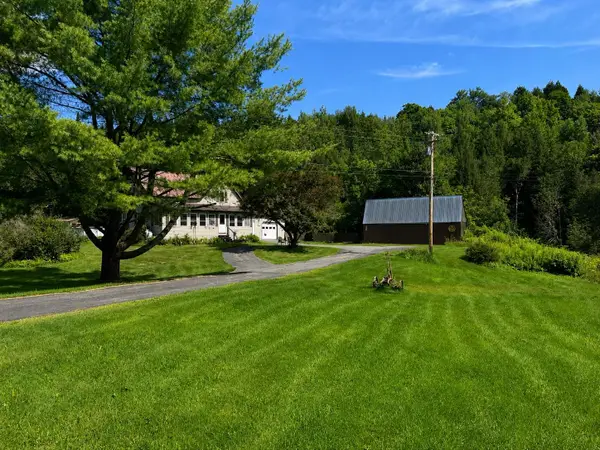 $349,000Active3 beds 1 baths1,260 sq. ft.
1230 Roaring Brook Road, Barton, VT 05822
MLS# 5106221Listed by: BIG BEAR REAL ESTATE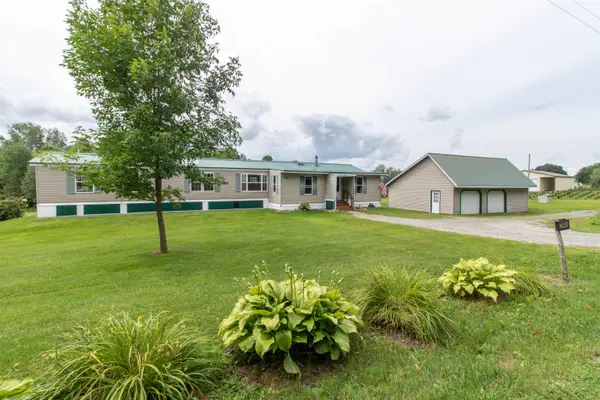 $189,900Active3 beds 2 baths1,064 sq. ft.
2049 Maple Hill Road, Barton, VT 05822
MLS# 5106059Listed by: CENTURY 21 FARM & FOREST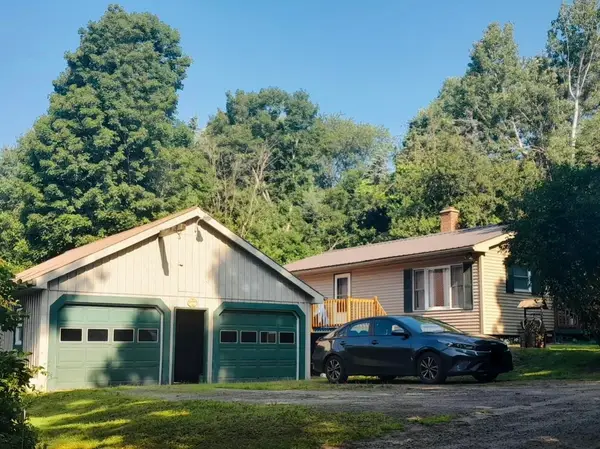 $299,000Active3 beds 1 baths836 sq. ft.
624 Breezy Hill Road, Barton, VT 05822
MLS# 5106002Listed by: RISE REALTY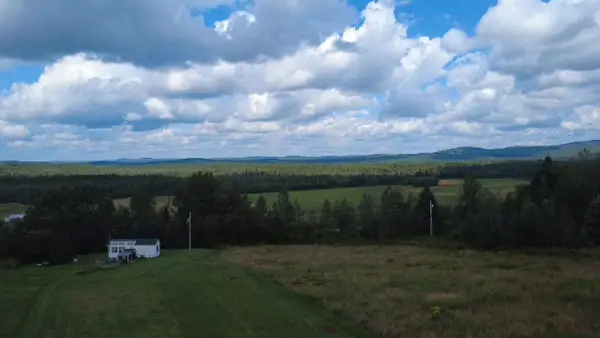 $179,900Active1 beds 1 baths360 sq. ft.
752 Cook Road, Barton, VT 05822
MLS# 5105057Listed by: PARKWAY REALTY $315,000Active3 beds 2 baths5,500 sq. ft.
100 Cherry Tree Hill Lane, Barton, VT 05822
MLS# 5104863Listed by: FLEX REALTY $79,000Active2 beds 1 baths728 sq. ft.
79 Porter Lane, Barton, VT 05822
MLS# 5104347Listed by: FLEX REALTY $55,000Active6 beds 2 baths1,792 sq. ft.
51 Harrison Avenue, Barton, VT 05822
MLS# 5103345Listed by: RE/MAX ALL SEASONS REALTY - LYNDONVILLE $96,700Active32.1 Acres
0 High Street, Barton, VT 05822
MLS# 5098136Listed by: BIG BEAR REAL ESTATE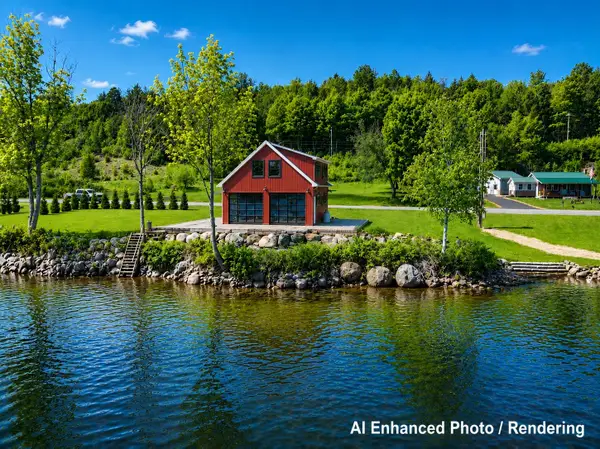 $650,000Active2 beds 1 baths1,575 sq. ft.
1027 South Barton Road, Barton, VT 05822
MLS# 5095396Listed by: CENTURY 21 FARM & FOREST


Protect your home and budget from life's surprises with an Assurant Home Warranty, backed by a partner that supports you through every step of homeownership. Explore Plans.
© 2026 Better Homes and Gardens Real Estate LLC. An Anywhere Real Estate company. All rights reserved. Better Homes and Gardens® Real Estate is a registered trademark owned by Meredith Operations Corporation, licensed to Better Homes and Gardens Real Estate LLC and used with permission. Better Homes and Gardens Real Estate LLC fully supports the principles of the Fair Housing Act and the Equal Opportunity Act. Listing information is deemed reliable but is not guaranteed accurate.
Each office is independently owned and operated.
Any services or products provided by third parties are not provided by, affiliated with or related to Better Homes and Gardens Real Estate LLC, or its affiliated companies.