
66 Pariseau Drive, Beecher Falls, VT 05902
Local realty services provided by:Better Homes and Gardens Real Estate The Masiello Group
66 Pariseau Drive,Canaan, VT 05902
$146,000
- 3 Beds
- 1 Baths
- - sq. ft.
- Single family
- Sold
Listed by: kimberly tracy
Office: re/max northern edge realty/colebrook603-237-5850
MLS#:5100770
Source:PrimeMLS
Sorry, we are unable to map this address
Price summary
- Price:$146,000
About this home
WOW, WOW, WOW!! You won't find many three bedroom homes in this price range!! This MOTIVATED SELLER is serious about selling!! The home is located in a very quiet, welcoming neighborhood close to the Connecticut River in the quaint town of Beecher Falls, Vermont. The snowmobile and ATV trails are very close by. In fact, the previous neighbor across the street snowmobiled right from his home. In addition to the three bedrooms, this home offers an open concept kitchen/living room, a dining room, a full bathroom with laundry, a full basement, and a spacious garage. The furnace and hot water heater are only six years old. In June of this year, blown-in insulation was added to the attic, the basement was insulated, the chimney was repaired, a new smart fan was installed in the bathroom, doors were sealed, new smoke detectors and CO2 detectors were installed, and a window opening in the foundation was rebuilt. Outside the home, the grounds are beautifully manicured and offer a host of different flowers. The dead end, paved road is town-maintained and the home is serviced by public water and sewer. The home is centrally located between Pittsburg and Colebrook, NH and is on the border of Canada. The neighborhood is small, peaceful, and pride of ownership is evident. Local restaurants, a family-run grocery store, the school, churches, and post offices are a quick car ride away. There are a couple of projects needing to be completed in this ranch home, but that is most definitely reflected in the very reasonable asking price and it gives you the advantage of adding your own personal touches. Convenient one-floor living is at your fingertips. Don't wait any longer!! Schedule a showing today!...
Contact an agent
Home facts
- Year built:1975
- Listing ID #:5100770
- Added:93 day(s) ago
- Updated:October 22, 2026 at 06:12 AM
Rooms and interior
- Bedrooms:3
- Total bathrooms:1
- Full bathrooms:1
- Rooms Total:6
- Kitchen Description:Refrigerator
- Basement Description:Concrete, Concrete Floor, Full, Insulated, Interior
Heating and cooling
- Heating:Baseboard
Structure and exterior
- Roof:Metal
- Year built:1975
- Levels:1 Story
Utilities
- Sewer:Public Available
Finances and disclosures
- Price:$146,000
- Tax amount:$2,400 (2025)
Features and amenities
- Appliances:Refrigerator, Washer
- Laundry features:Washer
- Amenities:Circuit Breaker(s)
Parking
- Parking description:Gravel Driveway
- Garage spaces:2
 Copyright 2026 Prime MLS, Inc. All rights reserved. This information is deemed reliable, but not guaranteed. The data relating to real estate displayed on this Site comes in part from the IDX Program of Prime MLS. The information being provided is for consumers’ personal, noncommercial use and may not be used for any purpose other than to identify prospective properties consumers may be interested in purchasing. Data last updated October 22, 2026
New listings near 66 Pariseau Drive
 $99,500Active1.26 Acres
456 River Road, Canaan, VT 05902
MLS# 5110129Listed by: A NOTCH ABOVE REAL ESTATE LLC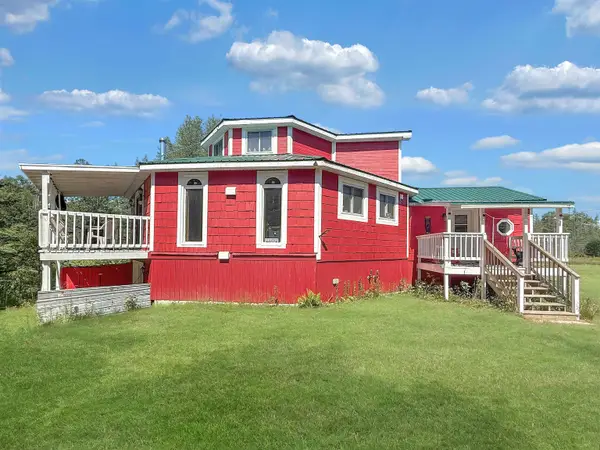 $309,000Active3 beds 2 baths1,822 sq. ft.
517 River Road, Canaan, VT 05902
MLS# 5099938Listed by: A NOTCH ABOVE REAL ESTATE LLC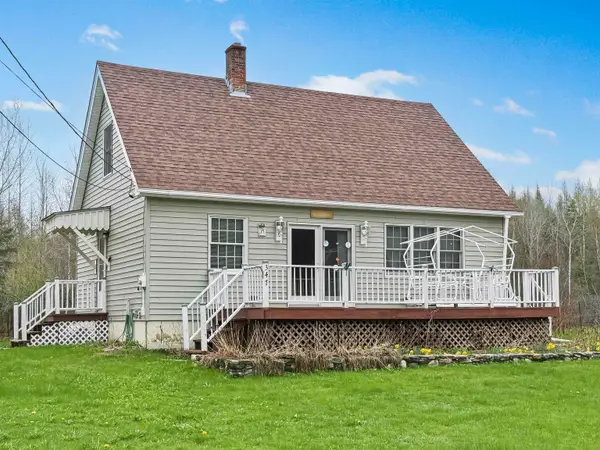 $250,000Active3 beds 1 baths1,152 sq. ft.
347 River Road, Canaan, VT 05902
MLS# 5090114Listed by: A NOTCH ABOVE REAL ESTATE LLC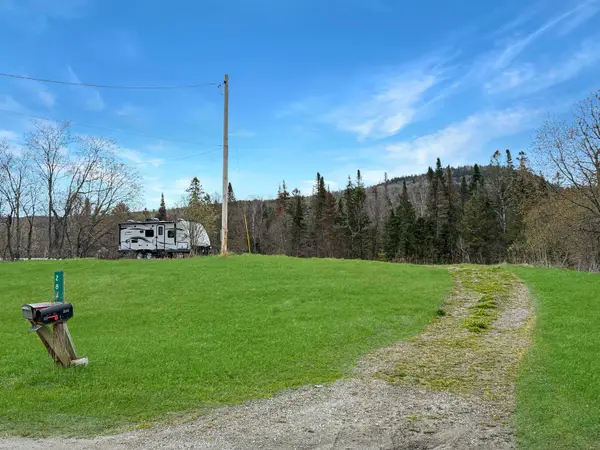 $114,000Active3.7 Acres
279 & 284 Hall Stream Road, Canaan, VT 05902
MLS# 5090125Listed by: A NOTCH ABOVE REAL ESTATE LLC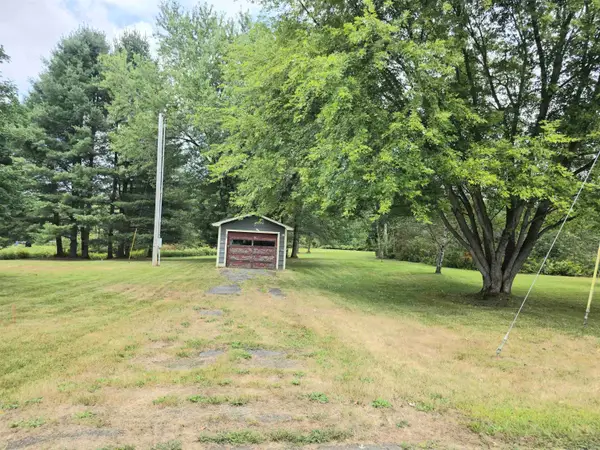 $89,000Active1.2 Acres
369 Hall Stream Road, Canaan, VT 05902
MLS# 5058699Listed by: A NOTCH ABOVE REAL ESTATE LLC


Protect your home and budget from life's surprises with an Assurant Home Warranty, backed by a partner that supports you through every step of homeownership. Explore Plans.
© 2026 Better Homes and Gardens Real Estate LLC. An Anywhere Real Estate company. All rights reserved. Better Homes and Gardens® Real Estate is a registered trademark owned by Meredith Operations Corporation, licensed to Better Homes and Gardens Real Estate LLC and used with permission. Better Homes and Gardens Real Estate LLC fully supports the principles of the Fair Housing Act and the Equal Opportunity Act. Listing information is deemed reliable but is not guaranteed accurate.
Each office is independently owned and operated.
Any services or products provided by third parties are not provided by, affiliated with or related to Better Homes and Gardens Real Estate LLC, or its affiliated companies.