
171 Garbrooke Drive, Bennington, VT 05201
Local realty services provided by:Better Homes and Gardens Real Estate The Masiello Group
171 Garbrooke Drive,Bennington, VT 05201
$325,000
- 3 Beds
- 2 Baths
- 1,688 sq. ft.
- Single family
- Active
Listed by: lillian west
Office: maple leaf real estate802-447-3210
MLS#:5106631
Source:PrimeMLS
Price summary
- Price:$325,000
- Price per sq. ft.:$123.86
About this home
Welcome to this inviting Cape-style home offering 3 bedrooms, 2 baths and a comfortable layout designed for both everyday living and entertaining. The main level features an open-concept kitchen and dining area that flows directly onto a huge back deck—an ideal spot for summer dinners, gatherings or simply relaxing while overlooking the secluded, wooded backyard. With both a living room and separate family room, there is plenty of space to spread out, while first-floor laundry adds everyday convenience. The partially finished basement offers additional flexible space for a home office, recreation room, gym or hobbies. Outside, enjoy a peaceful Vermont setting with mountain views, nearby trails and a creek just a short walk away that’s a favorite local spot for cooling off on warm summer days. Tucked away in a private setting yet conveniently close to downtown Bennington, this home offers the best of both worlds: room to relax, space to entertain and easy access to everything the area has to offer....
Contact an agent
Home facts
- Year built:2001
- Listing ID #:5106631
- Added:1 day(s) ago
- Updated:August 26, 2026 at 03:51 AM
Rooms and interior
- Bedrooms:3
- Total bathrooms:2
- Full bathrooms:1
- Rooms Total:6
- Flooring:Laminate, Vinyl
- Kitchen Description:Dishwasher, Refrigerator
- Basement Description:Concrete, Interior
- Living area:1,688 sq. ft.
Heating and cooling
- Heating:Baseboard, Hot Water, Oil
Structure and exterior
- Roof:Shingle
- Year built:2001
- Building area:1,688 sq. ft.
- Lot area:0.29 Acres
- Levels:2 Story
Schools
- High school:Mt. Anthony Sr. UHSD 14
- Middle school:Mt. Anthony Union Middle Sch
- Elementary school:Molly Stark Elementary School
Utilities
- Sewer:Public Available
Finances and disclosures
- Price:$325,000
- Price per sq. ft.:$123.86
- Tax amount:$5,219 (2025)
Features and amenities
- Appliances:Exhaust Fan, Refrigerator, Washer
- Laundry features:Dryer, Washer
- Amenities:Circuit Breaker(s)
Parking
- Parking description:Paved Driveway
- Garage spaces:1
 Copyright 2026 Prime MLS, Inc. All rights reserved. This information is deemed reliable, but not guaranteed. The data relating to real estate displayed on this Site comes in part from the IDX Program of Prime MLS. The information being provided is for consumers’ personal, noncommercial use and may not be used for any purpose other than to identify prospective properties consumers may be interested in purchasing. Data last updated August 26, 2026
New listings near 171 Garbrooke Drive
- New
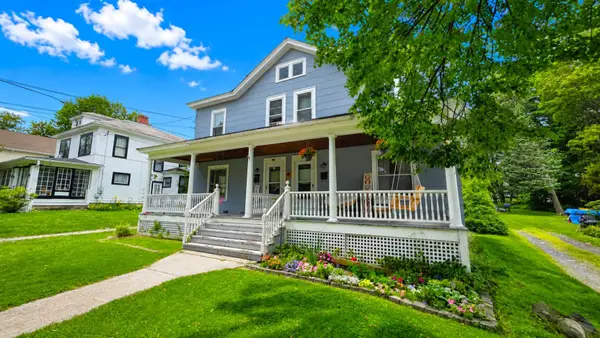 $349,900Active6 beds 2 baths2,584 sq. ft.
219-221 Washington Avenue, Bennington, VT 05201
MLS# 5106581Listed by: HOFFMAN REAL ESTATE - New
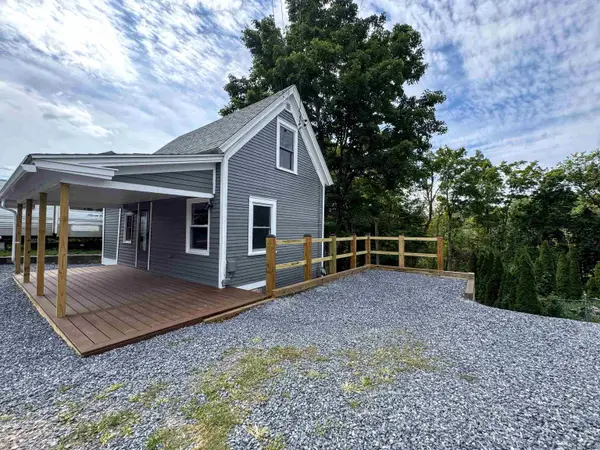 $189,900Active2 beds 1 baths462 sq. ft.
301 Beech Street, Bennington, VT 05201
MLS# 5106352Listed by: MAPLE LEAF REAL ESTATE - New
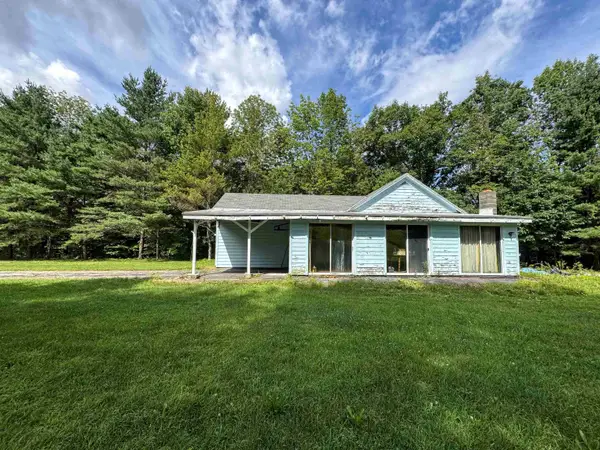 $199,900Active3 beds 1 baths1,132 sq. ft.
12 Hurley Lane, Bennington, VT 05201
MLS# 5106353Listed by: MAPLE LEAF REAL ESTATE - New
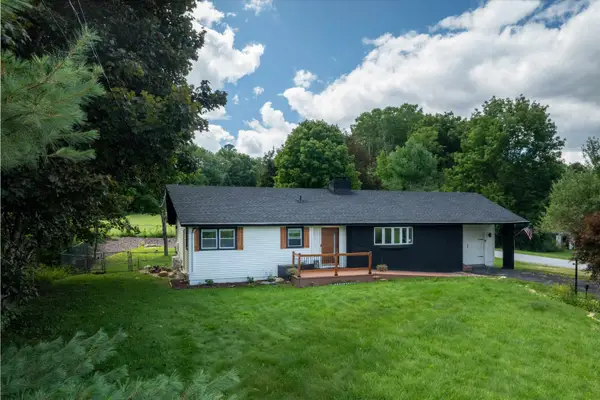 $345,000Active3 beds 2 baths1,750 sq. ft.
1141 Burgess Road, Bennington, VT 05201
MLS# 5106263Listed by: EXP REALTY - New
 $325,000Active3 beds 1 baths1,248 sq. ft.
51 Pageant Street, Bennington, VT 05201
MLS# 5105313Listed by: MAPLE LEAF REAL ESTATE - New
 $1,695,000Active3 beds 3 baths4,120 sq. ft.
1944 Monument Avenue, Bennington, VT 05201
MLS# 5105174Listed by: MAHAR MCCARTHY REAL ESTATE  $49,900Pending3 beds 2 baths924 sq. ft.
2 West Road Park, Bennington, VT 05201
MLS# 5105033Listed by: KW VERMONT - BRENDA JONES REAL ESTATE GROUP $595,000Active23.62 Acres
3213 West Road, Bennington, VT 05201
MLS# 5104539Listed by: MAHAR MCCARTHY REAL ESTATE $179,000Active3 beds 2 baths1,600 sq. ft.
130 Morgan Street, Bennington, VT 05201
MLS# 5104457Listed by: PERROTT REALTY


Protect your home and budget from life's surprises with an Assurant Home Warranty, backed by a partner that supports you through every step of homeownership. Explore Plans.
© 2026 Better Homes and Gardens Real Estate LLC. An Anywhere Real Estate company. All rights reserved. Better Homes and Gardens® Real Estate is a registered trademark owned by Meredith Operations Corporation, licensed to Better Homes and Gardens Real Estate LLC and used with permission. Better Homes and Gardens Real Estate LLC fully supports the principles of the Fair Housing Act and the Equal Opportunity Act. Listing information is deemed reliable but is not guaranteed accurate.
Each office is independently owned and operated.
Any services or products provided by third parties are not provided by, affiliated with or related to Better Homes and Gardens Real Estate LLC, or its affiliated companies.