
559 Gore Road, Bennington, VT 05201-8970
Local realty services provided by:Better Homes and Gardens Real Estate The Masiello Group
559 Gore Road,Bennington, VT 05201-8970
$650,000
- 6 Beds
- 7 Baths
- 3,984 sq. ft.
- Single family
- Active
Listed by: josh williams
Office: tpw real estate802-366-1430
MLS#:5117424
Source:PrimeMLS
Price summary
- Price:$650,000
- Price per sq. ft.:$91.91
About this home
Space, character, and possibilities on Gore Road! Offered together as one sale, 559 Gore Road and the adjoining lot provide approximately 4.27 acres in a peaceful setting surrounded by agricultural land, with beautiful evening sunsets. Previously used as both a private residence and a group home, the approximately 3,984-square-foot home offers a spacious layout with potential for conversion into three generously sized, private apartments. A distinctive reclaimed fireplace and a leaded-glass door between the kitchen and formal dining room add charm and character. Public sewer serves the existing home, and the additional land invites ideas for apartment-style homes or accessory dwelling units, subject to zoning, permitting, and utility capacity. Explore the possibilities for a spacious private home, an income-producing property, or a broader residential vision.
Contact an agent
Home facts
- Year built:1962
- Listing ID #:5117424
- Added:1 day(s) ago
- Updated:November 12, 2026 at 02:05 PM
Rooms and interior
- Bedrooms:6
- Total bathrooms:7
- Full bathrooms:2
- Rooms Total:10
- Flooring:Tile, Wood
- Kitchen Description:Dishwasher, Refrigerator, Trash Compactor
- Basement Description:Bulkhead, Climate Controlled, Concrete, Concrete Floor, Full, Interior, Roughed In, Storage Space, Sump Pump
- Living area:3,984 sq. ft.
Heating and cooling
- Cooling:Mini Split
- Heating:Baseboard, Oil
Structure and exterior
- Roof:Asphalt Shingle
- Year built:1962
- Building area:3,984 sq. ft.
- Lot area:4.27 Acres
- Levels:1 Story
Schools
- High school:Mt. Anthony Sr. UHSD 14
- Middle school:Mt. Anthony Union Middle Sch
- Elementary school:Bennington Elementary School
Utilities
- Sewer:Public Available
Finances and disclosures
- Price:$650,000
- Price per sq. ft.:$91.91
- Tax amount:$9,043 (2026)
Features and amenities
- Appliances:Refrigerator, Trash Compactor, Washer
- Laundry features:Dryer, Washer
- Amenities:Circuit Breaker(s), Fuses
Parking
- Parking description:Paved Driveway
 Copyright 2026 Prime MLS, Inc. All rights reserved. This information is deemed reliable, but not guaranteed. The data relating to real estate displayed on this Site comes in part from the IDX Program of Prime MLS. The information being provided is for consumers’ personal, noncommercial use and may not be used for any purpose other than to identify prospective properties consumers may be interested in purchasing. Data last updated November 12, 2026
New listings near 559 Gore Road
- New
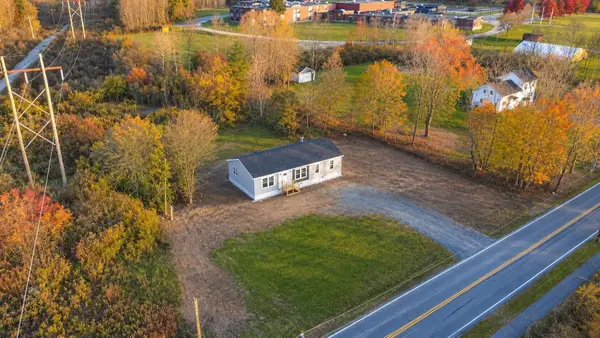 $295,000Active3 beds 2 baths1,404 sq. ft.
933 East Road, Bennington, VT 05201
MLS# 5117542Listed by: MAPLE LEAF REAL ESTATE - New
 $225,000Active2 beds 1 baths1,109 sq. ft.
3 Hamlin Avenue, Bennington, VT 05201
MLS# 5117450Listed by: MAHAR MCCARTHY REAL ESTATE - New
 $185,000Active3 beds 1 baths1,232 sq. ft.
123 Convent Avenue, Bennington, VT 05201
MLS# 5117393Listed by: PERROTT REALTY - New
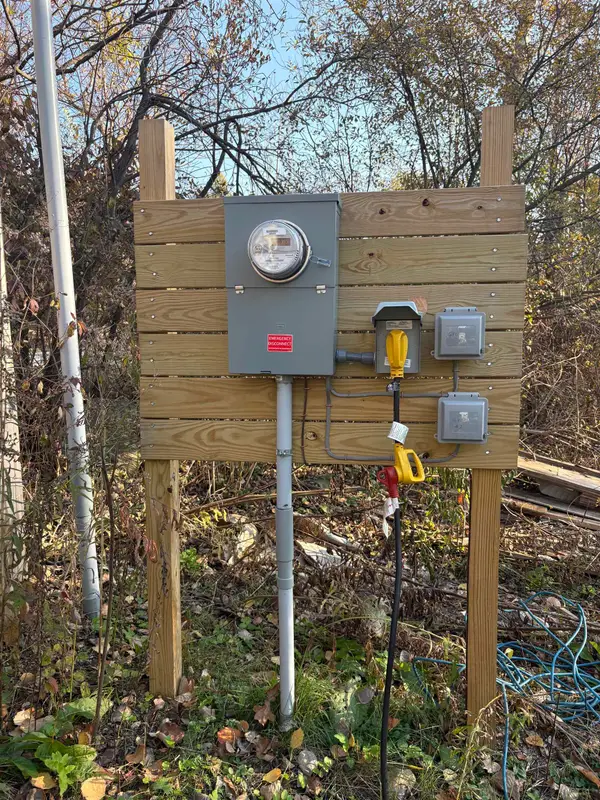 $72,000Active8.67 Acres
1366 Chapel Road, Bennington, VT 05201
MLS# 5116725Listed by: JOSIAH ALLEN REAL ESTATE, INC. - New
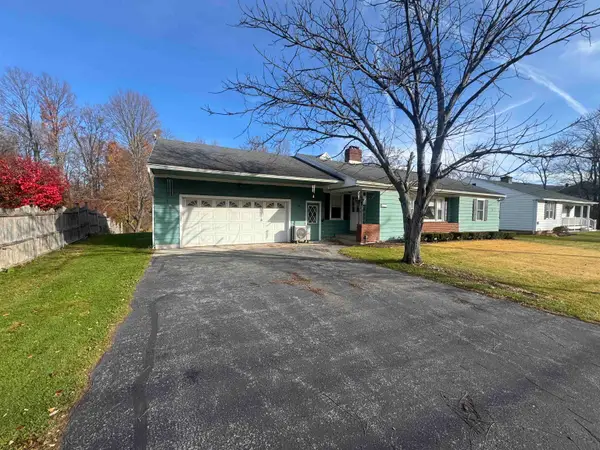 $299,900Active3 beds 2 baths1,174 sq. ft.
13 Hunt Street, Bennington, VT 05201
MLS# 5116525Listed by: KW VERMONT - BRENDA JONES REAL ESTATE GROUP 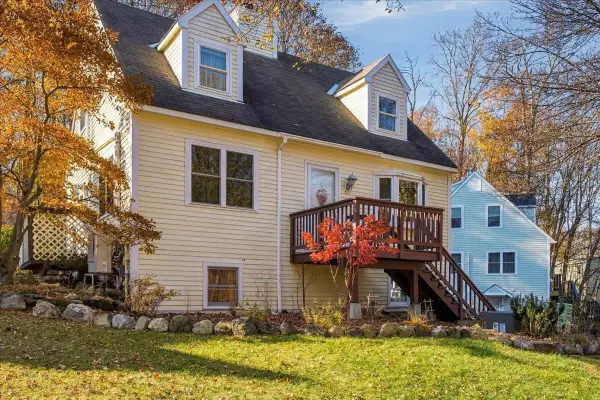 $349,000Active3 beds 2 baths1,745 sq. ft.
309 Chester Knoll Drive, Bennington, VT 05201
MLS# 5116415Listed by: MAPLE LEAF REAL ESTATE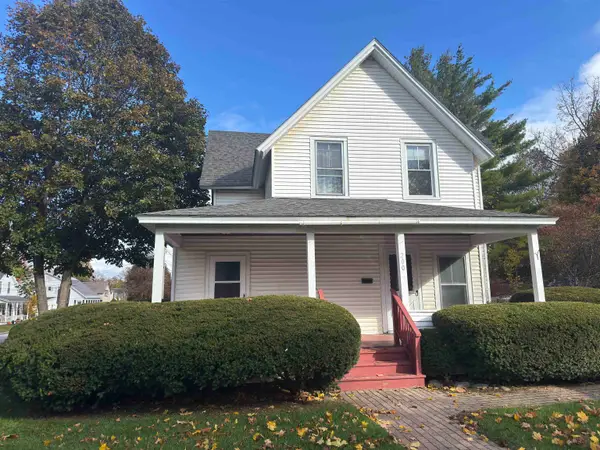 $215,000Active3 beds 2 baths1,680 sq. ft.
200 Weeks Street, Bennington, VT 05201
MLS# 5115662Listed by: KW VERMONT - BRENDA JONES REAL ESTATE GROUP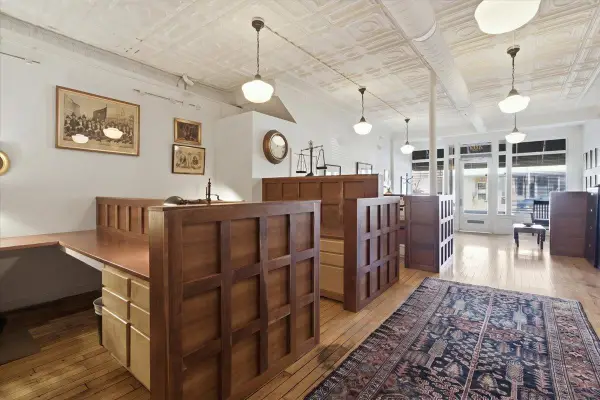 $699,000Active-- beds -- baths3,447 sq. ft.
409 Main Street, Bennington, VT 05201
MLS# 5115602Listed by: MAHAR MCCARTHY REAL ESTATE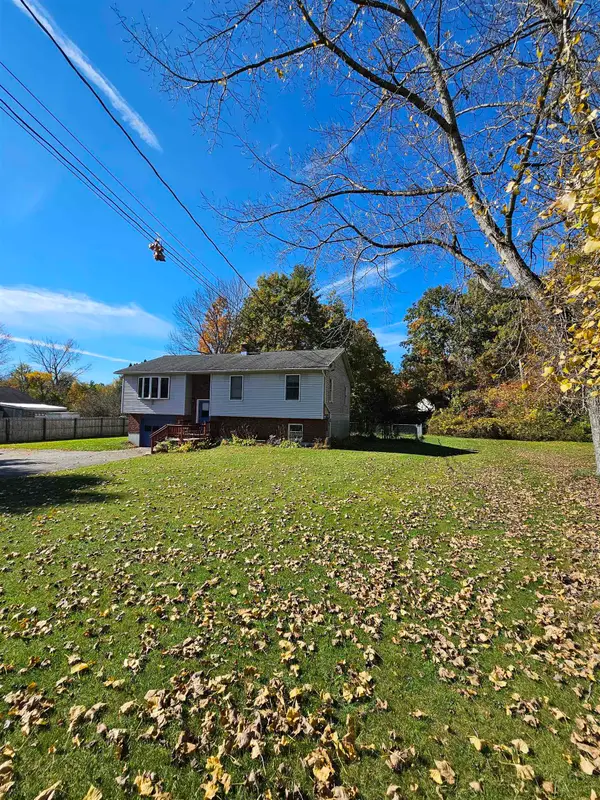 $299,000Active3 beds 2 baths1,618 sq. ft.
48 Autumn Acres Road, Bennington, VT 05201
MLS# 5114802Listed by: PERROTT REALTY


Protect your home and budget from life's surprises with an Assurant Home Warranty, backed by a partner that supports you through every step of homeownership. Explore Plans.
© 2026 Better Homes and Gardens Real Estate LLC. An Anywhere Real Estate company. All rights reserved. Better Homes and Gardens® Real Estate is a registered trademark owned by Meredith Operations Corporation, licensed to Better Homes and Gardens Real Estate LLC and used with permission. Better Homes and Gardens Real Estate LLC fully supports the principles of the Fair Housing Act and the Equal Opportunity Act. Listing information is deemed reliable but is not guaranteed accurate.
Each office is independently owned and operated.
Any services or products provided by third parties are not provided by, affiliated with or related to Better Homes and Gardens Real Estate LLC, or its affiliated companies.