
731 Howard Hill Road, Benson, VT 05743
Local realty services provided by:Better Homes and Gardens Real Estate The Masiello Group
731 Howard Hill Road,Benson, VT 05743
$439,000
- 4 Beds
- 3 Baths
- 4,008 sq. ft.
- Single family
- Active
Listed by: anna charlebois-ouellett
Office: cornerstone solutions realty802-870-0040
MLS#:5110831
Source:PrimeMLS
Price summary
- Price:$439,000
- Price per sq. ft.:$109.53
About this home
Beautiful four-bedroom, three-bathroom log cabin situated on 12+ private acres, offering more than 4,000 finished square feet of comfortable living space. This stunning country property features peaceful surroundings and beautiful eastern mountain views. The home includes an attached one-car garage, an in-law suite, and a spacious mudroom. Recent upgrades include a new kitchen with granite countertops and a new front deck. The inviting family room and dinning room features a pellet stove, creating a warm and comfortable gathering space. With generous living space, modern updates, scenic mountain views, and more than 12 acres to enjoy, this property offers an ideal combination of privacy, comfort, and country living.
Contact an agent
Home facts
- Year built:1995
- Listing ID #:5110831
- Added:1 day(s) ago
- Updated:September 23, 2026 at 12:40 AM
Rooms and interior
- Bedrooms:4
- Total bathrooms:3
- Full bathrooms:1
- Rooms Total:10
- Flooring:Concrete, Hardwood, Laminate
- Kitchen Description:Dishwasher, Microwave, Refrigerator
- Basement Description:Bulkhead, Concrete, Interior, Partially Finished
- Living area:4,008 sq. ft.
Heating and cooling
- Heating:Baseboard, Multi Zone, Oil, Radiant
Structure and exterior
- Year built:1995
- Building area:4,008 sq. ft.
- Lot area:12.54 Acres
- Levels:1 Story
Utilities
- Sewer:Concrete, Leach Field, On Site Septic Exists, Private, Septic
Finances and disclosures
- Price:$439,000
- Price per sq. ft.:$109.53
- Tax amount:$5,245 (2026)
Features and amenities
- Appliances:Refrigerator, Washer
- Laundry features:Dryer, Washer
- Amenities:Circuit Breaker(s), On-Site
Parking
- Parking description:Dirt Driveway, Gravel Driveway
- Garage spaces:1
 Copyright 2026 Prime MLS, Inc. All rights reserved. This information is deemed reliable, but not guaranteed. The data relating to real estate displayed on this Site comes in part from the IDX Program of Prime MLS. The information being provided is for consumers’ personal, noncommercial use and may not be used for any purpose other than to identify prospective properties consumers may be interested in purchasing. Data last updated September 23, 2026
New listings near 731 Howard Hill Road
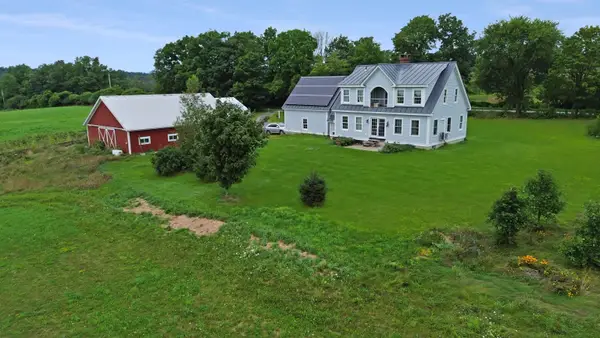 $609,000Active2 beds 2 baths2,737 sq. ft.
883 Goodrich Cross Road, Benson, VT 05743
MLS# 5108250Listed by: REAL BROKER LLC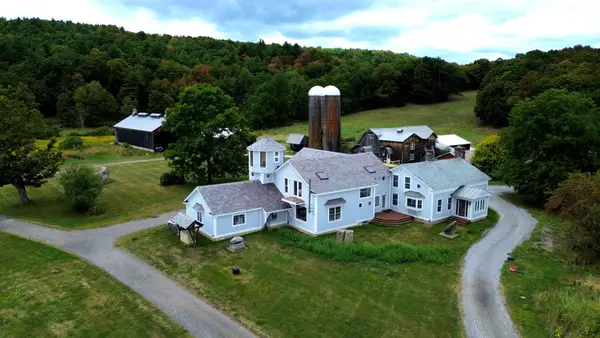 $1,250,000Active5 beds 6 baths6,491 sq. ft.
957 Pleasant Valley Road, Benson, VT 05743
MLS# 5107835Listed by: FOUR SEASONS SOTHEBY'S INT'L REALTY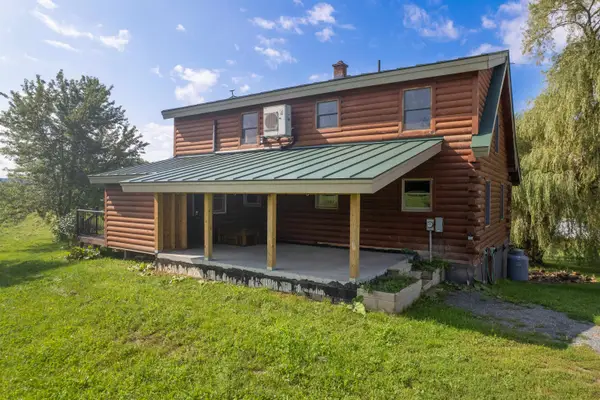 $325,000Active3 beds 2 baths1,645 sq. ft.
1298 Stage Road, Benson, VT 05743
MLS# 5107754Listed by: CASELLA REAL ESTATE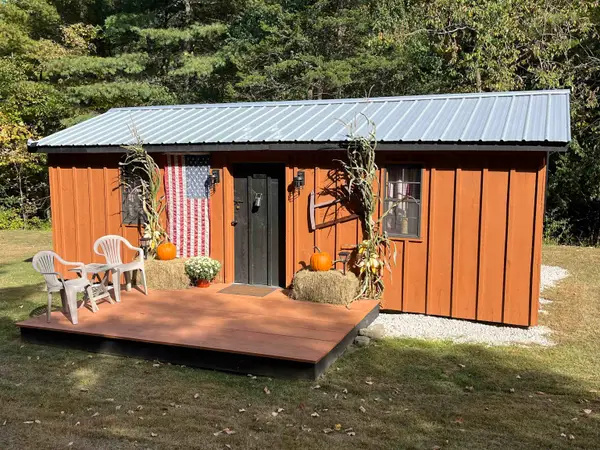 $129,900Active10.09 Acres
4878 Stage Road, Benson, VT 05743
MLS# 5102127Listed by: LAKES & HOMES REAL ESTATE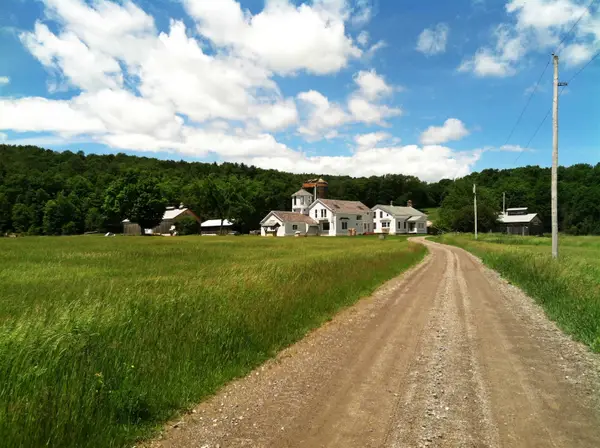 $1,750,000Active12 beds 6 baths6,491 sq. ft.
957 Pleasant Valley Road, Benson, VT 05743
MLS# 5098593Listed by: FOUR SEASONS SOTHEBY'S INT'L REALTY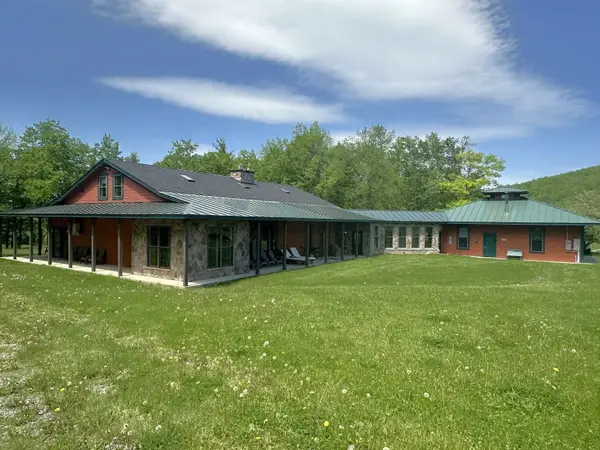 $959,000Active5 beds 4 baths4,809 sq. ft.
341 Turkey Farm Road, Benson, VT 05731
MLS# 5090010Listed by: ADIRMONT REAL ESTATE, LLC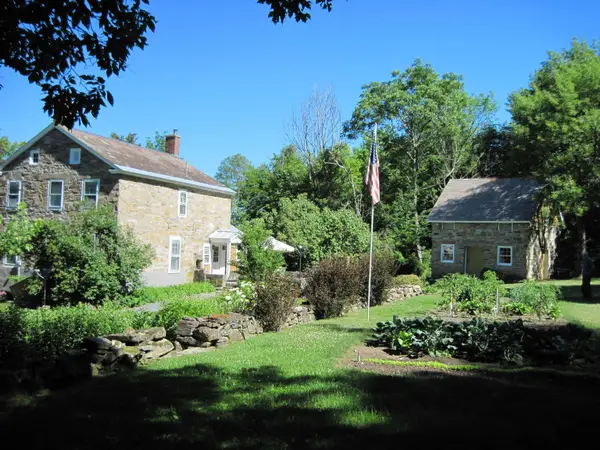 $695,000Active3 beds 2 baths1,978 sq. ft.
1665 Frazier Hill Road, Benson, VT 05731
MLS# 5086660Listed by: ADIRMONT REAL ESTATE, LLC $120,000Active0.14 Acres
00 Perch Pond Road, Benson, VT 05743
MLS# 5086437Listed by: DEREK GREENE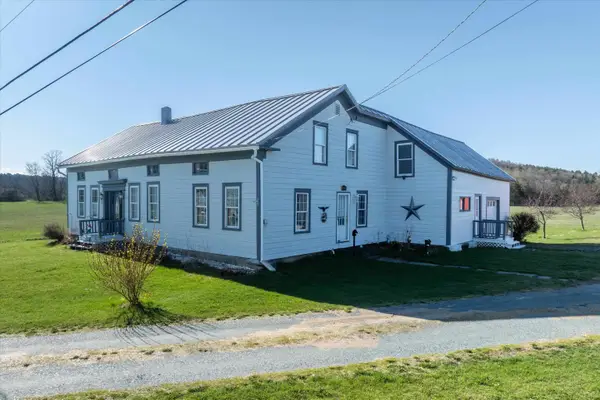 $629,000Active4 beds 2 baths2,744 sq. ft.
2091 North Lake Road, Benson, VT 05743
MLS# 5085614Listed by: REAL BROKER LLC


Protect your home and budget from life's surprises with an Assurant Home Warranty, backed by a partner that supports you through every step of homeownership. Explore Plans.
© 2026 Better Homes and Gardens Real Estate LLC. An Anywhere Real Estate company. All rights reserved. Better Homes and Gardens® Real Estate is a registered trademark owned by Meredith Operations Corporation, licensed to Better Homes and Gardens Real Estate LLC and used with permission. Better Homes and Gardens Real Estate LLC fully supports the principles of the Fair Housing Act and the Equal Opportunity Act. Listing information is deemed reliable but is not guaranteed accurate.
Each office is independently owned and operated.
Any services or products provided by third parties are not provided by, affiliated with or related to Better Homes and Gardens Real Estate LLC, or its affiliated companies.