
33 Valley View Road, Berlin, VT 05679
Local realty services provided by:Better Homes and Gardens Real Estate The Masiello Group
33 Valley View Road,Berlin, VT 05679
$579,900
- 4 Beds
- 2 Baths
- 2,196 sq. ft.
- Single family
- Active
Listed by: geri reilly
Office: geri reilly real estate802-862-6677
MLS#:5114027
Source:PrimeMLS
Price summary
- Price:$579,900
- Price per sq. ft.:$198.66
About this home
Welcome to 33 Valley View Drive! This spacious 4-bedroom, 2-bath Cape offers the perfect blend of charm, comfort, and versatility, surrounded by beautiful landscaping and breathtaking mountain views. Step inside to discover an inviting open kitchen featuring quartz countertops, a stone backsplash, center island, and breakfast bar, perfect for everyday living and entertaining. The sun-filled living room offers an abundance of natural light and picturesque mountain views, creating a warm and welcoming atmosphere. The flexible first-floor layout includes a bedroom with beautiful cherry hardwood floors, currently used as a salon, along with a dedicated office nook leading to a spa room that could easily be transformed into a media room, hobby space, or home studio. Upstairs, you'll find three generously sized bedrooms with ample storage and a full bathroom. The full basement provides even more possibilities, including a bonus room ideal for a home gym, playroom, or creative workspace. A brand-new roof adds peace of mind and value to this already impressive property! Outside is where this home also shines. Situated on nearly an acre, the property is a gardener's paradise, showcasing beautifully established flower gardens bursting with mature peonies, hybrid roses, lilies, and an array of colorful perennials. Lush greenery, mature plantings, and surrounding foliage create a peaceful, picturesque setting that can be enjoyed throughout the changing Vermont seasons. Whether you're an avid gardener, love entertaining outdoors, or simply enjoy being surrounded by nature, this property offers something special. A detached 2-car garage with additional loft storage and a backyard shed provide plenty of room for vehicles, tools, and gardening essentials. All of this is conveniently located just minutes from downtown Montpelier's shops, restaurants, and amenities, with easy access to I-89. Truly a wonderful opportunity; schedule your showing today!...
Contact an agent
Home facts
- Year built:1988
- Listing ID #:5114027
- Added:1 day(s) ago
- Updated:October 14, 2026 at 10:43 AM
Rooms and interior
- Bedrooms:4
- Total bathrooms:2
- Full bathrooms:1
- Rooms Total:9
- Flooring:Hardwood, Laminate, Tile
- Kitchen Description:Dishwasher, Microwave, Refrigerator, Wine Cooler
- Basement Description:Concrete Floor, Interior, Interior Access, Partially Finished
- Living area:2,196 sq. ft.
Heating and cooling
- Heating:Hot Water
Structure and exterior
- Roof:Shingle
- Year built:1988
- Building area:2,196 sq. ft.
- Lot area:0.93 Acres
- Levels:2 Story
Schools
- High school:U32 High School
- Middle school:U-32
- Elementary school:Berlin Elementary School
Utilities
- Sewer:Public Available
Finances and disclosures
- Price:$579,900
- Price per sq. ft.:$198.66
- Tax amount:$7,047 (2026)
Features and amenities
- Appliances:Refrigerator, Washer, Wine Cooler
- Laundry features:Dryer, Washer
- Amenities:Circuit Breaker(s)
Parking
- Parking description:Common/Shared, Paved Driveway
- Garage spaces:2
 Copyright 2026 Prime MLS, Inc. All rights reserved. This information is deemed reliable, but not guaranteed. The data relating to real estate displayed on this Site comes in part from the IDX Program of Prime MLS. The information being provided is for consumers’ personal, noncommercial use and may not be used for any purpose other than to identify prospective properties consumers may be interested in purchasing. Data last updated October 14, 2026
New listings near 33 Valley View Road
- New
 $425,000Active3 beds 3 baths2,062 sq. ft.
99 HideAway Drive #15, Berlin, VT 05602
MLS# 5113436Listed by: TAMARACK REAL ESTATE LLC - New
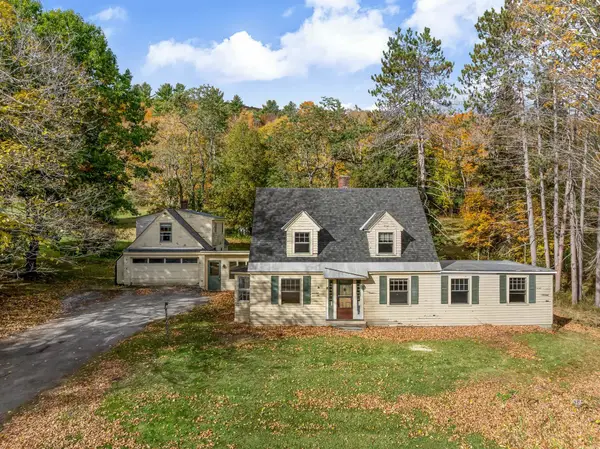 $425,000Active4 beds 2 baths2,214 sq. ft.
1115 Brookfield Road, Berlin, VT 05602
MLS# 5113389Listed by: GREEN LIGHT REAL ESTATE - New
 $150,000Active10.1 Acres
200 Rowell Hill Road, Berlin, VT 05602
MLS# 5113184Listed by: CENTRAL VERMONT REAL ESTATE 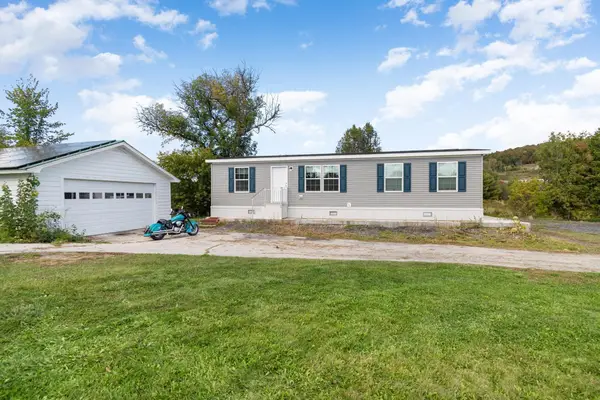 $415,000Active3 beds 2 baths1,344 sq. ft.
6261 Vermont Route 12, Berlin, VT 05602
MLS# 5111355Listed by: CENTURY 21 NORTH EAST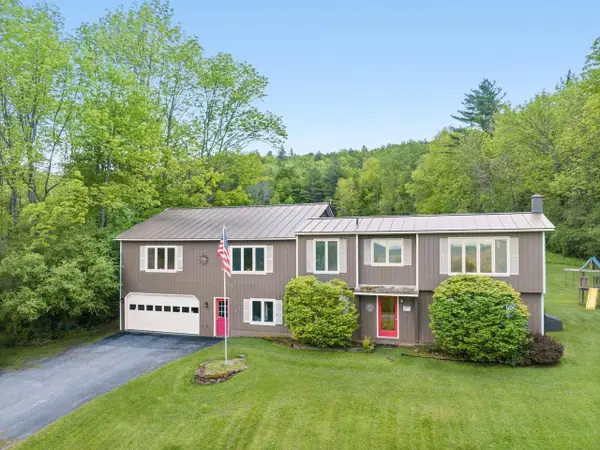 $549,000Active4 beds 2 baths2,624 sq. ft.
2403 Crosstown Road, Berlin, VT 05602
MLS# 5109374Listed by: KW VERMONT - MONTPELIER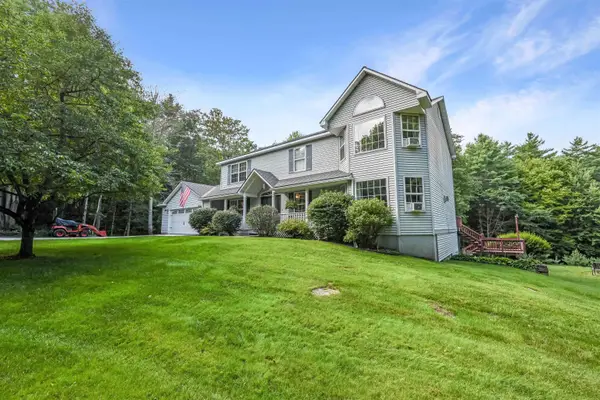 $629,000Active3 beds 4 baths4,033 sq. ft.
67 Applewood Drive, Berlin, VT 05602
MLS# 5109105Listed by: FLEX REALTY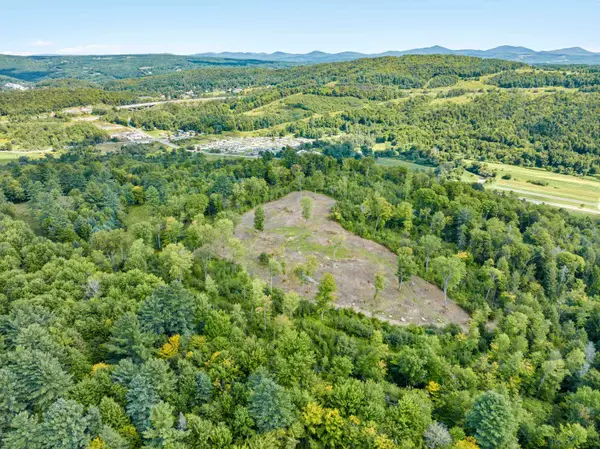 $389,000Active129.7 Acres
245 Murray Road, Berlin, VT 05602
MLS# 5108375Listed by: CENTRAL VERMONT REAL ESTATE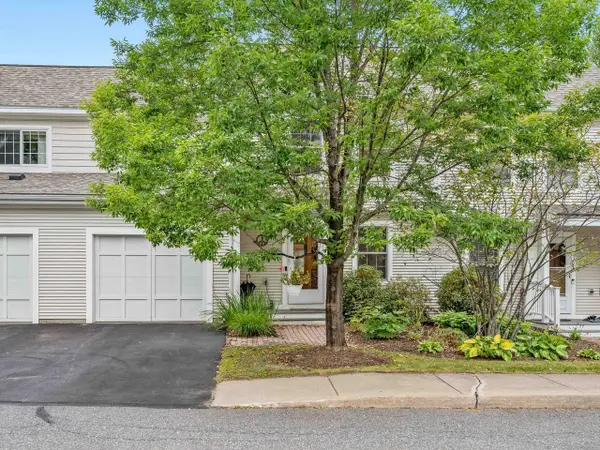 $428,000Active4 beds 3 baths1,661 sq. ft.
30 Mansfield Lane, Berlin, VT 05641
MLS# 5108349Listed by: COLDWELL BANKER HICKOK & BOARDMAN / E. MONTPELIER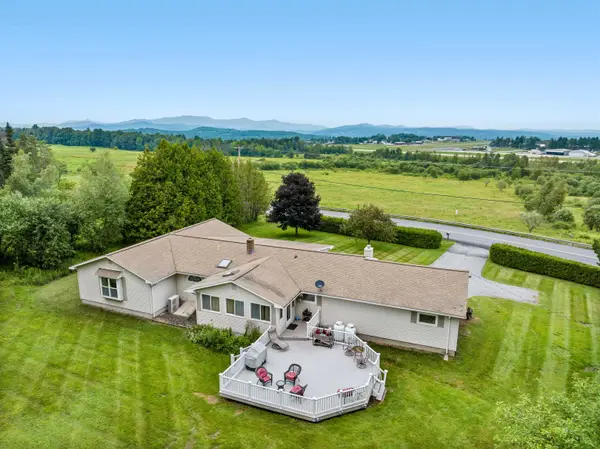 $549,000Active3 beds 3 baths2,620 sq. ft.
685 Scott Hill Road, Berlin, VT 05641
MLS# 5100510Listed by: HENEY REALTORS - ELEMENT REAL ESTATE (MONTPELIER)


Protect your home and budget from life's surprises with an Assurant Home Warranty, backed by a partner that supports you through every step of homeownership. Explore Plans.
© 2026 Better Homes and Gardens Real Estate LLC. An Anywhere Real Estate company. All rights reserved. Better Homes and Gardens® Real Estate is a registered trademark owned by Meredith Operations Corporation, licensed to Better Homes and Gardens Real Estate LLC and used with permission. Better Homes and Gardens Real Estate LLC fully supports the principles of the Fair Housing Act and the Equal Opportunity Act. Listing information is deemed reliable but is not guaranteed accurate.
Each office is independently owned and operated.
Any services or products provided by third parties are not provided by, affiliated with or related to Better Homes and Gardens Real Estate LLC, or its affiliated companies.