
4232 Bolton Valley Access Road #3A, Bolton Valley, VT 05477
Local realty services provided by:Better Homes and Gardens Real Estate The Masiello Group
4232 Bolton Valley Access Road #3A,Bolton, VT 05477
$499,000
- 3 Beds
- 2 Baths
- 1,200 sq. ft.
- Condominium
- Pending
Listed by: robert foley
Office: flat fee real estate802-318-0833
MLS#:5099193
Source:PrimeMLS
Price summary
- Price:$499,000
- Price per sq. ft.:$415.83
- Monthly HOA dues:$500
About this home
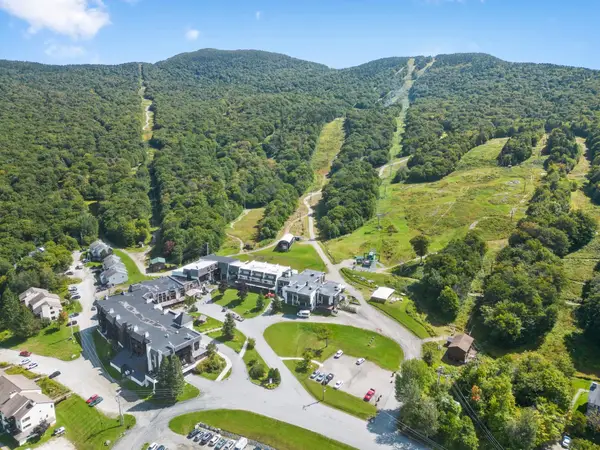
Experience true slopeside living in this rare end-unit condo, perfectly positioned at the base of the Lower Bentley and Lower Foxy trails and just 30 yards from the Snowflake Lift. Ski from your door, catch the lift, and be on the mountain in moments no driving, no parking, and no hauling gear across a crowded base area. With its exceptional trailside location, added privacy as an end unit, and unbeatable access to the mountain, this is Vermont ski living at its best.. The bright main level features an open floor plan with hardwood floors, exposed wood ceilings, abundant natural light, and a welcoming living room centered around a cozy fireplace. Sliding glass doors lead to a private deck with peaceful mountain views, creating the perfect setting for morning coffee or relaxing after a day on the slopes. The adjoining dining area flows seamlessly into the well-appointed kitchen with ample cabinetry, generous counter space, stainless steel appliances, and a classic subway tile backsplash. A convenient half bath and laundry complete the main level. Upstairs, the primary bedroom enjoys scenic views and direct deck access, while a two spacious bedrooms and full bath provide comfortable accommodations for family and guests. Multiple outdoor spaces allow you to enjoy Vermont's changing seasons, while the association handles exterior maintenance for easy ownership. Located less than thirty minutes from Burlington, UVM, and Interstate 89, this exceptional townhouse combines mountain adventure with everyday convenience. Experience skiing, snowboarding, Nordic trails, hiking, mountain biking, dining, and community events just outside your door in one of Vermont's premier four-season destinations. Ideal for personal enjoyment or short-term rental where permitted, the layout accommodates gatherings while offering privacy between levels. Large windows frame the landscape, and storage keeps skis, bikes. Fun!!...
Contact an agent
Home facts
- Year built:1973
- Listing ID #:5099193
- Added:49 day(s) ago
- Updated:August 28, 2026 at 10:53 AM
Rooms and interior
- Bedrooms:3
- Total bathrooms:2
- Full bathrooms:1
- Rooms Total:6
- Flooring:Carpet, Hardwood, Tile
- Kitchen Description:Dishwasher, Refrigerator
- Living area:1,200 sq. ft.
Heating and cooling
- Heating:Direct Vent, Forced Air, Space Heater
Structure and exterior
- Roof:Shingle
- Year built:1973
- Building area:1,200 sq. ft.
- Levels:2 Story
Schools
- High school:Mt. Mansfield USD #17
- Middle school:Assigned
- Elementary school:Assigned
Utilities
- Sewer:Public Available
Finances and disclosures
- Price:$499,000
- Price per sq. ft.:$415.83
- Tax amount:$3,778 (2025)
Features and amenities
- Appliances:Refrigerator
- Amenities:Circuit Breaker(s)
Parking
- Parking description:Paved Driveway
 Copyright 2026 Prime MLS, Inc. All rights reserved. This information is deemed reliable, but not guaranteed. The data relating to real estate displayed on this Site comes in part from the IDX Program of Prime MLS. The information being provided is for consumers’ personal, noncommercial use and may not be used for any purpose other than to identify prospective properties consumers may be interested in purchasing. Data last updated August 28, 2026
New listings near 4232 Bolton Valley Access Road #3A



Protect your home and budget from life's surprises with an Assurant Home Warranty, backed by a partner that supports you through every step of homeownership. Explore Plans.
© 2026 Better Homes and Gardens Real Estate LLC. An Anywhere Real Estate company. All rights reserved. Better Homes and Gardens® Real Estate is a registered trademark owned by Meredith Operations Corporation, licensed to Better Homes and Gardens Real Estate LLC and used with permission. Better Homes and Gardens Real Estate LLC fully supports the principles of the Fair Housing Act and the Equal Opportunity Act. Listing information is deemed reliable but is not guaranteed accurate.
Each office is independently owned and operated.
Any services or products provided by third parties are not provided by, affiliated with or related to Better Homes and Gardens Real Estate LLC, or its affiliated companies.