
138 West Street, Bolton, VT 05676
Local realty services provided by:Better Homes and Gardens Real Estate The Masiello Group
138 West Street,Bolton, VT 05676
$95,000
- 3 Beds
- 2 Baths
- 1,216 sq. ft.
- Mobile / Manufactured
- Pending
Listed by: warren palm
Office: bhhs vermont realty group/s burlington802-658-5555
MLS#:5105680
Source:PrimeMLS
Price summary
- Price:$95,000
- Price per sq. ft.:$78.13
- Monthly HOA dues:$532
About this home
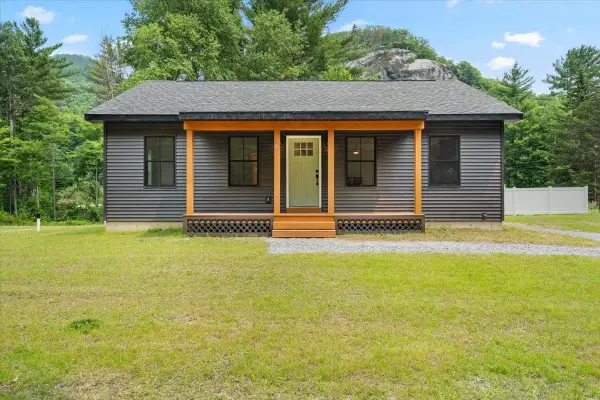
Extra roomy 16x76 3 bedroom/ 2bath mobile home located in the country. The park with spacious lots is close to hiking trails, climbing ledges, and Bolton Valley skiing is only a short drive away. The home is set up on a cement slab, has a recently built enclosed front entry way and a newer shed, and roof is only 4 years old. Inside there is a very large kitchen loaded with cabinets, newer refrigerator, and range and microwave, recent walk in shower stall with grab bars in common bathroom, wood burning stove in living room, 2x6 exterior sidewalls for better insulation along with Thermopane vinyl windows. Home is priced to sell and has a few deferred maintenance issues-vinyl flooring in kitchen and master bath should be replaced and hot water shut off for washer needs replacing. Dogs are allowed but only certain breeds and sizes and must be approved by the manager. The park is owned by the VSHA and park approval is necessary. Financing is available and even with lot rent and property taxes is considerably cheaper than renting....
Contact an agent
Home facts
- Year built:2000
- Listing ID #:5105680
- Added:16 day(s) ago
- Updated:September 05, 2026 at 08:08 AM
Rooms and interior
- Bedrooms:3
- Total bathrooms:2
- Full bathrooms:2
- Rooms Total:5
- Flooring:Carpet, Laminate, Vinyl
- Kitchen Description:Dishwasher, Microwave, Refrigerator
- Living area:1,216 sq. ft.
Heating and cooling
- Heating:Forced Air, Hot Air
Structure and exterior
- Roof:Asphalt Shingle
- Year built:2000
- Building area:1,216 sq. ft.
- Levels:1 Story
Schools
- High school:Mt. Mansfield USD #17
- Middle school:Camels Hump Middle USD 17
- Elementary school:Smilie Memorial School
Utilities
- Sewer:Community
Finances and disclosures
- Price:$95,000
- Price per sq. ft.:$78.13
- Tax amount:$1,934 (2026)
Features and amenities
- Appliances:Exhaust Fan, Refrigerator, Washer
- Laundry features:Dryer, Washer
- Amenities:Circuit Breaker(s)
 Copyright 2026 Prime MLS, Inc. All rights reserved. This information is deemed reliable, but not guaranteed. The data relating to real estate displayed on this Site comes in part from the IDX Program of Prime MLS. The information being provided is for consumers’ personal, noncommercial use and may not be used for any purpose other than to identify prospective properties consumers may be interested in purchasing. Data last updated September 5, 2026
New listings near 138 West Street


Protect your home and budget from life's surprises with an Assurant Home Warranty, backed by a partner that supports you through every step of homeownership. Explore Plans.
© 2026 Better Homes and Gardens Real Estate LLC. An Anywhere Real Estate company. All rights reserved. Better Homes and Gardens® Real Estate is a registered trademark owned by Meredith Operations Corporation, licensed to Better Homes and Gardens Real Estate LLC and used with permission. Better Homes and Gardens Real Estate LLC fully supports the principles of the Fair Housing Act and the Equal Opportunity Act. Listing information is deemed reliable but is not guaranteed accurate.
Each office is independently owned and operated.
Any services or products provided by third parties are not provided by, affiliated with or related to Better Homes and Gardens Real Estate LLC, or its affiliated companies.