
63 Cobblestone Alley, Bradford, VT 05033
Local realty services provided by:Better Homes and Gardens Real Estate The Masiello Group
63 Cobblestone Alley,Bradford, VT 05033
$319,000
- 3 Beds
- 2 Baths
- 1,368 sq. ft.
- Single family
- Active
Listed by: hartley white & coPhone: 802-299-7157
Office: coldwell banker lifestyles - hanover603-643-6406
MLS#:5098682
Source:PrimeMLS
Price summary
- Price:$319,000
- Price per sq. ft.:$152.78
About this home
Welcome to this beautifully updated three bedroom, two bath home located in the heart of Bradford Village. Thoughtfully improved over the past decade, this inviting home features a bright, open-concept first floor filled with natural light, creating a warm and welcoming space for everyday living and entertaining. Upstairs, you'll find a spacious primary bedroom along with two additional bedrooms. Some recent updates include modern appliances, a spray foam insulated foundation, and three energy-efficient mini-splits providing both heating and air conditioning for year-round comfort. Connected to town water and sewer, this home offers convenience and efficiency. Step outside to the back deck, perfect for outdoor dining and relaxing, overlooking a large, fenced-in yard with plenty of room for pets, play, or gardening. Conveniently located just minutes from downtown shops, restaurants, schools, golf, and easy access to I-91, this move-in-ready home offers the perfect blend of comfort, updates, and village living. Open House-07/11/26, 9am-11-am....
Contact an agent
Home facts
- Year built:1880
- Listing ID #:5098682
- Added:48 day(s) ago
- Updated:August 26, 2026 at 10:39 AM
Rooms and interior
- Bedrooms:3
- Total bathrooms:2
- Full bathrooms:2
- Rooms Total:7
- Kitchen Description:Dishwasher, Microwave, Refrigerator
- Basement Description:Concrete, Interior
- Living area:1,368 sq. ft.
Heating and cooling
- Cooling:Mini Split
- Heating:Baseboard, Mini Split, Oil
Structure and exterior
- Roof:Shingle
- Year built:1880
- Building area:1,368 sq. ft.
- Lot area:0.32 Acres
- Levels:1.5 Story
Schools
- High school:Oxbow High School
- Middle school:Oxbow UHSD #30
- Elementary school:Bradford Elementary
Utilities
- Sewer:Public Available
Finances and disclosures
- Price:$319,000
- Price per sq. ft.:$152.78
- Tax amount:$3,088 (2025)
Features and amenities
- Appliances:Refrigerator
- Amenities:Circuit Breaker(s)
Parking
- Parking description:Gravel Driveway
 Copyright 2026 Prime MLS, Inc. All rights reserved. This information is deemed reliable, but not guaranteed. The data relating to real estate displayed on this Site comes in part from the IDX Program of Prime MLS. The information being provided is for consumers’ personal, noncommercial use and may not be used for any purpose other than to identify prospective properties consumers may be interested in purchasing. Data last updated August 26, 2026
New listings near 63 Cobblestone Alley
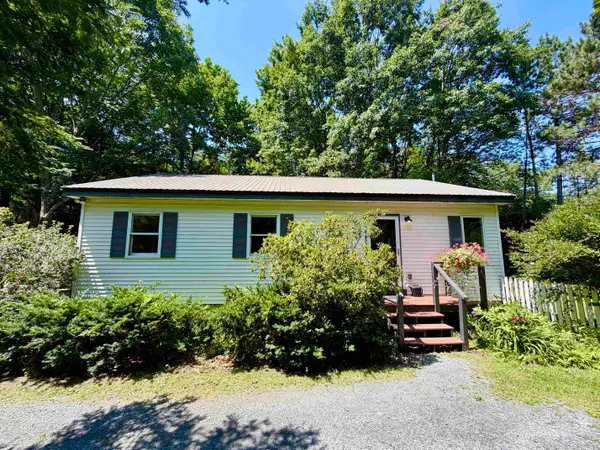 $305,000Active3 beds 2 baths1,064 sq. ft.
488 Plateau Acres, Bradford, VT 05033
MLS# 5102218Listed by: COLDWELL BANKER LIFESTYLES - HANOVER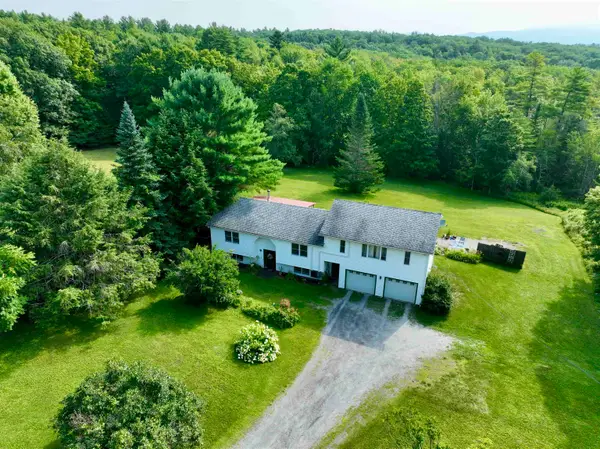 $450,000Active3 beds 2 baths2,602 sq. ft.
2242 Goshen Road, Bradford, VT 05033
MLS# 5102013Listed by: COLDWELL BANKER LIFESTYLES - HANOVER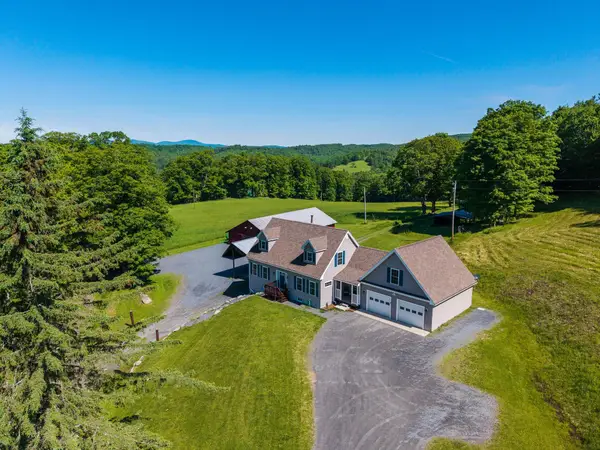 $742,500Pending3 beds 3 baths1,980 sq. ft.
292 Fulton Road, Bradford, VT 05033
MLS# 5095221Listed by: FOUR SEASONS SOTHEBY'S INT'L REALTY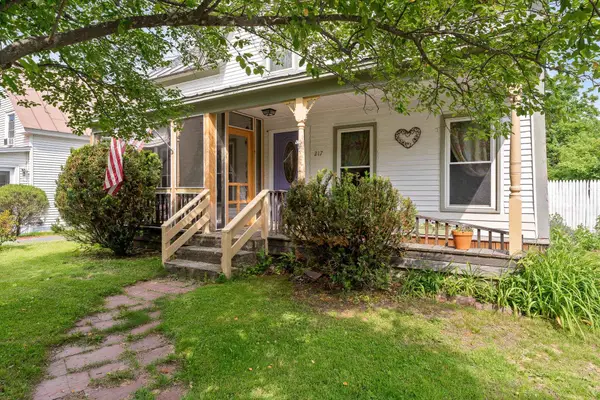 $279,000Active4 beds 2 baths1,726 sq. ft.
217 South Pleasant Street, Bradford, VT 05033
MLS# 5095022Listed by: GREEN LIGHT REAL ESTATE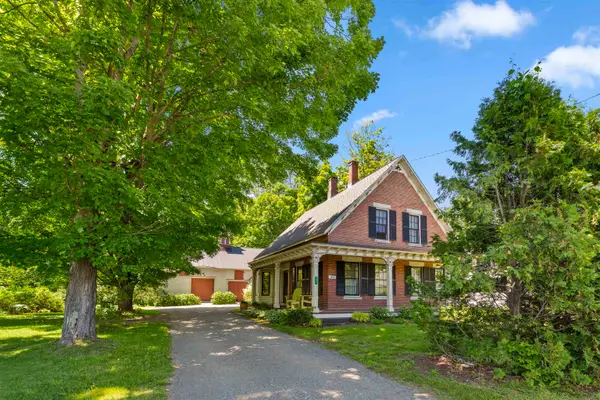 $475,000Active3 beds 3 baths2,415 sq. ft.
295 North Main Street, Bradford, VT 05033
MLS# 5094377Listed by: COLDWELL BANKER LIFESTYLES - HANOVER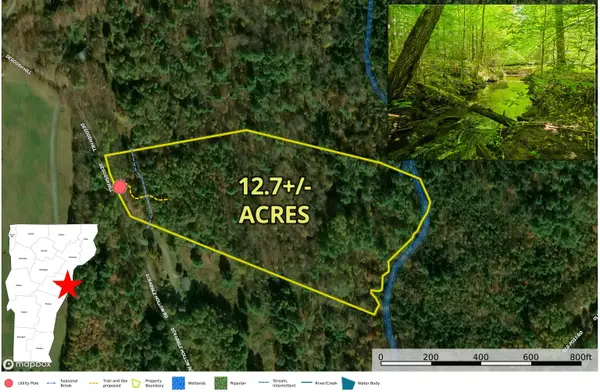 $88,000Active12.7 Acres
1905 Camp Munn Road, Bradford, VT 05033
MLS# 5093889Listed by: PREFERRED PROPERTIES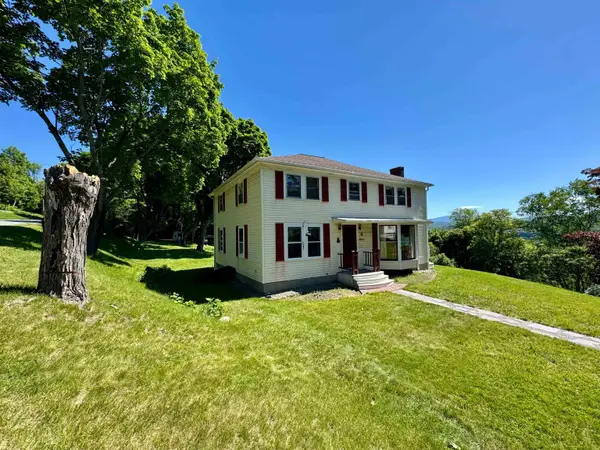 $425,000Active5 beds 2 baths2,432 sq. ft.
30 Summer Street, Bradford, VT 05033
MLS# 5093351Listed by: FOUR SEASONS SOTHEBY'S INT'L REALTY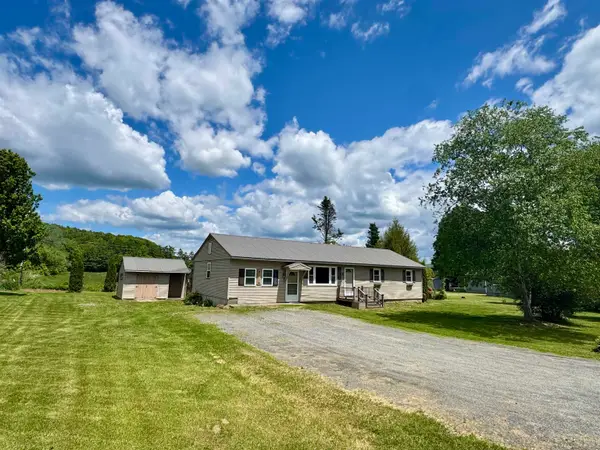 $325,000Active3 beds 2 baths1,392 sq. ft.
152 Blue Spruce Drive, Bradford, VT 05033
MLS# 5092546Listed by: COLDWELL BANKER LIFESTYLES - HANOVER $435,000Active2 beds 3 baths2,160 sq. ft.
483 North Pleasant Street, Bradford, VT 05033
MLS# 5080106Listed by: HALL COLLINS REAL ESTATE GROUP


Protect your home and budget from life's surprises with an Assurant Home Warranty, backed by a partner that supports you through every step of homeownership. Explore Plans.
© 2026 Better Homes and Gardens Real Estate LLC. An Anywhere Real Estate company. All rights reserved. Better Homes and Gardens® Real Estate is a registered trademark owned by Meredith Operations Corporation, licensed to Better Homes and Gardens Real Estate LLC and used with permission. Better Homes and Gardens Real Estate LLC fully supports the principles of the Fair Housing Act and the Equal Opportunity Act. Listing information is deemed reliable but is not guaranteed accurate.
Each office is independently owned and operated.
Any services or products provided by third parties are not provided by, affiliated with or related to Better Homes and Gardens Real Estate LLC, or its affiliated companies.