
1329 Arnold District Road, Brandon, VT 05733
Local realty services provided by:Better Homes and Gardens Real Estate The Masiello Group
1329 Arnold District Road,Brandon, VT 05733
$1,190,000
- 4 Beds
- 4 Baths
- 4,958 sq. ft.
- Single family
- Active
Upcoming open houses
- Sat, Oct 1011:00 am - 01:00 pm
Listed by: freddie ann bohlig
Office: four seasons sotheby's int'l realty802-774-7007
MLS#:5112831
Source:PrimeMLS
Price summary
- Price:$1,190,000
- Price per sq. ft.:$140.4
About this home
OPEN HOUSE: Saturday, October 10, 11:00 a.m.–1:00 p.m. Welcome to “The Home Farm,” a majestic four-bedroom, 4,200-square-foot residence on beautiful Arnold District Road in Brandon, Vermont. The location is only 14 miles from Middlebury, home of Middlebury College, with skiing at the Middlebury Snowbowl also within reach. Set on 29 acres, the home rests on a knoll overlooking a picturesque freshwater pond, with lovely views and Arnold Brook winding through the property. A crab apple lined driveway provides a memorable approach to this stately home. Built in 1860 and once owned by a well-respected local builder who expanded it with a substantial addition, the residence blends historic craftsmanship with spacious, comfortable living. Beautiful woodwork, hardwood floors, built-ins, and generously proportioned rooms reflect the character of yesteryear. The living room features an Verde antique faced fireplace flanked by bookshelves, and beautiful heated sunroom just off it for year-round enjoyment. The expansive formal dining room offers built-ins and a serving buffet, perfect for large family gatherings. The addition included a kitchen renovation hosting a oversized viking oven, a welcoming family room with vaulted ceilings, a first-floor primary suite, and an oversized casual dining area with direct access to a large deck for outdoor dining and relaxing. A spacious laundry and pantry area provides a convenient rear entrance, while a three-car garage adds everyday practicality. Second floor has three spacious bedrooms, one of which is suite offering ample room for family and guests. The original home retains its slate roof, while the addition features more recently replaced asphalt shingles and standing seam. Flanked by two large parcels of land, the property enjoys a wonderfully private setting. With its historic charm, beautiful grounds, pond, and brook, “The Home Farm” offers an exceptional opportunity to own a special piece of Vermont. WELCOME HOME!...
Contact an agent
Home facts
- Year built:1860
- Listing ID #:5112831
- Added:3 day(s) ago
- Updated:October 08, 2026 at 12:11 PM
Rooms and interior
- Bedrooms:4
- Total bathrooms:4
- Full bathrooms:3
- Rooms Total:14
- Flooring:Hardwood, Slate/Stone, Tile, Wood
- Kitchen Description:Dishwasher, Microwave, Mini Fridge, Refrigerator, Trash Compactor
- Basement Description:Concrete Floor, Interior, Partially Finished, Storage Space
- Living area:4,958 sq. ft.
Heating and cooling
- Cooling:Mini Split
- Heating:Oil
Structure and exterior
- Roof:Slate, Standing Seam
- Year built:1860
- Building area:4,958 sq. ft.
- Lot area:29.2 Acres
- Levels:2 Story
Schools
- High school:Otter Valley High School
- Middle school:Otter Valley UHSD 8 (Rut)
- Elementary school:Neshobe Elementary School
Finances and disclosures
- Price:$1,190,000
- Price per sq. ft.:$140.4
- Tax amount:$13,121 (2027)
Features and amenities
- Appliances:Exhaust Fan, Refrigerator, Trash Compactor, Washer
- Laundry features:Dryer, Washer
Parking
- Parking description:Paved Driveway
- Garage spaces:3
 Copyright 2026 Prime MLS, Inc. All rights reserved. This information is deemed reliable, but not guaranteed. The data relating to real estate displayed on this Site comes in part from the IDX Program of Prime MLS. The information being provided is for consumers’ personal, noncommercial use and may not be used for any purpose other than to identify prospective properties consumers may be interested in purchasing. Data last updated October 8, 2026
New listings near 1329 Arnold District Road
- New
 $1,190,000Active3 beds 4 baths3,380 sq. ft.
185 Adams Road, Brandon, VT 05733
MLS# 5112476Listed by: KW VERMONT  $295,000Pending3 beds 2 baths1,809 sq. ft.
78 Cedar Street, Brandon, VT 05733
MLS# 5112122Listed by: UNITED COUNTRY REAL ESTATE MIKE JARVIS GROUP INC- New
 $795,000Active2 beds 2 baths1,908 sq. ft.
31 Mountain Meadow, Brandon, VT 05733
MLS# 5111770Listed by: COLDWELL BANKER HICKOK AND BOARDMAN 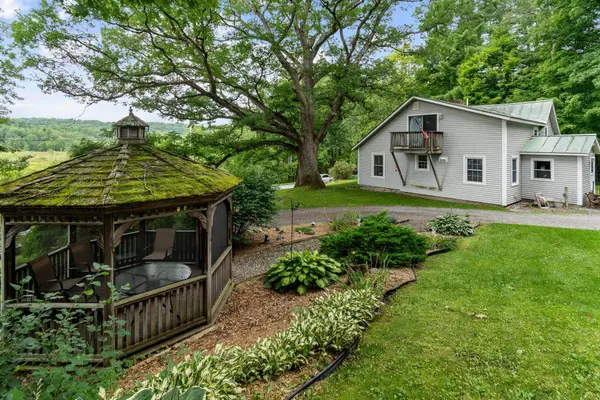 $385,000Active4 beds 3 baths1,577 sq. ft.
1840 McConnell Road, Brandon, VT 05733
MLS# 5110246Listed by: RIDGELINE REAL ESTATE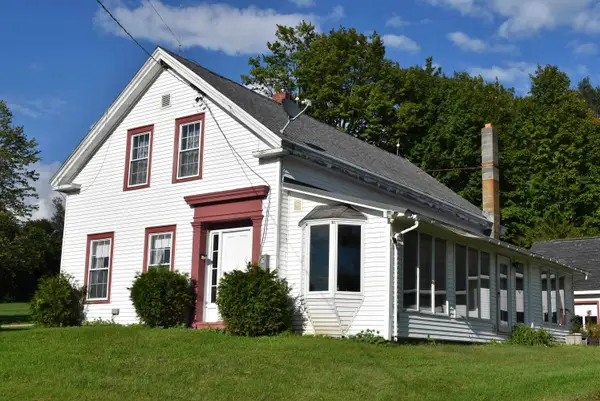 $350,000Active5 beds 2 baths1,832 sq. ft.
1851 Arnold District Road, Brandon, VT 05733
MLS# 5108991Listed by: WHITTAKER REAL ESTATE, INC. $279,000Active3 beds 2 baths1,790 sq. ft.
2248 Grove Street, Brandon, VT 05733
MLS# 5104741Listed by: RE/MAX SUMMIT $399,000Active2 beds 2 baths1,330 sq. ft.
13 Sunset Drive, Brandon, VT 05753
MLS# 5104125Listed by: IPJ REAL ESTATE $550,000Active45.4 Acres
0 Forest Dale Road, Brandon, VT 05733
MLS# 5103593Listed by: VT COUNTRY SALES & CONSULTING SERVICES $230,000Active3 beds 1 baths1,630 sq. ft.
50 Carver Street, Brandon, VT 05743-1076
MLS# 5101135Listed by: REAL BROKER LLC


Protect your home and budget from life's surprises with an Assurant Home Warranty, backed by a partner that supports you through every step of homeownership. Explore Plans.
© 2026 Better Homes and Gardens Real Estate LLC. An Anywhere Real Estate company. All rights reserved. Better Homes and Gardens® Real Estate is a registered trademark owned by Meredith Operations Corporation, licensed to Better Homes and Gardens Real Estate LLC and used with permission. Better Homes and Gardens Real Estate LLC fully supports the principles of the Fair Housing Act and the Equal Opportunity Act. Listing information is deemed reliable but is not guaranteed accurate.
Each office is independently owned and operated.
Any services or products provided by third parties are not provided by, affiliated with or related to Better Homes and Gardens Real Estate LLC, or its affiliated companies.