
41 Maple Street, Brandon, VT 05733
Local realty services provided by:Better Homes and Gardens Real Estate The Masiello Group
41 Maple Street,Brandon, VT 05733
$110,000
- 2 Beds
- 1 Baths
- - sq. ft.
- Mobile / Manufactured
- Sold
Listed by: elizabeth marino
Office: champlain valley properties802-989-7522
MLS#:5103749
Source:PrimeMLS
Sorry, we are unable to map this address
Price summary
- Price:$110,000
About this home
Why rent when you can own? This affordable single-wide home offers a wonderful opportunity to enjoy homeownership in one of Vermont’s most charming small towns. Situated on a quiet street in Brandon, the home is just minutes from downtown, where you’ll find locally owned shops, restaurants, cafés, and a popular brewery, all adding to the classic Vermont village experience. Set on a gentle hillside, this two bedroom home enjoys a quiet setting with a large backyard, a covered deck for relaxing, and beautiful morning light that fills the home. An open concept living/kitchen/dining room makes this home just the right size if you're looking to downsize or are just starting out. Walk to the upper portion of the lot and you’ll be rewarded with mountain views, making it an ideal spot to unwind.
Contact an agent
Home facts
- Year built:1995
- Listing ID #:5103749
- Added:46 day(s) ago
- Updated:September 22, 2026 at 06:18 AM
Rooms and interior
- Bedrooms:2
- Total bathrooms:1
- Full bathrooms:1
- Rooms Total:4
- Flooring:Carpet, Laminate, Tile
- Kitchen Description:Dishwasher, Refrigerator
Heating and cooling
- Cooling:Wall AC
- Heating:Hot Air
Structure and exterior
- Roof:Shingle
- Year built:1995
- Levels:1 Story
Schools
- High school:Otter Valley UHSD #8
- Middle school:Otter Valley UHSD 8 (Rut)
- Elementary school:Neshobe Elementary School
Utilities
- Sewer:Public Available
Finances and disclosures
- Price:$110,000
- Tax amount:$1,699 (27)
Features and amenities
- Appliances:Refrigerator
- Amenities:Circuit Breaker(s)
Parking
- Parking description:Common/Shared, Gravel Driveway
 Copyright 2026 Prime MLS, Inc. All rights reserved. This information is deemed reliable, but not guaranteed. The data relating to real estate displayed on this Site comes in part from the IDX Program of Prime MLS. The information being provided is for consumers’ personal, noncommercial use and may not be used for any purpose other than to identify prospective properties consumers may be interested in purchasing. Data last updated September 22, 2026
New listings near 41 Maple Street
- New
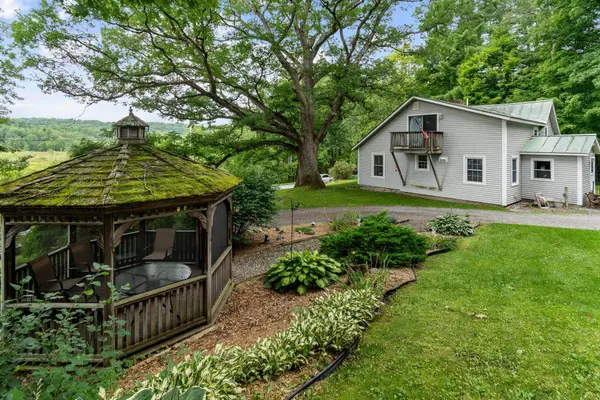 $400,000Active4 beds 3 baths1,577 sq. ft.
1840 McConnell Road, Brandon, VT 05733
MLS# 5110246Listed by: RIDGELINE REAL ESTATE 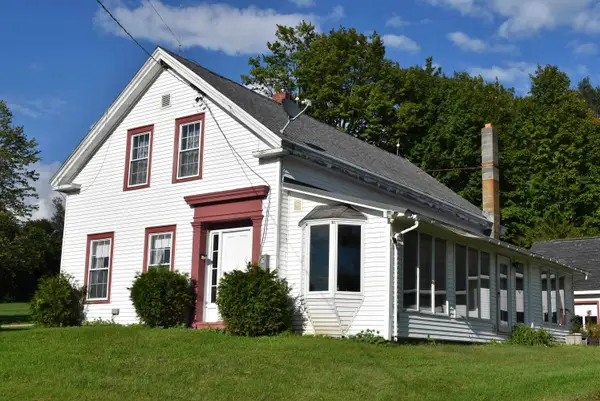 $350,000Active5 beds 2 baths1,832 sq. ft.
1851 Arnold District Road, Brandon, VT 05733
MLS# 5108991Listed by: WHITTAKER REAL ESTATE, INC.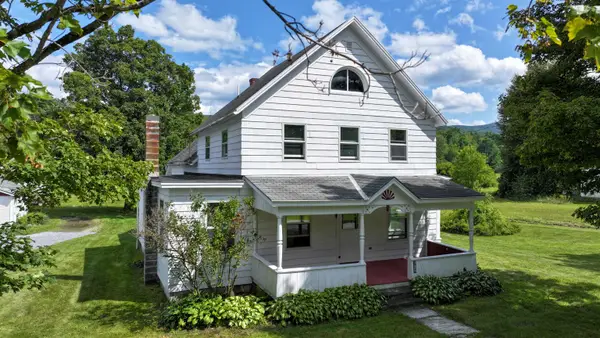 $399,000Pending5 beds 2 baths2,142 sq. ft.
729 North Street, Brandon, VT 05733
MLS# 5106998Listed by: CHAMPLAIN VALLEY PROPERTIES $299,000Active3 beds 2 baths1,790 sq. ft.
2248 Grove Street, Brandon, VT 05733
MLS# 5104741Listed by: RE/MAX SUMMIT $315,000Active3 beds 2 baths1,347 sq. ft.
335 Deer Run Road, Brandon, VT 05733
MLS# 5104355Listed by: COLDWELL BANKER HICKOK AND BOARDMAN $399,000Active2 beds 2 baths1,330 sq. ft.
13 Sunset Drive, Brandon, VT 05753
MLS# 5104125Listed by: IPJ REAL ESTATE $550,000Active45.4 Acres
0 Forest Dale Road, Brandon, VT 05733
MLS# 5103593Listed by: VT COUNTRY SALES & CONSULTING SERVICES $230,000Active3 beds 1 baths1,630 sq. ft.
50 Carver Street, Brandon, VT 05743-1076
MLS# 5101135Listed by: REAL BROKER LLC $265,000Active3 beds 2 baths1,448 sq. ft.
11 Franklin Street, Brandon, VT 05733
MLS# 5101076Listed by: ROWE REAL ESTATE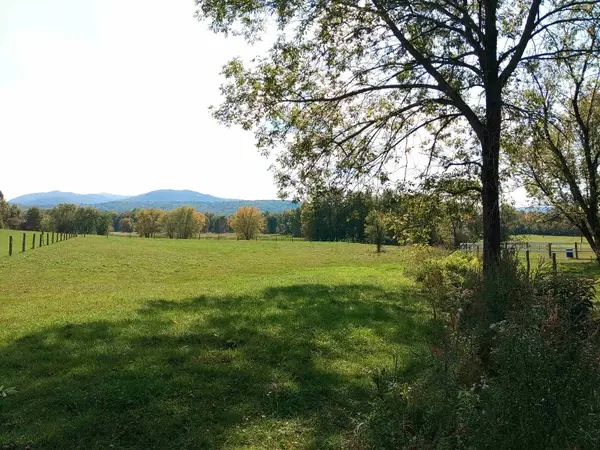 $120,000Active10.87 Acres
00 Pearl Street, Brandon, VT 05733
MLS# 5100587Listed by: OWNERENTRY.COM


Protect your home and budget from life's surprises with an Assurant Home Warranty, backed by a partner that supports you through every step of homeownership. Explore Plans.
© 2026 Better Homes and Gardens Real Estate LLC. An Anywhere Real Estate company. All rights reserved. Better Homes and Gardens® Real Estate is a registered trademark owned by Meredith Operations Corporation, licensed to Better Homes and Gardens Real Estate LLC and used with permission. Better Homes and Gardens Real Estate LLC fully supports the principles of the Fair Housing Act and the Equal Opportunity Act. Listing information is deemed reliable but is not guaranteed accurate.
Each office is independently owned and operated.
Any services or products provided by third parties are not provided by, affiliated with or related to Better Homes and Gardens Real Estate LLC, or its affiliated companies.