
7015 Route 4, Bridgewater, VT 05034
Local realty services provided by:Better Homes and Gardens Real Estate The Masiello Group
7015 Route 4,Bridgewater, VT 05034
$579,000
- 3 Beds
- 3 Baths
- 3,124 sq. ft.
- Single family
- Active
Listed by: marni riegerCell: 802-353-1604
Office: kw vermont-killington802-353-1604
MLS#:5109827
Source:PrimeMLS
Price summary
- Price:$579,000
- Price per sq. ft.:$116.9
About this home
Prime investment opportunity minutes to the Killington Skyeship Base Lodge/Gondola and the beautiful Village of Woodstock. This wonderful, lovingly maintained two unit home with loads of charm, light, high ceilings, and gorgeous wood floors is a must see. The 3 bedroom unit is the front portion of the home with a great kitchen, laundry area, spacious living room for family and friends to hang out after a long day of outdoor recreation, and a den/office room. The two bedrooms are on the upper level and both connect to a full bath. The large third bedroom has it's own private bath of and is ready to finish very easily. It would be the perfect playroom or extra space for overflow guests to retreat. The backside of the home has an adorable studio apartment with a room above to use as a hangout area or sleeping space. The units in the house connect if one wanted keep it as a single family property. Recent updates to the home include a freshly painted exterior, comprehensive insulation(2-part foam R-19 high insulation value), efficient gas woodstove in large living room, completely updated electrical and plumbing systems throughout, new furnace, new floor in the kitchen, and new rug on the second floor of the apartment. The location is excellent to enjoy all Vermont has to offer. You can even take a quick walk to the country store or the famous Long Trail Brewery. The ball field is also across the street for a quick game before an evening meal. Bridgewater does not have zoning. This property has strong short term rental or long term rental potential. The current owner has had many years of successful rentals. The location could also support a small business if one desired. Come visit this gem today, walk through this special property, and explore the possibilities!...
Contact an agent
Home facts
- Year built:1796
- Listing ID #:5109827
- Added:12 day(s) ago
- Updated:September 22, 2026 at 10:32 AM
Rooms and interior
- Bedrooms:3
- Total bathrooms:3
- Full bathrooms:1
- Rooms Total:8
- Flooring:Carpet, Softwood, Wood
- Kitchen Description:Dishwasher, Microwave, Refrigerator
- Basement Description:Full, Insulated, Interior, Interior Access, Unfinished
- Living area:3,124 sq. ft.
Heating and cooling
- Heating:Alternative Heat Stove, Gas Heater, Hot Air, Multi Zone, Oil, Wood
Structure and exterior
- Roof:Metal
- Year built:1796
- Building area:3,124 sq. ft.
- Lot area:0.5 Acres
- Levels:3 Story
Schools
- High school:Woodstock Senior UHSD #4
- Middle school:Woodstock Union Middle Sch
- Elementary school:Woodstock Elementary School
Utilities
- Sewer:Public Available, Public Sewer at Street
Finances and disclosures
- Price:$579,000
- Price per sq. ft.:$116.9
- Tax amount:$5,433 (2026)
Features and amenities
- Appliances:Refrigerator, Washer
- Laundry features:Dryer, Washer
- Amenities:Circuit Breaker(s)
Parking
- Parking description:Dirt Driveway, Gravel Driveway
 Copyright 2026 Prime MLS, Inc. All rights reserved. This information is deemed reliable, but not guaranteed. The data relating to real estate displayed on this Site comes in part from the IDX Program of Prime MLS. The information being provided is for consumers’ personal, noncommercial use and may not be used for any purpose other than to identify prospective properties consumers may be interested in purchasing. Data last updated September 22, 2026
New listings near 7015 Route 4
 $179,000Active3 beds -- baths2,535 sq. ft.
18 Oak Chapel Road, Bridgewater, VT 05035
MLS# 5103186Listed by: KW VERMONT WOODSTOCK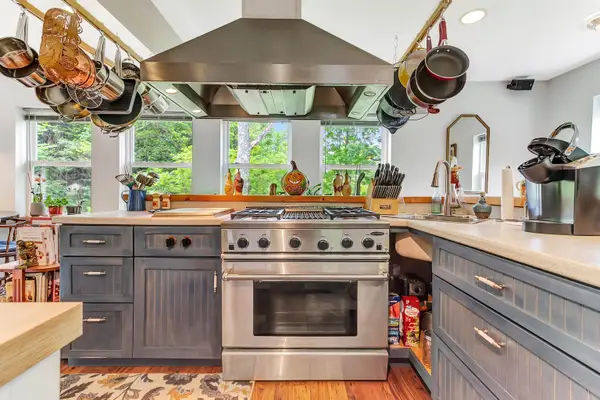 $1,150,000Active4 beds 5 baths4,352 sq. ft.
884 Bridgewater Center Road, Bridgewater, VT 05034
MLS# 5094429Listed by: LANGE & LANGE $199,000Active1 beds -- baths448 sq. ft.
1440 Stevens Road, Bridgewater, VT 05035
MLS# 5092140Listed by: KW VERMONT-KILLINGTON $749,000Active7 beds 9 baths7,428 sq. ft.
52 Upper Road, Bridgewater, VT 05035
MLS# 5077095Listed by: WETMORE REAL ESTATE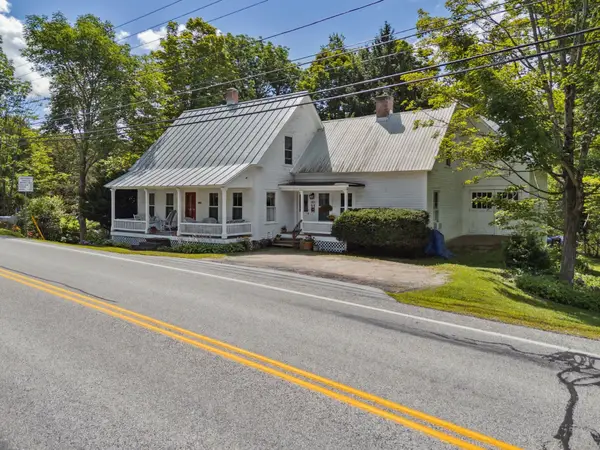 $449,000Active3 beds 2 baths1,489 sq. ft.
6852 US Route 4, Bridgewater, VT 05034
MLS# 5053307Listed by: WILLIAMSON GROUP SOTHEBYS INTL. REALTY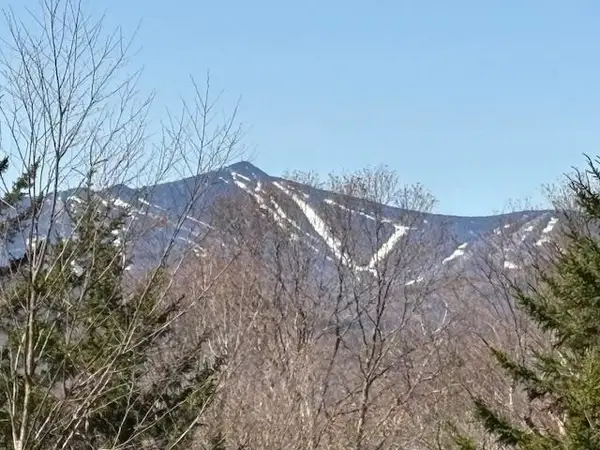 $777,000Active150 Acres
0 Walker Hill Road, Bridgewater, VT 05034
MLS# 5039522Listed by: WETMORE REAL ESTATE


Protect your home and budget from life's surprises with an Assurant Home Warranty, backed by a partner that supports you through every step of homeownership. Explore Plans.
© 2026 Better Homes and Gardens Real Estate LLC. An Anywhere Real Estate company. All rights reserved. Better Homes and Gardens® Real Estate is a registered trademark owned by Meredith Operations Corporation, licensed to Better Homes and Gardens Real Estate LLC and used with permission. Better Homes and Gardens Real Estate LLC fully supports the principles of the Fair Housing Act and the Equal Opportunity Act. Listing information is deemed reliable but is not guaranteed accurate.
Each office is independently owned and operated.
Any services or products provided by third parties are not provided by, affiliated with or related to Better Homes and Gardens Real Estate LLC, or its affiliated companies.