
1276 Swinton Road, Bridport, VT 05734
Local realty services provided by:Better Homes and Gardens Real Estate The Masiello Group
1276 Swinton Road,Bridport, VT 05734
$1,250,000
- 6 Beds
- 5 Baths
- 5,600 sq. ft.
- Single family
- Active
Listed by: amey ryanCell: 802-989-8156
Office: ipj real estate802-388-4242
MLS#:5090626
Source:PrimeMLS
Price summary
- Price:$1,250,000
- Price per sq. ft.:$185.57
About this home
Set on 40 private acres with sweeping views in every direction, this property offers a front-row seat to Vermont’s natural beauty from open pastoral fields to the Green Mountains and Adirondacks. The south-facing orientation fills the home with natural light throughout the day, while both sunrises and sunsets become part of everyday life. Designed for comfortable living and easy flow, the home offers the flexibility and space today’s buyers are looking for. The first-floor primary suite features a walk-in closet, laundry room, and a spacious bath with both a jetted tub and separate shower. A nearby office provides a quiet work-from-home space or could easily serve as a den or reading room. The heart of the home is the large kitchen and dining area with cherry cabinetry, generous counter space, and a center island ideal for gathering. The living room opens directly into a bright sunroom with access to the wraparound deck, overlooking the in-ground pool, outdoor fireplace and established gardens. The basement is partially finished with several storage rooms, a wine cellar a family room space and all of the utilites. Above the attached three-car garage is a well-appointed in-law or guest suite complete with a living room, bedroom, full bath, and kitchenette. A separate detached building adds even more versatility, offering a workshop, additional garage bay, half bath, separate heating system, and two finished rooms above which are perfect for a home business, studio, gym, or recreation space. The classic red Vermont barn provides additional storage or space for small animals and a whole house generator gives you all the backup you might need! Despite the peaceful setting and exceptional privacy, the property remains conveniently located and is 15 minutes to Middlebury or Vergennes and about an hour to Burlington....
Contact an agent
Home facts
- Year built:2002
- Listing ID #:5090626
- Added:139 day(s) ago
- Updated:October 10, 2026 at 10:45 AM
Rooms and interior
- Bedrooms:6
- Total bathrooms:5
- Full bathrooms:3
- Rooms Total:12
- Flooring:Carpet, Hardwood, Laminate, Slate/Stone, Tile
- Kitchen Description:Dishwasher, Microwave, Refrigerator
- Basement Description:Finished, Full, Interior
- Living area:5,600 sq. ft.
Heating and cooling
- Heating:Oil
Structure and exterior
- Roof:Asphalt Shingle, Corrugated
- Year built:2002
- Building area:5,600 sq. ft.
- Lot area:40.7 Acres
- Levels:2 Story
Schools
- High school:Middlebury Senior UHSD #3
- Middle school:Middlebury Union Middle #3
- Elementary school:Bridport Central School
Utilities
- Sewer:Septic
Finances and disclosures
- Price:$1,250,000
- Price per sq. ft.:$185.57
- Tax amount:$18,317 (2026)
Features and amenities
- Appliances:Refrigerator
- Amenities:Generator
Parking
- Parking description:Gravel Driveway, Paved Driveway
- Garage spaces:4
 Copyright 2026 Prime MLS, Inc. All rights reserved. This information is deemed reliable, but not guaranteed. The data relating to real estate displayed on this Site comes in part from the IDX Program of Prime MLS. The information being provided is for consumers’ personal, noncommercial use and may not be used for any purpose other than to identify prospective properties consumers may be interested in purchasing. Data last updated October 10, 2026
New listings near 1276 Swinton Road
- New
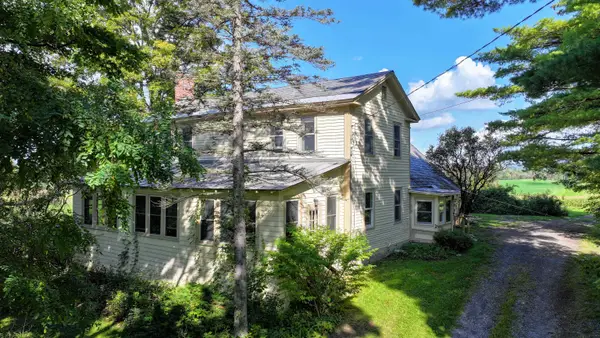 $399,000Active3 beds 2 baths2,348 sq. ft.
1104 Route 125, Bridport, VT 05734
MLS# 5112736Listed by: IPJ REAL ESTATE - New
 $1,699,000Active4 beds 5 baths6,538 sq. ft.
4362 Lake Street, Bridport, VT 05734
MLS# 5112619Listed by: IPJ REAL ESTATE 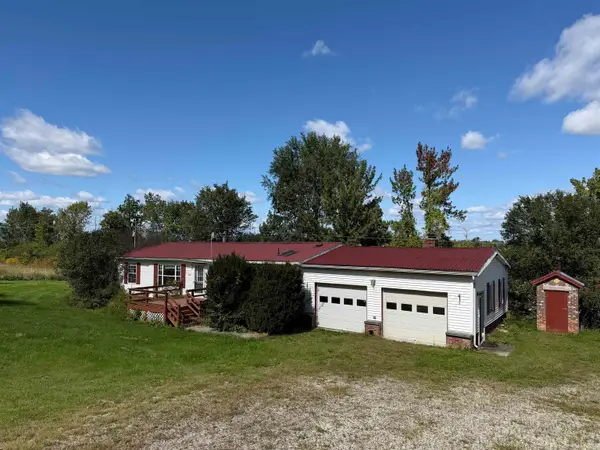 $149,000Pending3 beds 2 baths1,152 sq. ft.
881 Orchard Drive, Bridport, VT 05734
MLS# 5110619Listed by: IPJ REAL ESTATE $155,000Active7.5 Acres
1497 Middle Road, Bridport, VT 05734
MLS# 5097172Listed by: IPJ REAL ESTATE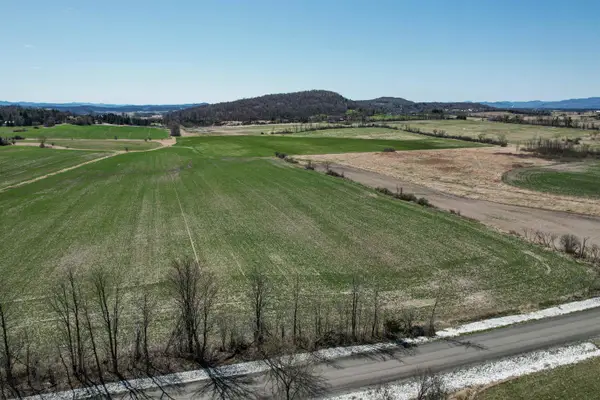 $155,000Active5.93 Acres
1705 Market Road, Bridport, VT 05734
MLS# 5092124Listed by: NORTHLAND REAL ESTATE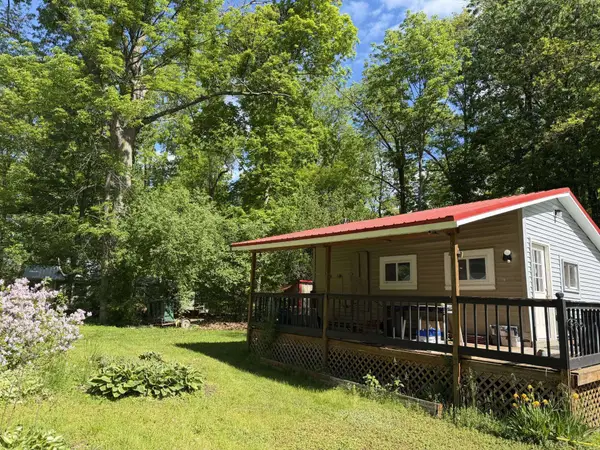 $159,900Active2 beds 1 baths578 sq. ft.
36 Island Drive, Bridport, VT 05734
MLS# 5091805Listed by: BHHS VERMONT REALTY GROUP/VERGENNES $579,000Active5 beds 3 baths3,712 sq. ft.
4351 Crown Point Road, Bridport, VT 05734
MLS# 5090108Listed by: KW VERMONT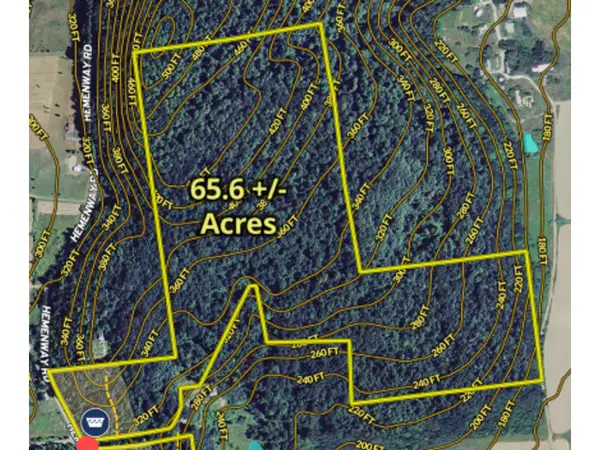 $229,000Active65.6 Acres
TBD Hemenway Road, Bridport, VT 05753
MLS# 5081481Listed by: COLDWELL BANKER HICKOK AND BOARDMAN $699,000Active17 Acres
0 VT Route 125, Bridport, VT 05734
MLS# 5043604Listed by: EMILO REAL ESTATE, LLC


Protect your home and budget from life's surprises with an Assurant Home Warranty, backed by a partner that supports you through every step of homeownership. Explore Plans.
© 2026 Better Homes and Gardens Real Estate LLC. An Anywhere Real Estate company. All rights reserved. Better Homes and Gardens® Real Estate is a registered trademark owned by Meredith Operations Corporation, licensed to Better Homes and Gardens Real Estate LLC and used with permission. Better Homes and Gardens Real Estate LLC fully supports the principles of the Fair Housing Act and the Equal Opportunity Act. Listing information is deemed reliable but is not guaranteed accurate.
Each office is independently owned and operated.
Any services or products provided by third parties are not provided by, affiliated with or related to Better Homes and Gardens Real Estate LLC, or its affiliated companies.