
64 Sunset Drive, Brighton, VT 05846
Local realty services provided by:Better Homes and Gardens Real Estate The Masiello Group
64 Sunset Drive,Brighton, VT 05846
$799,900
- 2 Beds
- 2 Baths
- 2,096 sq. ft.
- Single family
- Active
Listed by: nicholas maclure
Office: century 21 farm & forest802-334-1200
MLS#:5107338
Source:PrimeMLS
Price summary
- Price:$799,900
- Price per sq. ft.:$333.85
About this home
Sunsets, sand, and four-season recreation are right outside your door at this extensively renovated Island Pond waterfront retreat. Set on three adjoining lots with a private sandy beach, this cottage has been transformed inside and out while retaining the warmth and character that make a lake house feel special. The interior was gutted and rebuilt with Rockwool wall insulation, spray foam in the ceilings, new wiring (including EV charger) and plumbing, a high-efficiency propane heating system, and central air conditioning. Tongue-and-groove pine ceilings, shadow-gap wood walls and engineered hardwood floors bring warmth and texture throughout. The main level features a brand-new kitchen with quartz counters, a new bathroom, two bedrooms, and a 316-square-foot addition offering a mudroom plus flexible living or dining space. A full staircase leads to the expanded walkout lower level with a spacious family room, new 3/4 bath, and utility room that currently doubles as a home gym. Outside, new siding, a new roof, and a covered entry porch complete the renovation. The generous lot offers ample parking, room for games and gatherings, and direct access to one of the nicest sandy beaches on Island Pond. Swim, paddle, boat, and fish from your own shoreline, then watch the sun settle over the water. Enjoy a camp fire while the night sky comes to life. When winter arrives, Island Pond is one of Vermont's premier snowmobiling destinations, with access to an extensive network of VAST trails. The pontoon boat, dock, boat lift, four kayaks, paddle boards, gym equipment, and select furnishings are available separately. A thoughtfully rebuilt seasonal lake cottage in the heart of Vermont's Northeast Kingdom....
Contact an agent
Home facts
- Year built:1965
- Listing ID #:5107338
- Added:52 day(s) ago
- Updated:October 21, 2026 at 11:10 AM
Rooms and interior
- Bedrooms:2
- Total bathrooms:2
- Rooms Total:9
- Flooring:Hardwood, Laminate, Manufactured
- Kitchen Description:Dishwasher, Microwave, Refrigerator
- Basement Description:Concrete, Full, Interior Access, Partially Finished, Walkout
- Living area:2,096 sq. ft.
Heating and cooling
- Cooling:Central AC
- Heating:Forced Air, Hot Air
Structure and exterior
- Roof:Metal
- Year built:1965
- Building area:2,096 sq. ft.
- Lot area:0.47 Acres
- Levels:1 Story
Schools
- High school:North Country Union High Sch
- Middle school:Brighton Elementary School
- Elementary school:Brighton Elementary
Utilities
- Sewer:Plastic, Private, Septic
Finances and disclosures
- Price:$799,900
- Price per sq. ft.:$333.85
Features and amenities
- Appliances:Refrigerator, Washer
- Laundry features:Dryer, Washer
- Amenities:Circuit Breaker(s)
Parking
- Parking description:Gravel Driveway, Right-Of-Way (ROW)
 Copyright 2026 Prime MLS, Inc. All rights reserved. This information is deemed reliable, but not guaranteed. The data relating to real estate displayed on this Site comes in part from the IDX Program of Prime MLS. The information being provided is for consumers’ personal, noncommercial use and may not be used for any purpose other than to identify prospective properties consumers may be interested in purchasing. Data last updated October 21, 2026
New listings near 64 Sunset Drive
 $144,500Pending3 beds 2 baths1,152 sq. ft.
1069 Head Of The Pond Road, Brighton, VT 05846
MLS# 5111205Listed by: DEREK GREENE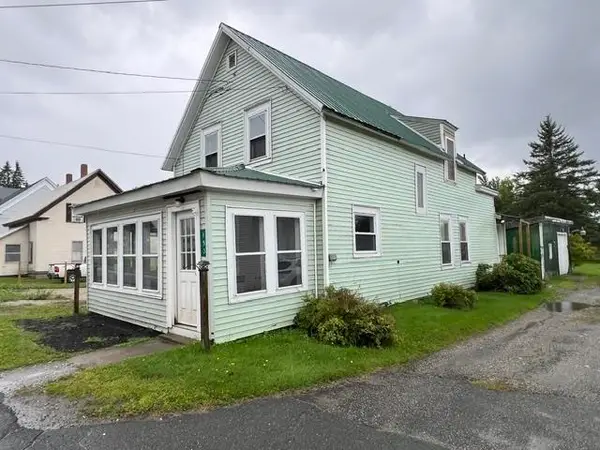 $199,900Active3 beds 2 baths1,458 sq. ft.
153 Railroad Street, Brighton, VT 05846
MLS# 5108556Listed by: RE/MAX ALL SEASONS REALTY - LYNDONVILLE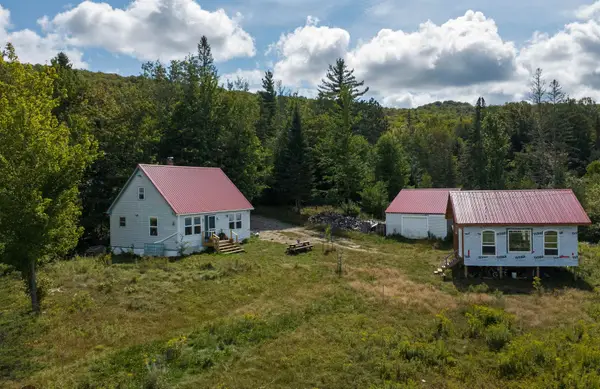 $250,000Active2 beds 1 baths1,306 sq. ft.
738 Cedarwood Drive, Brighton, VT 05846
MLS# 5107022Listed by: TIM SCOTT REAL ESTATE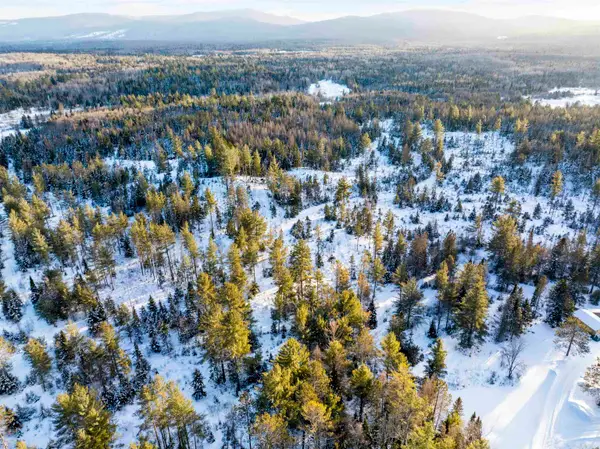 $279,900Active181.62 Acres
0 Head of the Pond Road, Brighton, VT 05846
MLS# 5106416Listed by: RE/MAX NORTHERN EDGE REALTY/COLEBROOK $250,000Active4 beds 1 baths1,406 sq. ft.
266 Mountain Street, Brighton, VT 05846
MLS# 5104603Listed by: CENTURY 21 FARM & FOREST/BURKE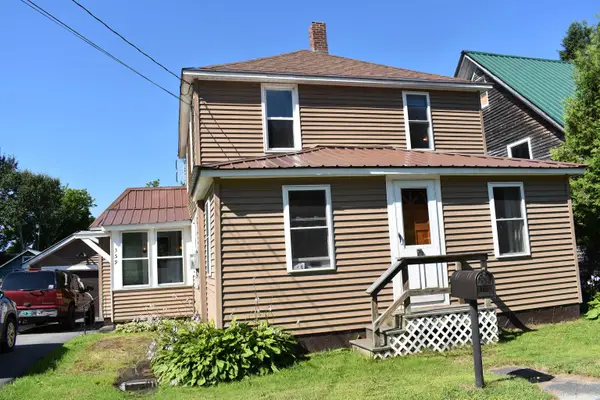 $199,000Active2 beds 1 baths1,216 sq. ft.
359 Railroad Street, Brighton, VT 05846-9714
MLS# 5103390Listed by: SANVILLE REAL ESTATE, LLC $45,000Active14.3 Acres
0 Newark Road, Brighton, VT 05846
MLS# 5100670Listed by: BETTER REAL ESTATE LLP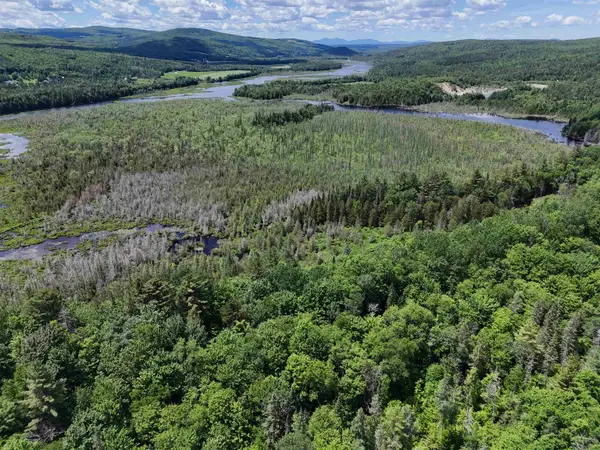 $239,900Active1 beds -- baths480 sq. ft.
905 Gideons Mill Road, Brighton, VT 05846
MLS# 5097346Listed by: CENTURY 21 FARM & FOREST/BURKE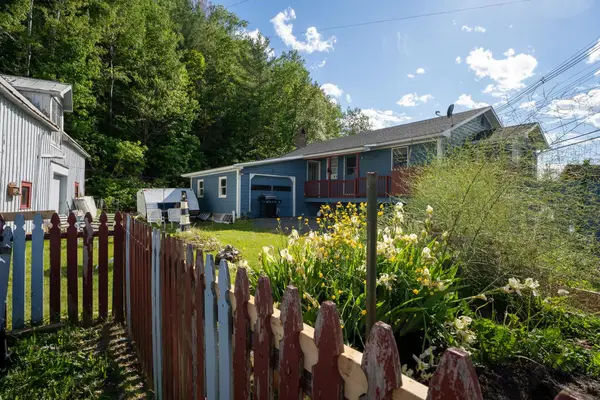 $269,900Active3 beds 2 baths2,368 sq. ft.
8 Birch Street, Brighton, VT 05846
MLS# 5095347Listed by: PARKWAY REALTY


Protect your home and budget from life's surprises with an Assurant Home Warranty, backed by a partner that supports you through every step of homeownership. Explore Plans.
© 2026 Better Homes and Gardens Real Estate LLC. An Anywhere Real Estate company. All rights reserved. Better Homes and Gardens® Real Estate is a registered trademark owned by Meredith Operations Corporation, licensed to Better Homes and Gardens Real Estate LLC and used with permission. Better Homes and Gardens Real Estate LLC fully supports the principles of the Fair Housing Act and the Equal Opportunity Act. Listing information is deemed reliable but is not guaranteed accurate.
Each office is independently owned and operated.
Any services or products provided by third parties are not provided by, affiliated with or related to Better Homes and Gardens Real Estate LLC, or its affiliated companies.