
10 Curtis Avenue, Burlington, VT 05408
Local realty services provided by:Better Homes and Gardens Real Estate The Masiello Group
10 Curtis Avenue,Burlington, VT 05408
$479,999
- 4 Beds
- 2 Baths
- 1,680 sq. ft.
- Single family
- Active
Listed by: the nancy jenkins team, alison barges
Office: nancy jenkins real estate802-846-4888
MLS#:5117755
Source:PrimeMLS
Price summary
- Price:$479,999
- Price per sq. ft.:$181.82
About this home
Welcome to this lovingly maintained 1950s Cape on a desirable corner lot in Burlington’s New North End! Offering 4 bedrooms, 2 baths and a flexible floor plan, this home provides wonderful options for multi-generational living, guests, home offices or changing needs. A first-floor bedroom and full bath offer convenience and flexibility, with additional bedrooms and a bath upstairs. Original hardwood floors add warmth and character throughout the living and dining areas and all four bedrooms. The bright living room features a large picture window with peeks of Lake Champlain, while the kitchen offers a comfortable space for everyday living. Keep the convenient first-floor laundry or move it back to the basement to reclaim bedroom space. A spacious screened-in porch with skylights offers room to relax or use as a mudroom, with ramp access from the two-car carport. Outside, enjoy a private backyard with room to garden or unwind. The unfinished basement provides generous storage. A roof less than 12 years old and an on-demand high-efficiency boiler add peace of mind. Directly across from Starr Farm Park and community gardens, with the bike path, beaches, schools, shopping and bus service nearby and easy biking access to downtown Burlington. A wonderful opportunity to make this well-cared-for home your own! 3D Tour Available....
Contact an agent
Home facts
- Year built:1959
- Listing ID #:5117755
- Added:1 day(s) ago
- Updated:November 13, 2026 at 11:59 AM
Rooms and interior
- Bedrooms:4
- Total bathrooms:2
- Full bathrooms:2
- Rooms Total:6
- Flooring:Hardwood
- Kitchen Description:Dishwasher, Refrigerator
- Basement Description:Bulkhead, Concrete, Concrete Floor, Full, Interior, Unfinished
- Living area:1,680 sq. ft.
Heating and cooling
- Heating:Baseboard, Hot Water
Structure and exterior
- Roof:Shingle
- Year built:1959
- Building area:1,680 sq. ft.
- Lot area:0.26 Acres
- Levels:1 3/4 Story
Schools
- High school:Burlington High School
- Middle school:Lyman C. Hunt Middle School
Utilities
- Sewer:Public Available
Finances and disclosures
- Price:$479,999
- Price per sq. ft.:$181.82
- Tax amount:$7,851 (2027)
Features and amenities
- Appliances:Refrigerator, Washer
- Laundry features:Dryer, Washer
- Amenities:Circuit Breaker(s)
Parking
- Parking description:Concrete Driveway
- Garage spaces:1
 Copyright 2026 Prime MLS, Inc. All rights reserved. This information is deemed reliable, but not guaranteed. The data relating to real estate displayed on this Site comes in part from the IDX Program of Prime MLS. The information being provided is for consumers’ personal, noncommercial use and may not be used for any purpose other than to identify prospective properties consumers may be interested in purchasing. Data last updated November 13, 2026
New listings near 10 Curtis Avenue
- New
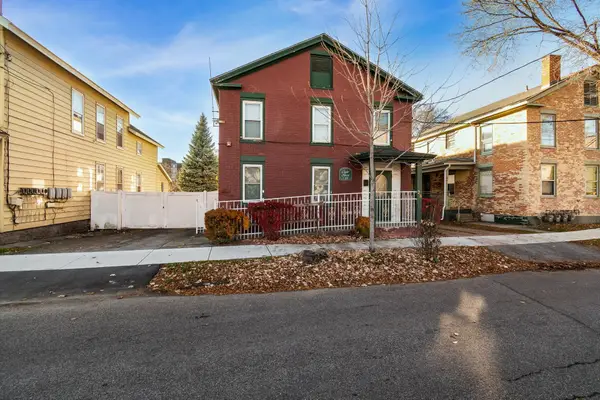 $749,000Active3 beds 2 baths2,484 sq. ft.
23 George Street, Burlington, VT 05401
MLS# 5117398Listed by: 802 REAL ESTATE - New
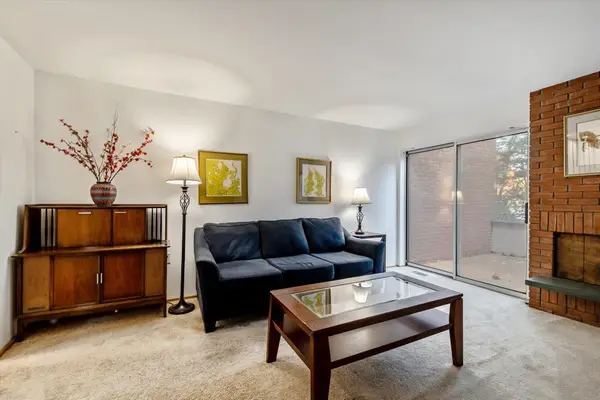 $465,000Active3 beds 3 baths1,680 sq. ft.
388 College Street, Burlington, VT 05401
MLS# 5117213Listed by: EXP REALTY - New
 $89,900Active2 beds 1 baths840 sq. ft.
18 Avenue A, Burlington, VT 05408
MLS# 5117192Listed by: RIDGELINE REAL ESTATE - New
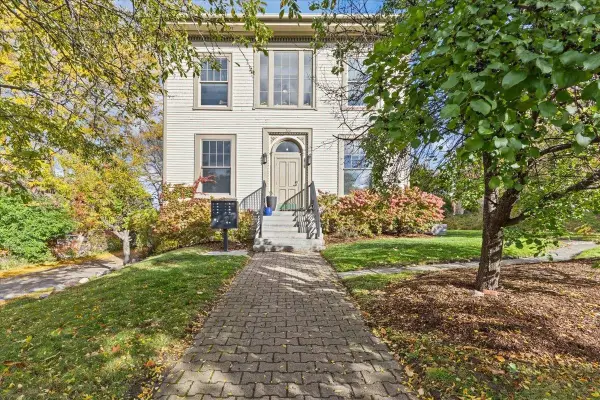 $320,000Active2 beds 1 baths660 sq. ft.
300 Main Street #6, Burlington, VT 05401
MLS# 5117152Listed by: RE/MAX NORTH PROFESSIONALS - New
 $679,000Active2 beds 2 baths1,475 sq. ft.
40 College Street #207, Burlington, VT 05401
MLS# 5117118Listed by: COLDWELL BANKER HICKOK AND BOARDMAN - New
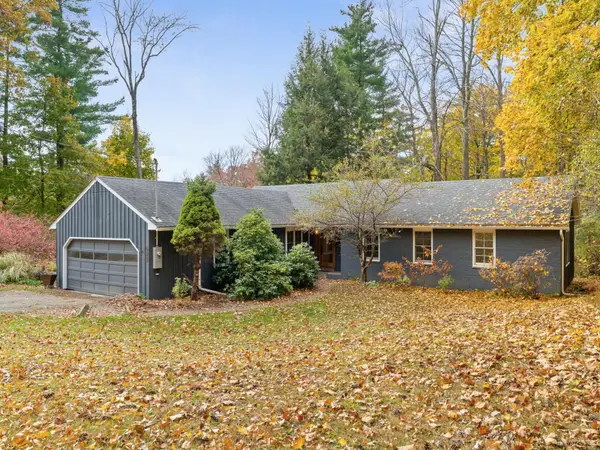 $795,000Active3 beds 3 baths1,864 sq. ft.
695 South Prospect Street, Burlington, VT 05401
MLS# 5117000Listed by: COLDWELL BANKER HICKOK AND BOARDMAN - New
 $725,000Active3 beds 2 baths1,630 sq. ft.
33 North Avenue #6, Burlington, VT 05401
MLS# 5116944Listed by: COLDWELL BANKER HICKOK AND BOARDMAN - New
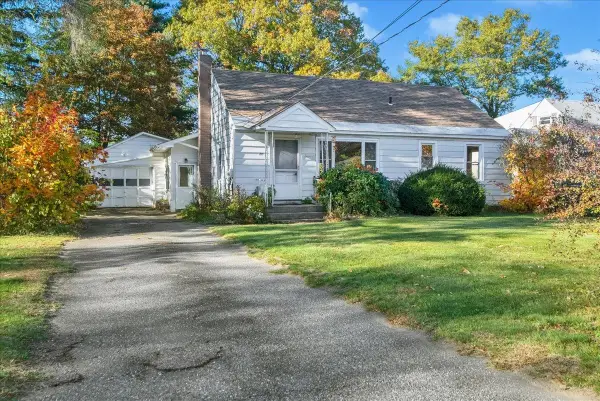 $379,000Active3 beds 1 baths992 sq. ft.
20 Pennington Drive, Burlington, VT 05408
MLS# 5116826Listed by: GERI REILLY REAL ESTATE 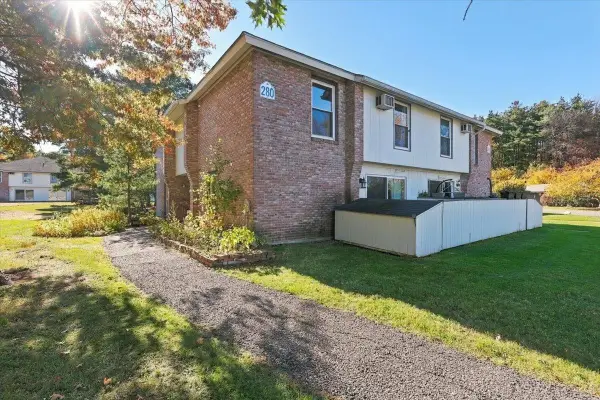 $319,000Active2 beds 2 baths1,138 sq. ft.
280 Ledgewood Circle #103, Burlington, VT 05401
MLS# 5116485Listed by: LIONS ON MAIN REALTY


Protect your home and budget from life's surprises with an Assurant Home Warranty, backed by a partner that supports you through every step of homeownership. Explore Plans.
© 2026 Better Homes and Gardens Real Estate LLC. An Anywhere Real Estate company. All rights reserved. Better Homes and Gardens® Real Estate is a registered trademark owned by Meredith Operations Corporation, licensed to Better Homes and Gardens Real Estate LLC and used with permission. Better Homes and Gardens Real Estate LLC fully supports the principles of the Fair Housing Act and the Equal Opportunity Act. Listing information is deemed reliable but is not guaranteed accurate.
Each office is independently owned and operated.
Any services or products provided by third parties are not provided by, affiliated with or related to Better Homes and Gardens Real Estate LLC, or its affiliated companies.