
107 Staniford Farms Road, Burlington, VT 05408
Local realty services provided by:Better Homes and Gardens Real Estate The Masiello Group
107 Staniford Farms Road,Burlington, VT 05408
$835,000
- 2 Beds
- 2 Baths
- 1,781 sq. ft.
- Single family
- Pending
Listed by: the malley groupPhone: 802-488-3499
Office: kw vermont802-654-8500
MLS#:5091672
Source:PrimeMLS
Price summary
- Price:$835,000
- Price per sq. ft.:$234.42
- Monthly HOA dues:$50
About this home
Like-new one-level living meets modern sophistication in this stunning home ideally situated on 1 acre of land, a rarity in Burlington! Upon entering, you are greeted by a versatile room ideal for a quiet home office or sitting area, while a guest bedroom and separate full bath are tucked away on the opposite side of the hallway for maximum privacy. The heart of the home is an expansive open concept great room filled with natural light from a wall of windows, while hardwood flooring throughout most of the home adds appeal. A large curved granite countertop on the center island serves as the focal point of the gourmet kitchen, which also features a walk-in pantry conveniently located near the garage entrance. The living area is defined by an elegant tray ceiling and a cozy fireplace. The adjacent dining space offers plenty of room for a large table and buffet, with a french door leading directly to the back deck and yard. The primary suite is a true retreat, offering enough space for a king sized bed and a private seating area. In the primary bathroom, you will find a walk-in tub/shower and access to two walk-in closets providing exceptional storage, including one with direct dual access to the laundry room. This laundry space is intelligently designed to be accessed from both the primary suite and the garage entry mudroom. The lower level of the home offers a massive unfinished basement that presents a prime opportunity to increase your living square footage, already featuring an egress window and rough plumbing for a future bathroom. Outside, the large tree lined yard provides a lush privacy buffer during the summer months. This home is perfectly situated near the Burlington Bike Path, Lake Champlain beaches, and local schools, offering the best of Burlington living!...
Contact an agent
Home facts
- Year built:2018
- Listing ID #:5091672
- Added:45 day(s) ago
- Updated:July 14, 2026 at 09:37 AM
Rooms and interior
- Bedrooms:2
- Total bathrooms:2
- Full bathrooms:2
- Rooms Total:6
- Flooring:Carpet, Hardwood, Tile
- Kitchen Description:Dishwasher, Microwave, Refrigerator
- Basement Description:Concrete, Concrete Floor, Full, Interior, Unfinished
- Living area:1,781 sq. ft.
Heating and cooling
- Cooling:Central AC
- Heating:Hot Air
Structure and exterior
- Year built:2018
- Building area:1,781 sq. ft.
- Lot area:1 Acres
- Levels:1 Story
Utilities
- Sewer:Public Available
Finances and disclosures
- Price:$835,000
- Price per sq. ft.:$234.42
- Tax amount:$14,945 (2025)
Features and amenities
- Appliances:Refrigerator, Washer
- Laundry features:Dryer, Washer
- Amenities:Circuit Breaker(s)
Parking
- Parking description:Paved Driveway
- Garage spaces:2
 Copyright 2026 Prime MLS, Inc. All rights reserved. This information is deemed reliable, but not guaranteed. The data relating to real estate displayed on this Site comes in part from the IDX Program of Prime MLS. The information being provided is for consumers’ personal, noncommercial use and may not be used for any purpose other than to identify prospective properties consumers may be interested in purchasing. Data last updated July 14, 2026
New listings near 107 Staniford Farms Road
- New
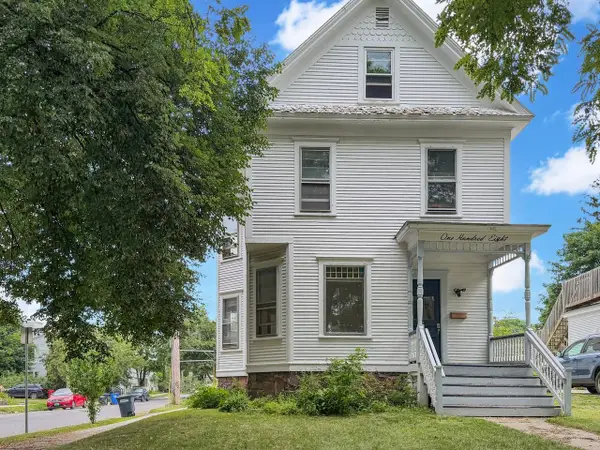 $715,000Active5 beds 2 baths1,628 sq. ft.
108 Buell Street, Burlington, VT 05401
MLS# 5099619Listed by: COLDWELL BANKER HICKOK AND BOARDMAN - New
 $795,000Active3 beds 3 baths1,904 sq. ft.
25 Staniford Farm Road, Burlington, VT 05408
MLS# 5099230Listed by: GERI REILLY REAL ESTATE 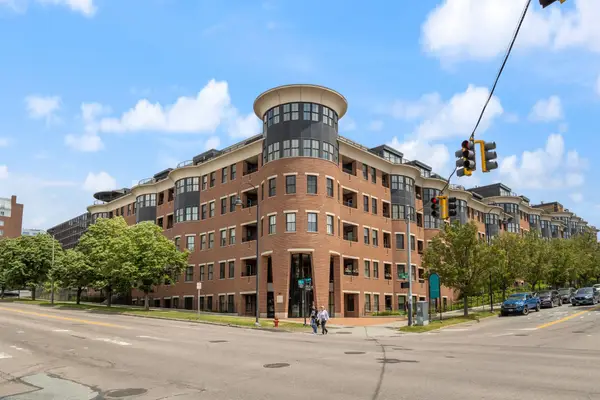 $899,000Pending2 beds 2 baths1,379 sq. ft.
40 College Street #606, Burlington, VT 05401
MLS# 5098959Listed by: MILOT REAL ESTATE- New
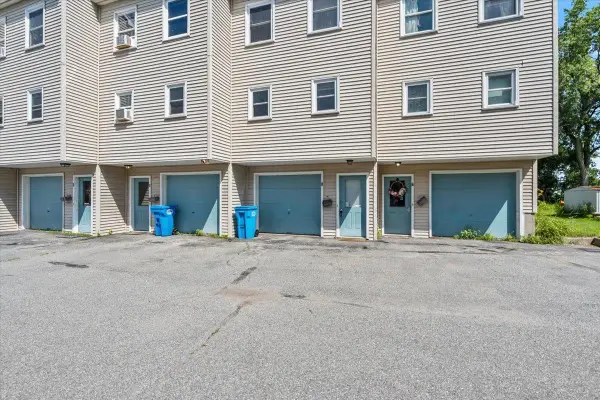 $239,000Active2 beds 1 baths768 sq. ft.
232 Manhattan Drive #6, Burlington, VT 05402
MLS# 5098974Listed by: RE/MAX NORTH PROFESSIONALS - New
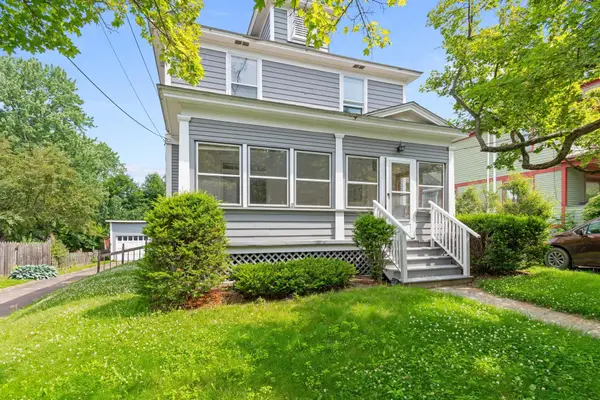 $649,000Active4 beds 2 baths1,686 sq. ft.
130 Ferguson Avenue, Burlington, VT 05401
MLS# 5098681Listed by: RIDGELINE REAL ESTATE - New
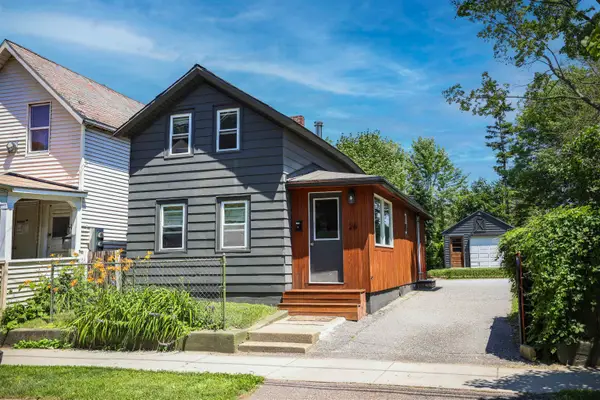 $434,900Active3 beds 1 baths1,012 sq. ft.
26 Rose Street, Burlington, VT 05401
MLS# 5098753Listed by: SIGNATURE PROPERTIES OF VERMONT - New
 $1,549,000Active3 beds 3 baths2,879 sq. ft.
240 South Cove Road, Burlington, VT 05401
MLS# 5098854Listed by: FLAT FEE REAL ESTATE - New
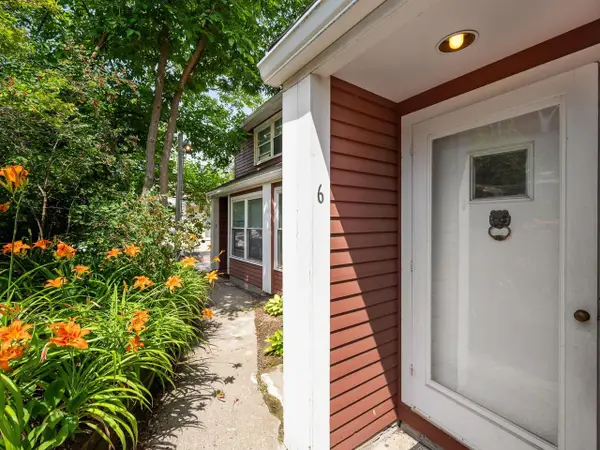 $277,000Active1 beds 1 baths650 sq. ft.
297 College Street #6C, Burlington, VT 05401
MLS# 5098684Listed by: COLDWELL BANKER HICKOK AND BOARDMAN - New
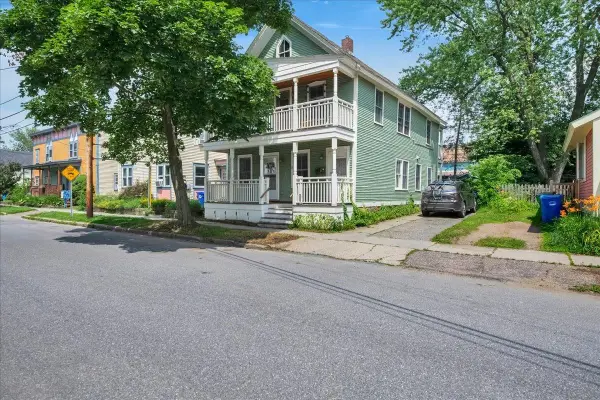 $700,000Active4 beds 2 baths1,872 sq. ft.
78 Pitkin Street, Burlington, VT 05401
MLS# 5098546Listed by: ELEMENT REAL ESTATE - New
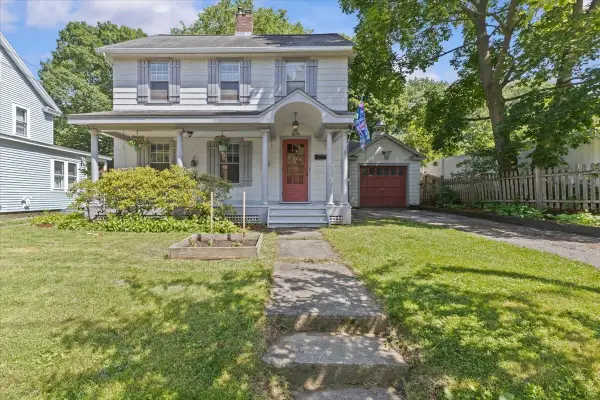 $724,900Active3 beds 2 baths1,744 sq. ft.
60 University Terrace, Burlington, VT 05401
MLS# 5098458Listed by: FLAT FEE REAL ESTATE


Protect your home and budget from life's surprises with an Assurant Home Warranty, backed by a partner that supports you through every step of homeownership. Explore Plans.
© 2026 Better Homes and Gardens Real Estate LLC. An Anywhere Real Estate company. All rights reserved. Better Homes and Gardens® Real Estate is a registered trademark owned by Meredith Operations Corporation, licensed to Better Homes and Gardens Real Estate LLC and used with permission. Better Homes and Gardens Real Estate LLC fully supports the principles of the Fair Housing Act and the Equal Opportunity Act. Listing information is deemed reliable but is not guaranteed accurate.
Each office is independently owned and operated.
Any services or products provided by third parties are not provided by, affiliated with or related to Better Homes and Gardens Real Estate LLC, or its affiliated companies.