
133 Woodbury Road, Burlington, VT 05401
Local realty services provided by:Better Homes and Gardens Real Estate The Masiello Group
133 Woodbury Road,Burlington, VT 05401
$480,000
- 2 Beds
- 2 Baths
- - sq. ft.
- Single family
- Sold
Listed by: marla woulf
Office: pursuit real estate802-735-7127
MLS#:5106663
Source:PrimeMLS
Sorry, we are unable to map this address
Price summary
- Price:$480,000
About this home
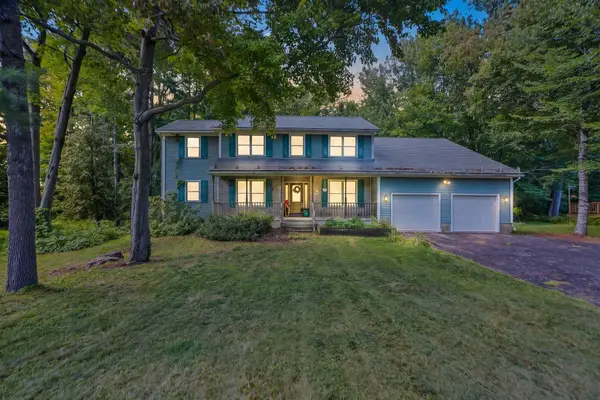
Welcome to this charming, move-in ready Cape in Burlington’s desirable New North End, ideally located just minutes from the Burlington Bike Path, beaches, dog park, shops, cafes, restaurants, downtown Burlington, and the new state-of-the-art Burlington High School. The mudroom entry with laundry leads to a spacious and inviting living room with gas stove. Large enough for entertaining, yet cozy and comfortable. Currently, the dining table leads to the nicely appointed kitchen with brand new LVP floors, granite counters and center island. There is a front dining room, currently being used as an office, which offers flexibility and options. Two bedrooms with wood floors and a full bath complete the main level. Upstairs, two bonus rooms with newer carpet and a half bath provide wonderful flexibility for hobbies, guests, an office, or creative pursuits. The unfinished full basement offers abundant storage and some rooms are currently enjoyed as an art studio. Outside, the backyard is truly special, with a generous deck for entertaining, established gardens, mature trees, perennial raspberry bushes and strawberry plants, and plenty of room to relax and enjoy the seasons. A one-car garage plus two driveways provide excellent parking. A wonderful opportunity to enjoy all that Burlington has to offer in a fantastic location!...
Contact an agent
Home facts
- Year built:1955
- Listing ID #:5106663
- Added:48 day(s) ago
- Updated:October 14, 2026 at 04:43 AM
Rooms and interior
- Bedrooms:2
- Total bathrooms:2
- Full bathrooms:1
- Rooms Total:7
- Flooring:Carpet, Vinyl, Wood
- Kitchen Description:Dishwasher, Microwave, Refrigerator
- Basement Description:Concrete Floor, Full, Interior, Storage Space
Heating and cooling
- Heating:Hot Air
Structure and exterior
- Roof:Shingle
- Year built:1955
- Levels:1.5 Story
Utilities
- Sewer:Public Available
Finances and disclosures
- Price:$480,000
- Tax amount:$9,502 (2026)
Features and amenities
- Appliances:Refrigerator, Washer
- Laundry features:Dryer, Washer
- Amenities:Circuit Breaker(s)
Parking
- Parking description:Paved Driveway
- Garage spaces:1
 Copyright 2026 Prime MLS, Inc. All rights reserved. This information is deemed reliable, but not guaranteed. The data relating to real estate displayed on this Site comes in part from the IDX Program of Prime MLS. The information being provided is for consumers’ personal, noncommercial use and may not be used for any purpose other than to identify prospective properties consumers may be interested in purchasing. Data last updated October 14, 2026
New listings near 133 Woodbury Road
- New
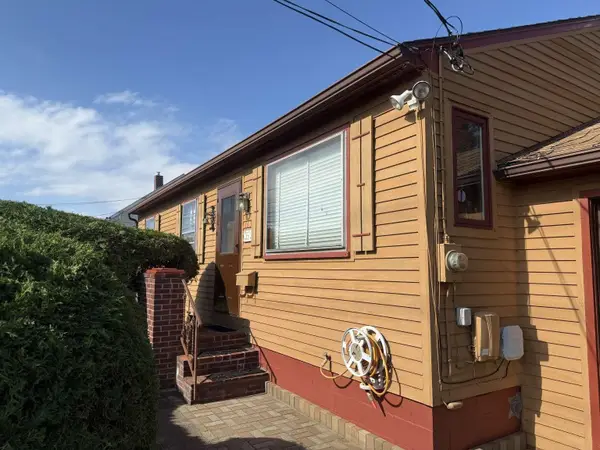 $379,000Active2 beds 1 baths864 sq. ft.
1634 North Avenue, Burlington, VT 05408
MLS# 5113905Listed by: WWW.HOMEZU.COM - New
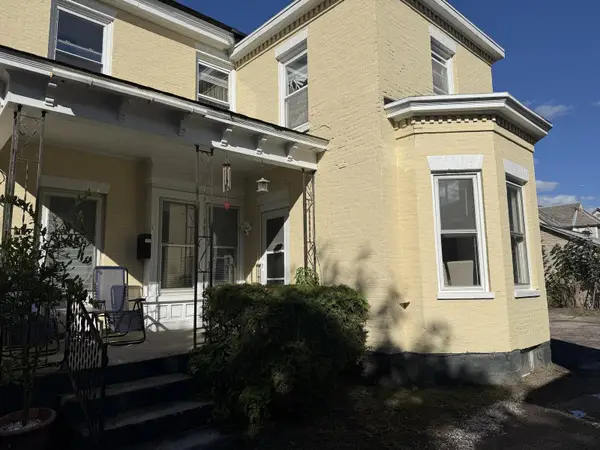 $725,000Active7 beds 5 baths2,785 sq. ft.
52 North Union Street, Burlington, VT 05401
MLS# 5113921Listed by: COLDWELL BANKER HICKOK AND BOARDMAN - New
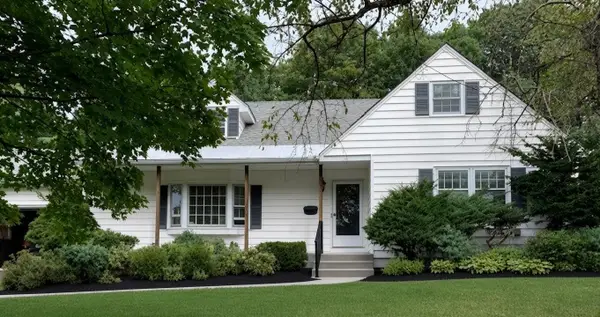 $795,000Active4 beds 3 baths2,365 sq. ft.
36 Ridgewood Drive, Burlington, VT 05401
MLS# 5113817Listed by: FLAT FEE REAL ESTATE - Open Sat, 10:30am to 12:30pmNew
 $515,000Active2 beds 2 baths1,489 sq. ft.
27 Lake Forest Drive, Burlington, VT 05401
MLS# 5113799Listed by: RE/MAX NORTH PROFESSIONALS - New
 $860,000Active6 beds 4 baths2,084 sq. ft.
476-478 St. Paul Street, Burlington, VT 05401
MLS# 5113500Listed by: COLDWELL BANKER HICKOK AND BOARDMAN - New
 $1,995,000Active9 beds 10 baths5,315 sq. ft.
141 Howard & 476-478 St. Paul Street, Burlington, VT 05401
MLS# 5113508Listed by: COLDWELL BANKER HICKOK AND BOARDMAN - New
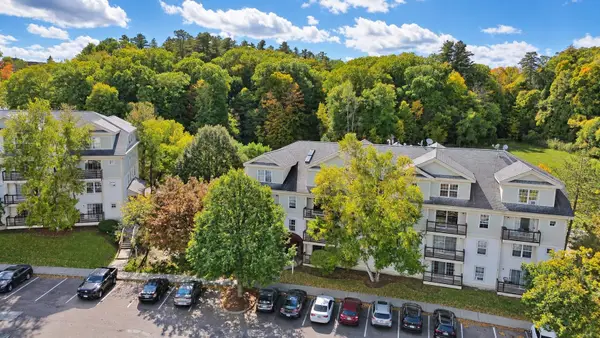 $255,000Active2 beds 1 baths820 sq. ft.
364 Hildred Drive, Burlington, VT 05401
MLS# 5113482Listed by: NANCY JENKINS REAL ESTATE - New
 $1,200,000Active6 beds 6 baths3,231 sq. ft.
141-143 Howard Street, Burlington, VT 05401
MLS# 5113491Listed by: COLDWELL BANKER HICKOK AND BOARDMAN - New
 $699,000Active4 beds 3 baths3,190 sq. ft.
75 Nottingham Lane, Burlington, VT 05408
MLS# 5113117Listed by: EXP REALTY  $559,000Pending3 beds 3 baths1,944 sq. ft.
72 Grey Meadow Drive, Burlington, VT 05408
MLS# 5113055Listed by: COLDWELL BANKER HICKOK AND BOARDMAN


Protect your home and budget from life's surprises with an Assurant Home Warranty, backed by a partner that supports you through every step of homeownership. Explore Plans.
© 2026 Better Homes and Gardens Real Estate LLC. An Anywhere Real Estate company. All rights reserved. Better Homes and Gardens® Real Estate is a registered trademark owned by Meredith Operations Corporation, licensed to Better Homes and Gardens Real Estate LLC and used with permission. Better Homes and Gardens Real Estate LLC fully supports the principles of the Fair Housing Act and the Equal Opportunity Act. Listing information is deemed reliable but is not guaranteed accurate.
Each office is independently owned and operated.
Any services or products provided by third parties are not provided by, affiliated with or related to Better Homes and Gardens Real Estate LLC, or its affiliated companies.