
172 Deforest Road, Burlington, VT 05401
Local realty services provided by:Better Homes and Gardens Real Estate The Masiello Group
172 Deforest Road,Burlington, VT 05401
$1,099,000
- 3 Beds
- 3 Baths
- 2,200 sq. ft.
- Single family
- Pending
Listed by: brian m. boardmanCell: 802-343-0971
Office: coldwell banker hickok and boardman802-863-1500
MLS#:5090961
Source:PrimeMLS
Price summary
- Price:$1,099,000
- Price per sq. ft.:$281.79
About this home
This Hill Section home is impeccable, inside and out! The owner has touched every surface since he took ownership in 1994. The exterior sets the stage for what awaits you inside. The front of the house is landscaped with specimen trees and bushes, blue stone walkways, and hedges. The side yard has a beautiful custom fence that is lined by flowering, dwarf crab apple trees that create a privacy hedge for the yard. The poured concrete driveway, the updated slate front steps, the slate covered foundation, and 25-inch copper flashing on the roof edge are examples of the owner’s attention to every detail and improvement. From the kitchen and mudroom/garage additions, newer exterior siding and windows, the architectural shingled roof - every improvement was done thoughtfully and in keeping with the original character of the house. Inside, a generous front entry offers access to a large living room and dining room. French doors give access to a lovely, shaded patio and a professionally designed Japanese-style garden. To the west of the patio is the private fenced yard. An updated playroom/workout room on lower level is great bonus space, and expansion is possible in the walk-up attic. This home is located on one of Burlington most desirable streets with buried utilities, low traffic, and views of the lake around every street corner! Only a few blocks from UVM, UVM Medical Center, and less than a mile from Lake Champlain, downtown, and the bike bath. #Prideofownership is the hash tag for this home!...
Contact an agent
Home facts
- Year built:1936
- Listing ID #:5090961
- Added:45 day(s) ago
- Updated:July 11, 2026 at 09:51 AM
Rooms and interior
- Bedrooms:3
- Total bathrooms:3
- Full bathrooms:2
- Rooms Total:8
- Flooring:Carpet, Ceramic Tile, Vinyl Plank, Wood
- Kitchen Description:Dishwasher, Disposal, Microwave, Refrigerator
- Basement Description:Concrete, Full, Interior, Storage Space, Sump Pump
- Living area:2,200 sq. ft.
Heating and cooling
- Cooling:Central AC
- Heating:Baseboard, Electric, Hot Air, Wall Furnace
Structure and exterior
- Roof:Asphalt Shingle
- Year built:1936
- Building area:2,200 sq. ft.
- Lot area:0.22 Acres
- Levels:2 Story
Schools
- High school:Burlington High School
- Middle school:Assigned
- Elementary school:Assigned
Utilities
- Sewer:Public Available
Finances and disclosures
- Price:$1,099,000
- Price per sq. ft.:$281.79
- Tax amount:$15,655 (2025)
Features and amenities
- Appliances:Refrigerator
- Amenities:Circuit Breaker(s)
Parking
- Parking description:Concrete Driveway
- Garage spaces:1
 Copyright 2026 Prime MLS, Inc. All rights reserved. This information is deemed reliable, but not guaranteed. The data relating to real estate displayed on this Site comes in part from the IDX Program of Prime MLS. The information being provided is for consumers’ personal, noncommercial use and may not be used for any purpose other than to identify prospective properties consumers may be interested in purchasing. Data last updated July 11, 2026
New listings near 172 Deforest Road
- New
 $795,000Active3 beds 3 baths1,904 sq. ft.
25 Staniford Farm Road, Burlington, VT 05408
MLS# 5099230Listed by: GERI REILLY REAL ESTATE - New
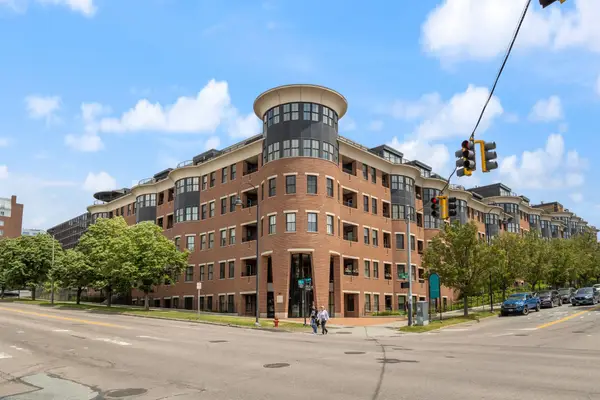 $899,000Active2 beds 2 baths1,379 sq. ft.
40 College Street #606, Burlington, VT 05401
MLS# 5098959Listed by: MILOT REAL ESTATE - New
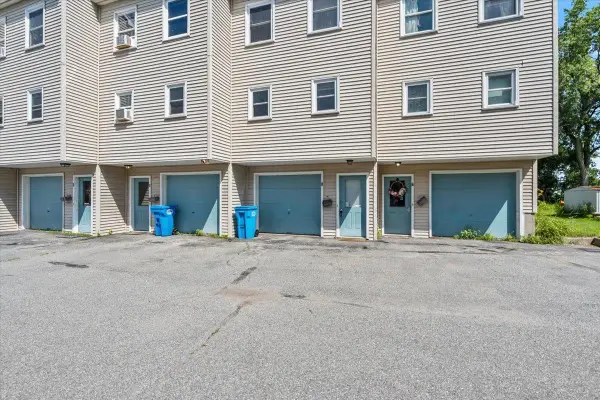 $239,000Active2 beds 1 baths768 sq. ft.
232 Manhattan Drive #6, Burlington, VT 05402
MLS# 5098974Listed by: RE/MAX NORTH PROFESSIONALS - Open Sat, 11am to 1pmNew
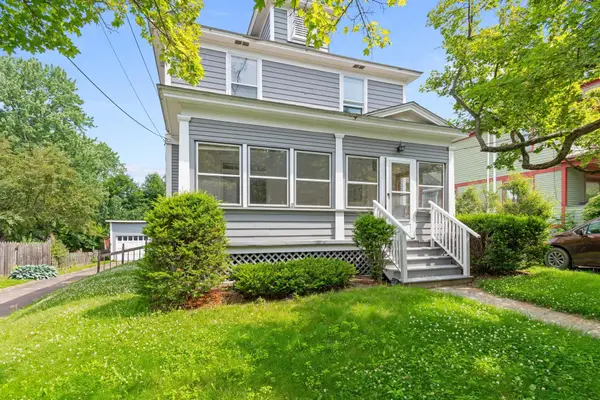 $649,000Active4 beds 2 baths1,686 sq. ft.
130 Ferguson Avenue, Burlington, VT 05401
MLS# 5098681Listed by: RIDGELINE REAL ESTATE - Open Sat, 11am to 1pmNew
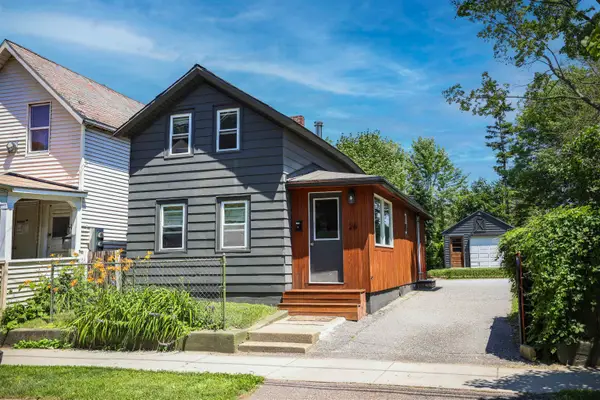 $434,900Active3 beds 1 baths1,012 sq. ft.
26 Rose Street, Burlington, VT 05401
MLS# 5098753Listed by: SIGNATURE PROPERTIES OF VERMONT - New
 $1,549,000Active3 beds 3 baths2,879 sq. ft.
240 South Cove Road, Burlington, VT 05401
MLS# 5098854Listed by: FLAT FEE REAL ESTATE - New
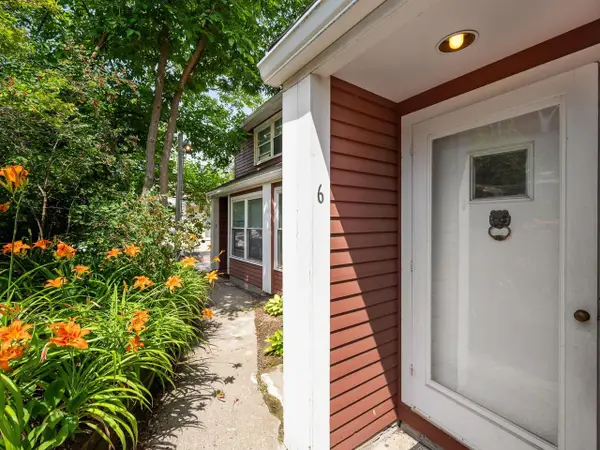 $277,000Active1 beds 1 baths650 sq. ft.
297 College Street #6C, Burlington, VT 05401
MLS# 5098684Listed by: COLDWELL BANKER HICKOK AND BOARDMAN - Open Sat, 12 to 2pmNew
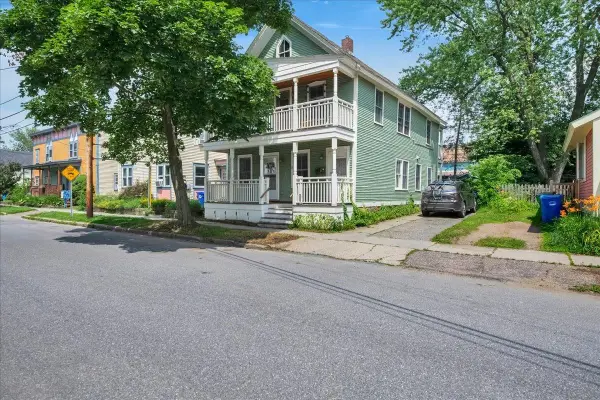 $700,000Active4 beds 2 baths1,872 sq. ft.
78 Pitkin Street, Burlington, VT 05401
MLS# 5098546Listed by: ELEMENT REAL ESTATE - New
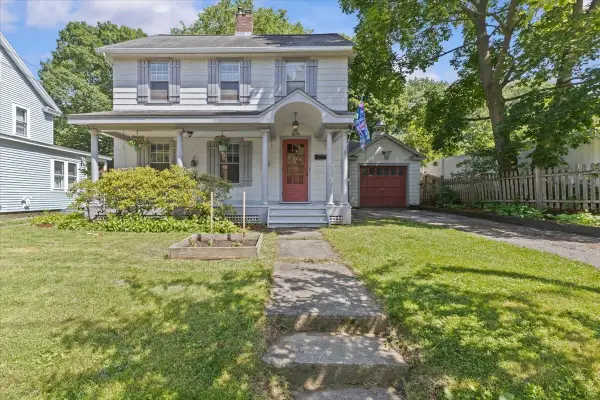 $724,900Active3 beds 2 baths1,744 sq. ft.
60 University Terrace, Burlington, VT 05401
MLS# 5098458Listed by: FLAT FEE REAL ESTATE - New
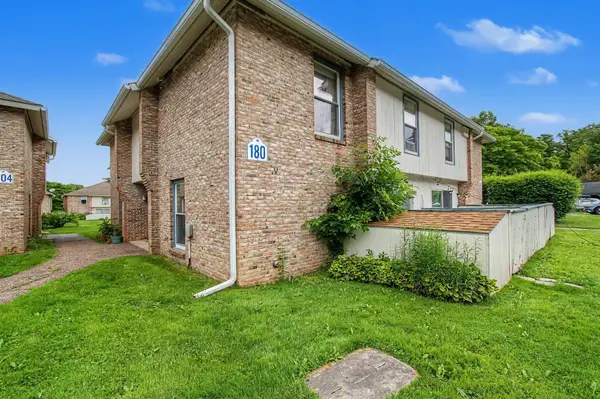 $325,000Active2 beds 2 baths1,138 sq. ft.
180 Ledgewood Circle #103, Burlington, VT 05401
MLS# 5098436Listed by: 802 REAL ESTATE


Protect your home and budget from life's surprises with an Assurant Home Warranty, backed by a partner that supports you through every step of homeownership. Explore Plans.
© 2026 Better Homes and Gardens Real Estate LLC. An Anywhere Real Estate company. All rights reserved. Better Homes and Gardens® Real Estate is a registered trademark owned by Meredith Operations Corporation, licensed to Better Homes and Gardens Real Estate LLC and used with permission. Better Homes and Gardens Real Estate LLC fully supports the principles of the Fair Housing Act and the Equal Opportunity Act. Listing information is deemed reliable but is not guaranteed accurate.
Each office is independently owned and operated.
Any services or products provided by third parties are not provided by, affiliated with or related to Better Homes and Gardens Real Estate LLC, or its affiliated companies.