
187 Hildred Drive, Burlington, VT 05401
Local realty services provided by:Better Homes and Gardens Real Estate The Masiello Group
187 Hildred Drive,Burlington, VT 05401
$279,000
- 2 Beds
- 1 Baths
- 820 sq. ft.
- Condominium
- Active
Listed by: sarah harringtonCell: 802-233-2212
Office: coldwell banker hickok and boardman802-863-1500
MLS#:5106425
Source:PrimeMLS
Price summary
- Price:$279,000
- Price per sq. ft.:$340.24
- Monthly HOA dues:$414
About this home
Overlooking the community’s in-ground pool and shared green space, this 2-bedroom, 1-bath flat offers easy, turn-key living in a convenient location. Thoughtfully designed for both comfort and functionality, the inviting interior features a spacious living area filled with natural light and a well-appointed galley kitchen that flows seamlessly into the main living space. Two bedrooms offer flexibility for guests, a home office, or creative space. A generous storage closet adds valuable room for pantry items and everyday essentials, and the in-unit washer and dryer are conveniently tucked into a dedicated kitchen alcove. Enjoy your own spacious private balcony. Additional amenities include one assigned underground parking space! Make the most of summer with a refreshing dip in the pool or a quick trip to Lake Champlain. Ideally situated between Burlington and Winooski, this location offers easy access to restaurants, shopping, entertainment, and outdoor recreation, as well as Interstate 89, the University of Vermont Medical Center, and nearby colleges....
Contact an agent
Home facts
- Year built:1992
- Listing ID #:5106425
- Added:49 day(s) ago
- Updated:October 13, 2026 at 11:22 AM
Rooms and interior
- Bedrooms:2
- Total bathrooms:1
- Full bathrooms:1
- Rooms Total:5
- Flooring:Carpet, Tile
- Kitchen Description:Disposal, Microwave, Refrigerator
- Living area:820 sq. ft.
Heating and cooling
- Heating:Baseboard
Structure and exterior
- Roof:Shingle
- Year built:1992
- Building area:820 sq. ft.
- Levels:1 Story
Schools
- High school:Burlington High School
- Middle school:Assigned
- Elementary school:Assigned
Utilities
- Sewer:Public Available
Finances and disclosures
- Price:$279,000
- Price per sq. ft.:$340.24
- Tax amount:$4,688 (2026)
Features and amenities
- Appliances:Refrigerator, Washer
- Laundry features:Dryer, Washer
- Amenities:Circuit Breaker(s)
Parking
- Parking description:Paved Driveway
- Garage spaces:1
 Copyright 2026 Prime MLS, Inc. All rights reserved. This information is deemed reliable, but not guaranteed. The data relating to real estate displayed on this Site comes in part from the IDX Program of Prime MLS. The information being provided is for consumers’ personal, noncommercial use and may not be used for any purpose other than to identify prospective properties consumers may be interested in purchasing. Data last updated October 13, 2026
New listings near 187 Hildred Drive
- New
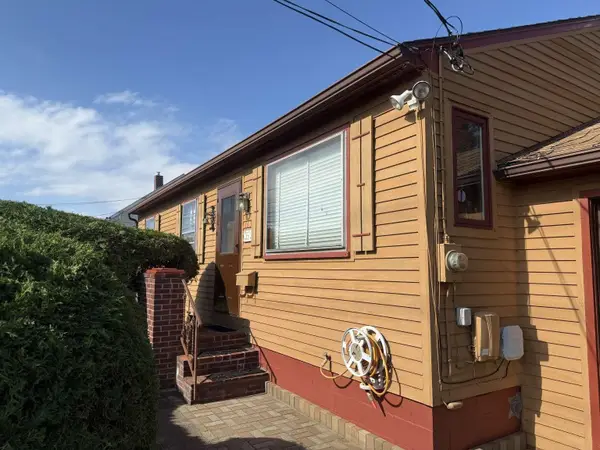 $379,000Active2 beds 1 baths864 sq. ft.
1634 North Avenue, Burlington, VT 05408
MLS# 5113905Listed by: WWW.HOMEZU.COM - New
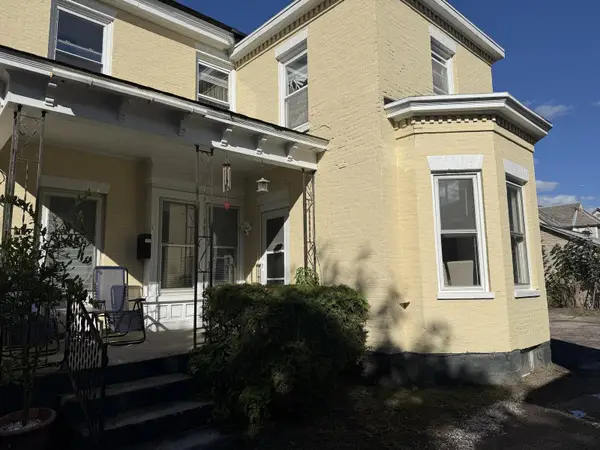 $725,000Active7 beds 5 baths2,785 sq. ft.
52 North Union Street, Burlington, VT 05401
MLS# 5113921Listed by: COLDWELL BANKER HICKOK AND BOARDMAN - New
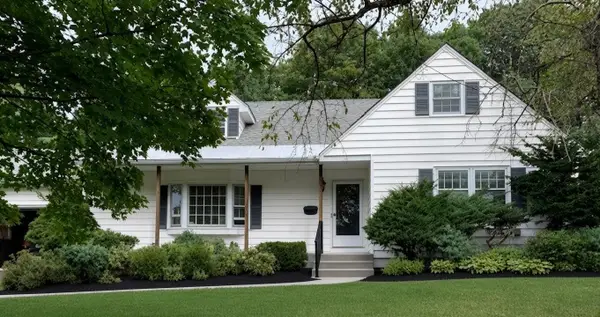 $795,000Active4 beds 3 baths2,365 sq. ft.
36 Ridgewood Drive, Burlington, VT 05401
MLS# 5113817Listed by: FLAT FEE REAL ESTATE - New
 $515,000Active2 beds 2 baths1,489 sq. ft.
27 Lake Forest Drive, Burlington, VT 05401
MLS# 5113799Listed by: RE/MAX NORTH PROFESSIONALS - New
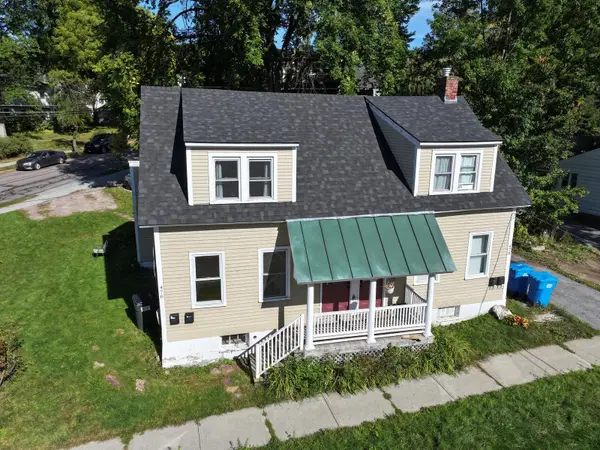 $860,000Active6 beds 4 baths2,084 sq. ft.
476-478 St. Paul Street, Burlington, VT 05401
MLS# 5113500Listed by: COLDWELL BANKER HICKOK AND BOARDMAN - New
 $1,995,000Active9 beds 10 baths5,315 sq. ft.
141 Howard & 476-478 St. Paul Street, Burlington, VT 05401
MLS# 5113508Listed by: COLDWELL BANKER HICKOK AND BOARDMAN - New
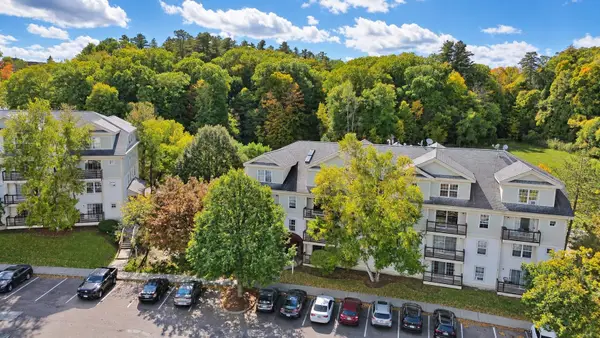 $255,000Active2 beds 1 baths820 sq. ft.
364 Hildred Drive, Burlington, VT 05401
MLS# 5113482Listed by: NANCY JENKINS REAL ESTATE - New
 $1,200,000Active6 beds 6 baths3,231 sq. ft.
141-143 Howard Street, Burlington, VT 05401
MLS# 5113491Listed by: COLDWELL BANKER HICKOK AND BOARDMAN - New
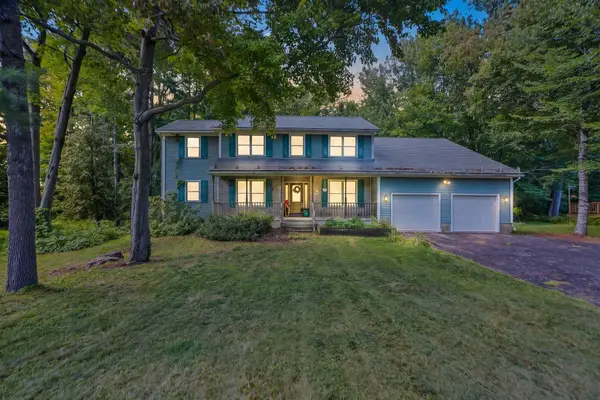 $699,000Active4 beds 3 baths3,190 sq. ft.
75 Nottingham Lane, Burlington, VT 05408
MLS# 5113117Listed by: EXP REALTY  $559,000Pending3 beds 3 baths1,944 sq. ft.
72 Grey Meadow Drive, Burlington, VT 05408
MLS# 5113055Listed by: COLDWELL BANKER HICKOK AND BOARDMAN


Protect your home and budget from life's surprises with an Assurant Home Warranty, backed by a partner that supports you through every step of homeownership. Explore Plans.
© 2026 Better Homes and Gardens Real Estate LLC. An Anywhere Real Estate company. All rights reserved. Better Homes and Gardens® Real Estate is a registered trademark owned by Meredith Operations Corporation, licensed to Better Homes and Gardens Real Estate LLC and used with permission. Better Homes and Gardens Real Estate LLC fully supports the principles of the Fair Housing Act and the Equal Opportunity Act. Listing information is deemed reliable but is not guaranteed accurate.
Each office is independently owned and operated.
Any services or products provided by third parties are not provided by, affiliated with or related to Better Homes and Gardens Real Estate LLC, or its affiliated companies.