
3 Claire Pointe Road, Burlington, VT 05408
Local realty services provided by:Better Homes and Gardens Real Estate The Masiello Group
3 Claire Pointe Road,Burlington, VT 05408
$409,900
- 2 Beds
- 2 Baths
- 1,498 sq. ft.
- Condominium
- Active
Listed by: jacqueline marino
Office: re/max north professionals802-655-3333
MLS#:5107171
Source:PrimeMLS
Price summary
- Price:$409,900
- Price per sq. ft.:$273.63
- Monthly HOA dues:$787
About this home
One level living in the ADA accessible home. Truly one of the best units in this popular community in Burlington's desireable New North End! This sun-drenched, ground-floor end unit is fully accessible and features a spacious, open floor plan with two bedrooms and two full bathrooms. Located on the southernmost side of the complex, it offers a private, recently replaced back deck leading to a large lawn and beautiful partial and seasonal westerly views of Lake Champlain and the Adirondacks. Key features and updates include a renovated Kitchen (2023) with solid wood shaker cabinets, deep-drawer base cabinets, a Lazy Susan and pull-out, upper cabinets with lift-up doors, Vermont Soapstone quartz countertops, stainless steel sink (60/40, 10" deep), and a "smart" Samsung microwave and induction stove. New deck and flooring (LVP) added in 2021, fresh paint in 2022, and an Energy Star sliding patio door in fall 2025. Primary Suite has two large closets and a large ensuite bathroom featuring a shower and a jetted soaking tub. Additional amenities include a gas fireplace, south-facing windows, custom top-down/bottom-up cellular shades on all windows, smart LG washer and dryer, dual-flush low-flow toilets, LED light fixtures throughout, and a dedicated, Wi-Fi-enabled EV charger connected to the unit. Elevator access to all floors and the parking garage, which includes a reserved parking/EV charging space and bicycle storage. Conveniently located steps away from the Burlington Bikeway and close to shops, schools, post office, grocery, hardware store, restaurants and more, This is a uniquely quiet, natural setting just a quick drive, bus or bike ride to downtown Burlington. Live worry-free where the monthly HOA fee includes heat and hot water (gas), water and sewer, landscaping, plowing,trash, recycling, composting, ample guest and second-car parking, and more! (Note: all dimensions and dates are approximate.)...
Contact an agent
Home facts
- Year built:2002
- Listing ID #:5107171
- Added:46 day(s) ago
- Updated:October 14, 2026 at 04:43 AM
Rooms and interior
- Bedrooms:2
- Total bathrooms:2
- Full bathrooms:2
- Rooms Total:5
- Flooring:Carpet, Tile, Vinyl Plank
- Kitchen Description:Dishwasher, Microwave, Refrigerator
- Basement Description:Interior, Storage Space
- Living area:1,498 sq. ft.
Heating and cooling
- Heating:Baseboard
Structure and exterior
- Roof:Membrane
- Year built:2002
- Building area:1,498 sq. ft.
- Levels:1 Story
Schools
- High school:Burlington High School
- Middle school:Lyman C. Hunt Middle School
- Elementary school:Choice
Utilities
- Sewer:Public Available
Finances and disclosures
- Price:$409,900
- Price per sq. ft.:$273.63
- Tax amount:$6,275 (2026)
Features and amenities
- Appliances:Refrigerator, Washer
- Laundry features:Washer
- Amenities:Circuit Breaker(s)
Parking
- Parking description:Paved Driveway
- Garage spaces:1
 Copyright 2026 Prime MLS, Inc. All rights reserved. This information is deemed reliable, but not guaranteed. The data relating to real estate displayed on this Site comes in part from the IDX Program of Prime MLS. The information being provided is for consumers’ personal, noncommercial use and may not be used for any purpose other than to identify prospective properties consumers may be interested in purchasing. Data last updated October 14, 2026
New listings near 3 Claire Pointe Road
- New
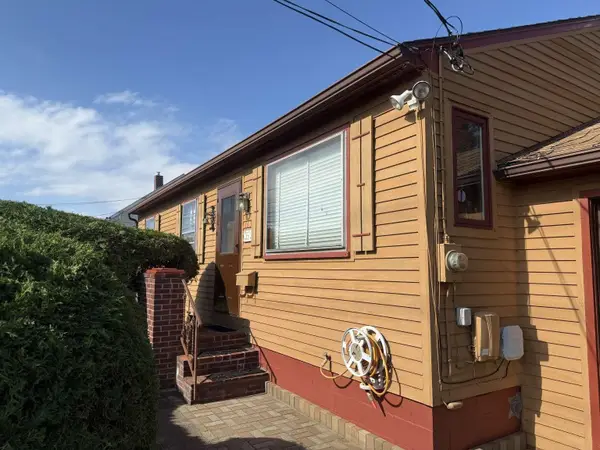 $379,000Active2 beds 1 baths864 sq. ft.
1634 North Avenue, Burlington, VT 05408
MLS# 5113905Listed by: WWW.HOMEZU.COM - New
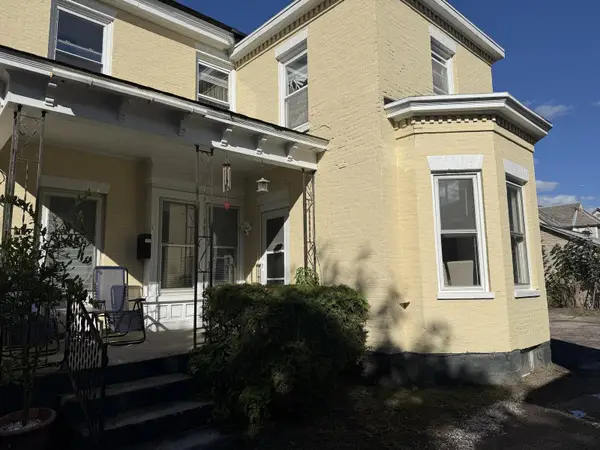 $725,000Active7 beds 5 baths2,785 sq. ft.
52 North Union Street, Burlington, VT 05401
MLS# 5113921Listed by: COLDWELL BANKER HICKOK AND BOARDMAN - New
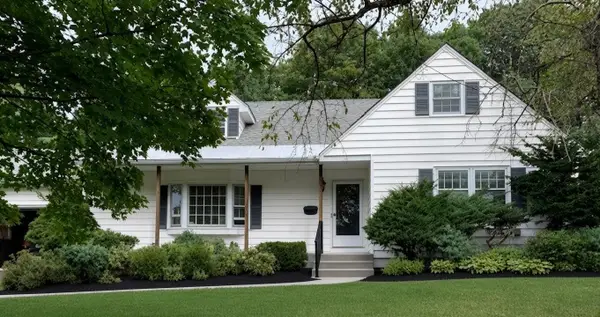 $795,000Active4 beds 3 baths2,365 sq. ft.
36 Ridgewood Drive, Burlington, VT 05401
MLS# 5113817Listed by: FLAT FEE REAL ESTATE - Open Sat, 10:30am to 12:30pmNew
 $515,000Active2 beds 2 baths1,489 sq. ft.
27 Lake Forest Drive, Burlington, VT 05401
MLS# 5113799Listed by: RE/MAX NORTH PROFESSIONALS - New
 $860,000Active6 beds 4 baths2,084 sq. ft.
476-478 St. Paul Street, Burlington, VT 05401
MLS# 5113500Listed by: COLDWELL BANKER HICKOK AND BOARDMAN - New
 $1,995,000Active9 beds 10 baths5,315 sq. ft.
141 Howard & 476-478 St. Paul Street, Burlington, VT 05401
MLS# 5113508Listed by: COLDWELL BANKER HICKOK AND BOARDMAN - New
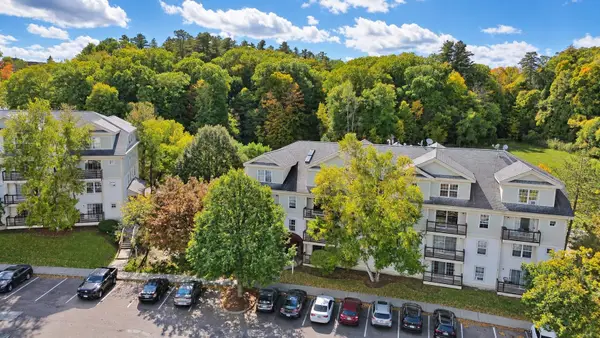 $255,000Active2 beds 1 baths820 sq. ft.
364 Hildred Drive, Burlington, VT 05401
MLS# 5113482Listed by: NANCY JENKINS REAL ESTATE - New
 $1,200,000Active6 beds 6 baths3,231 sq. ft.
141-143 Howard Street, Burlington, VT 05401
MLS# 5113491Listed by: COLDWELL BANKER HICKOK AND BOARDMAN - New
 $699,000Active4 beds 3 baths3,190 sq. ft.
75 Nottingham Lane, Burlington, VT 05408
MLS# 5113117Listed by: EXP REALTY  $559,000Pending3 beds 3 baths1,944 sq. ft.
72 Grey Meadow Drive, Burlington, VT 05408
MLS# 5113055Listed by: COLDWELL BANKER HICKOK AND BOARDMAN


Protect your home and budget from life's surprises with an Assurant Home Warranty, backed by a partner that supports you through every step of homeownership. Explore Plans.
© 2026 Better Homes and Gardens Real Estate LLC. An Anywhere Real Estate company. All rights reserved. Better Homes and Gardens® Real Estate is a registered trademark owned by Meredith Operations Corporation, licensed to Better Homes and Gardens Real Estate LLC and used with permission. Better Homes and Gardens Real Estate LLC fully supports the principles of the Fair Housing Act and the Equal Opportunity Act. Listing information is deemed reliable but is not guaranteed accurate.
Each office is independently owned and operated.
Any services or products provided by third parties are not provided by, affiliated with or related to Better Homes and Gardens Real Estate LLC, or its affiliated companies.