
30 Roseade Parkway, Burlington, VT 05408
Local realty services provided by:Better Homes and Gardens Real Estate The Masiello Group
30 Roseade Parkway,Burlington, VT 05408
$527,500
- 5 Beds
- 2 Baths
- 1,728 sq. ft.
- Single family
- Active
Listed by: ingrid hedbor
Office: coldwell banker islands realty802-372-5777
MLS#:5106720
Source:PrimeMLS
Price summary
- Price:$527,500
- Price per sq. ft.:$228.95
About this home
Welcome to this spacious raised ranch in Burlington's highly desirable New North End, where tree-lined streets, nearby parks, Lake Champlain, and everyday conveniences create an exceptional place to call home. Owned by the same family since 1966, this well-loved home offers 1,776 finished square feet, five bedrooms, and two bathrooms, providing flexibility for a variety of living arrangements. The main level features a bright living room centered around a classic wood-burning fireplace, flowing into the dining area for easy gathering with family and friends. A mini split provides year-round comfort, and the kitchen has been updated with oak cabinetry and engineered wood flooring. Three bedrooms and a full bath complete the main floor, with hardwood flooring beneath much of the carpeting, ready to be restored to its original character. The lower level expands the living space with a generous family room featuring a second fireplace, two additional bedrooms, a three-quarter bath, and a large walk-in closet, ideal for guests, a home office, or multigenerational living. Direct access to the attached two-car garage adds everyday convenience. Thoughtfully maintained over the years, the home includes updated windows, a newer natural gas boiler, city water and sewer, and cedar shake siding. A screened porch overlooks the private, level back yard, providing a comfortable spot to relax, entertain, or enjoy Vermont's changing seasons. Located just minutes from Leddy Park, Lake Champlain, the Burlington Bike Path, schools, shopping, restaurants, and downtown Burlington, this home combines space, comfort, and an unbeatable location in one of the city's most sought-after neighborhoods. Whether you're looking for room to grow or simply want to enjoy all the New North End has to offer, nearly six decades of love and care have gone into this home. It's ready for its next chapter....
Contact an agent
Home facts
- Year built:1965
- Listing ID #:5106720
- Added:47 day(s) ago
- Updated:October 13, 2026 at 11:21 AM
Rooms and interior
- Bedrooms:5
- Total bathrooms:2
- Full bathrooms:1
- Rooms Total:8
- Flooring:Carpet, Hardwood, Slate/Stone, Vinyl, Vinyl Plank
- Kitchen Description:Dishwasher, Refrigerator
- Basement Description:Finished, Interior
- Living area:1,728 sq. ft.
Heating and cooling
- Cooling:Mini Split
- Heating:Baseboard
Structure and exterior
- Roof:Asphalt Shingle
- Year built:1965
- Building area:1,728 sq. ft.
- Lot area:0.24 Acres
- Levels:2 Story
Schools
- High school:Burlington High School
- Middle school:Lyman C. Hunt Middle School
- Elementary school:C. P. Smith School
Utilities
- Sewer:Public Available
Finances and disclosures
- Price:$527,500
- Price per sq. ft.:$228.95
- Tax amount:$7,802 (2026)
Features and amenities
- Appliances:Refrigerator, Washer
- Laundry features:Dryer, Washer
- Amenities:Circuit Breaker(s)
Parking
- Parking description:Paved Driveway
- Garage spaces:2
 Copyright 2026 Prime MLS, Inc. All rights reserved. This information is deemed reliable, but not guaranteed. The data relating to real estate displayed on this Site comes in part from the IDX Program of Prime MLS. The information being provided is for consumers’ personal, noncommercial use and may not be used for any purpose other than to identify prospective properties consumers may be interested in purchasing. Data last updated October 13, 2026
New listings near 30 Roseade Parkway
- New
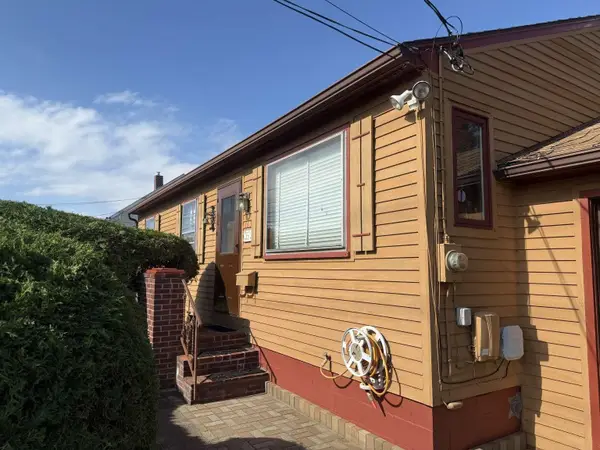 $379,000Active2 beds 1 baths864 sq. ft.
1634 North Avenue, Burlington, VT 05408
MLS# 5113905Listed by: WWW.HOMEZU.COM - New
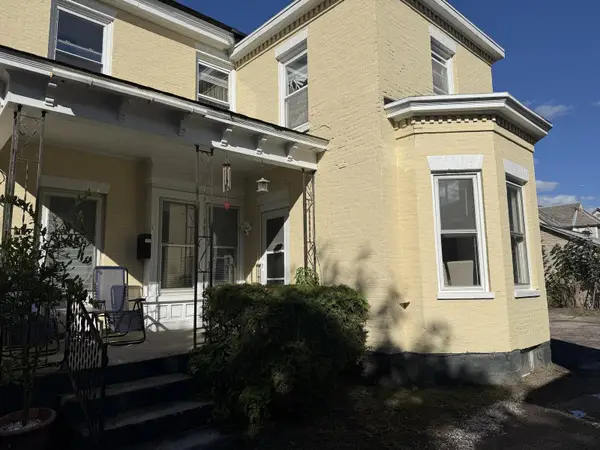 $725,000Active7 beds 5 baths2,785 sq. ft.
52 North Union Street, Burlington, VT 05401
MLS# 5113921Listed by: COLDWELL BANKER HICKOK AND BOARDMAN - New
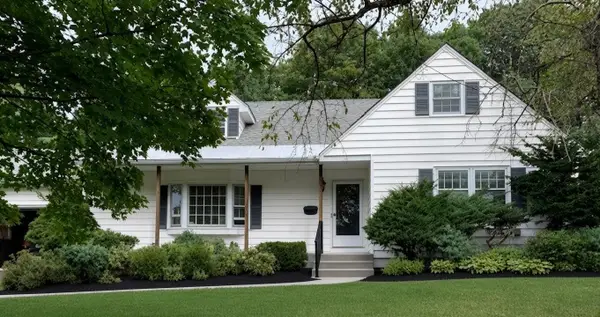 $795,000Active4 beds 3 baths2,365 sq. ft.
36 Ridgewood Drive, Burlington, VT 05401
MLS# 5113817Listed by: FLAT FEE REAL ESTATE - New
 $515,000Active2 beds 2 baths1,489 sq. ft.
27 Lake Forest Drive, Burlington, VT 05401
MLS# 5113799Listed by: RE/MAX NORTH PROFESSIONALS - New
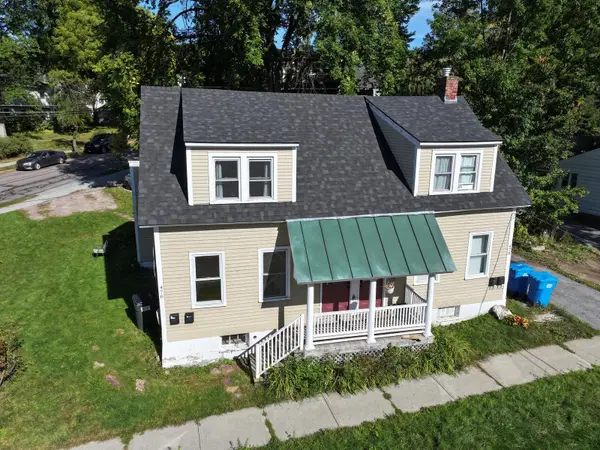 $860,000Active6 beds 4 baths2,084 sq. ft.
476-478 St. Paul Street, Burlington, VT 05401
MLS# 5113500Listed by: COLDWELL BANKER HICKOK AND BOARDMAN - New
 $1,995,000Active9 beds 10 baths5,315 sq. ft.
141 Howard & 476-478 St. Paul Street, Burlington, VT 05401
MLS# 5113508Listed by: COLDWELL BANKER HICKOK AND BOARDMAN - New
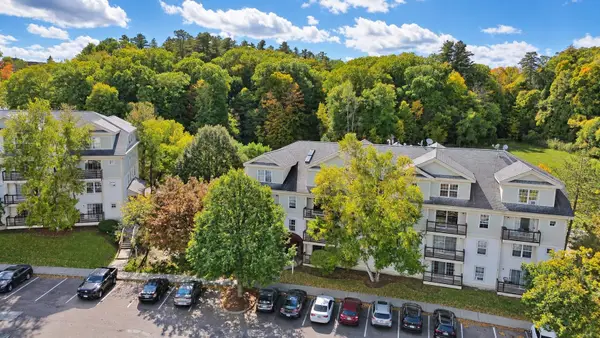 $255,000Active2 beds 1 baths820 sq. ft.
364 Hildred Drive, Burlington, VT 05401
MLS# 5113482Listed by: NANCY JENKINS REAL ESTATE - New
 $1,200,000Active6 beds 6 baths3,231 sq. ft.
141-143 Howard Street, Burlington, VT 05401
MLS# 5113491Listed by: COLDWELL BANKER HICKOK AND BOARDMAN - New
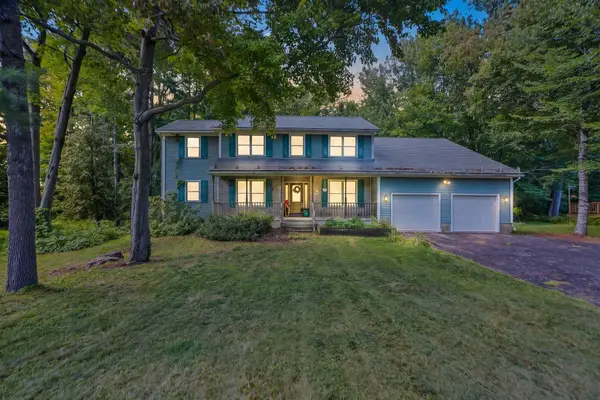 $699,000Active4 beds 3 baths3,190 sq. ft.
75 Nottingham Lane, Burlington, VT 05408
MLS# 5113117Listed by: EXP REALTY  $559,000Pending3 beds 3 baths1,944 sq. ft.
72 Grey Meadow Drive, Burlington, VT 05408
MLS# 5113055Listed by: COLDWELL BANKER HICKOK AND BOARDMAN


Protect your home and budget from life's surprises with an Assurant Home Warranty, backed by a partner that supports you through every step of homeownership. Explore Plans.
© 2026 Better Homes and Gardens Real Estate LLC. An Anywhere Real Estate company. All rights reserved. Better Homes and Gardens® Real Estate is a registered trademark owned by Meredith Operations Corporation, licensed to Better Homes and Gardens Real Estate LLC and used with permission. Better Homes and Gardens Real Estate LLC fully supports the principles of the Fair Housing Act and the Equal Opportunity Act. Listing information is deemed reliable but is not guaranteed accurate.
Each office is independently owned and operated.
Any services or products provided by third parties are not provided by, affiliated with or related to Better Homes and Gardens Real Estate LLC, or its affiliated companies.