
34 Curtis Avenue, Burlington, VT 05401
Local realty services provided by:Better Homes and Gardens Real Estate The Masiello Group
34 Curtis Avenue,Burlington, VT 05401
$480,000
- 3 Beds
- 2 Baths
- 1,128 sq. ft.
- Single family
- Pending
Listed by: the cheryl boissoneault team, ziressa turpin
Office: your journey real estate802-483-4187
MLS#:5091108
Source:PrimeMLS
Price summary
- Price:$480,000
- Price per sq. ft.:$235.29
About this home
Welcome to Burlington’s desirable New North End, where convenience, & outdoor recreation come together in one inviting package. This well-cared-for 3-bedroom, 1.5-bath ranch offers easy single-level living in a location that’s hard to beat. Tucked into a neighborhood setting w/ direct access to the Burlington Bike Path just beyond the backyard gate, you’ll enjoy the perfect balance of privacy & connectivity. Starr Farm Park, dog park, local shops, Burlington waterfront & even the grocery store are all easily accessible by nearby paths, trails, & sidewalks. Huge bonus- owned Solar panels, which make this home more desirable & affordable. Inside, warm hardwood flooring spans much of the main level. The sun-filled living room welcomes natural light & offers a comfortable place to gather, relax, or entertain. The layout includes three bedrooms, including a spacious primary bedroom w/ an adjoining half bath & direct access to the back deck. At the rear of the home, a bright enclosed porch provides additional space to enjoy whether sipping morning coffee, hosting friends for summer evenings, or simply overlooking the backyard, this space offers a seamless connection to the outdoors. Outside, you’ll find garden areas, w/ established plantings such as raspberries, blueberries, pear tree, and apple tree, creating a wonderful setting for gardening enthusiasts and outdoor enjoyment. The lower level offers generous storage space along with room for an exercise area, or future expansion possibilities. Large storage shed in the backyard for tools etc, plus a 1 car garage, and paved driveway round out the amenities. Location, Location, Location! Close proximity to all Burlington has to offer....
Contact an agent
Home facts
- Year built:1964
- Listing ID #:5091108
- Added:45 day(s) ago
- Updated:July 12, 2026 at 09:11 AM
Rooms and interior
- Bedrooms:3
- Total bathrooms:2
- Full bathrooms:1
- Rooms Total:5
- Flooring:Ceramic Tile, Cork, Hardwood, Vinyl Plank
- Kitchen Description:Dishwasher, Refrigerator
- Basement Description:Bulkhead, Concrete Floor, Full, Insulated, Interior, Interior Access, Storage Space, Unfinished
- Living area:1,128 sq. ft.
Heating and cooling
- Cooling:Mini Split
- Heating:Electric, Heat Pump, Mini Split, Solar, Wood
Structure and exterior
- Roof:Shingle
- Year built:1964
- Building area:1,128 sq. ft.
- Lot area:0.16 Acres
- Levels:1 Story
Utilities
- Sewer:Public Available
Finances and disclosures
- Price:$480,000
- Price per sq. ft.:$235.29
- Tax amount:$7,397 (2026)
Features and amenities
- Appliances:Refrigerator
- Amenities:Circuit Breaker(s)
Parking
- Parking description:Paved Driveway
- Garage spaces:1
 Copyright 2026 Prime MLS, Inc. All rights reserved. This information is deemed reliable, but not guaranteed. The data relating to real estate displayed on this Site comes in part from the IDX Program of Prime MLS. The information being provided is for consumers’ personal, noncommercial use and may not be used for any purpose other than to identify prospective properties consumers may be interested in purchasing. Data last updated July 12, 2026
New listings near 34 Curtis Avenue
- New
 $795,000Active3 beds 3 baths1,904 sq. ft.
25 Staniford Farm Road, Burlington, VT 05408
MLS# 5099230Listed by: GERI REILLY REAL ESTATE - New
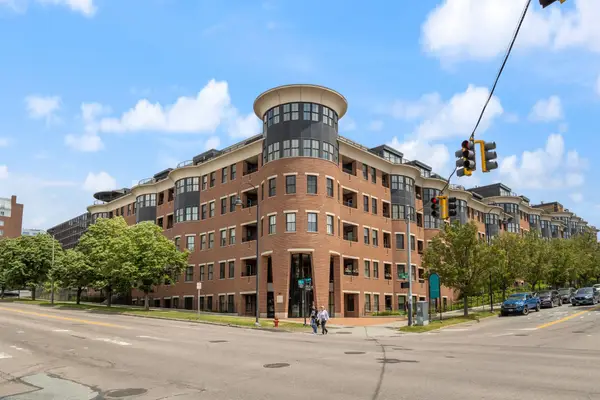 $899,000Active2 beds 2 baths1,379 sq. ft.
40 College Street #606, Burlington, VT 05401
MLS# 5098959Listed by: MILOT REAL ESTATE - New
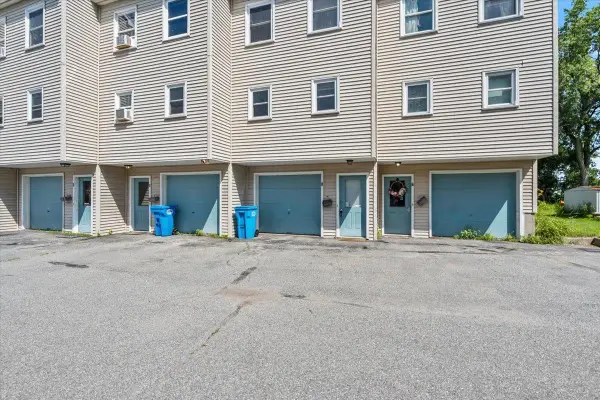 $239,000Active2 beds 1 baths768 sq. ft.
232 Manhattan Drive #6, Burlington, VT 05402
MLS# 5098974Listed by: RE/MAX NORTH PROFESSIONALS - New
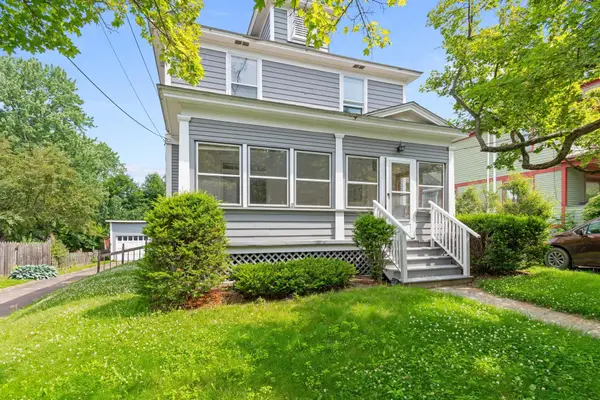 $649,000Active4 beds 2 baths1,686 sq. ft.
130 Ferguson Avenue, Burlington, VT 05401
MLS# 5098681Listed by: RIDGELINE REAL ESTATE - New
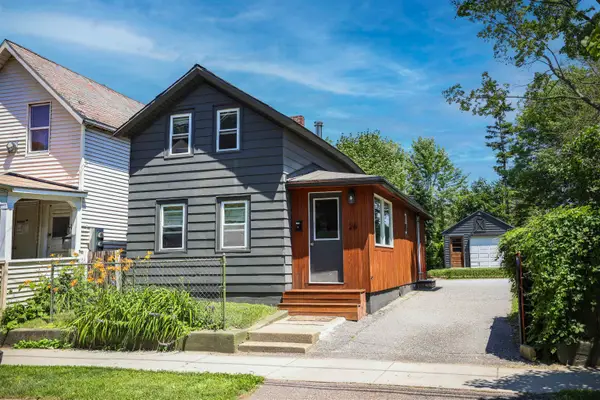 $434,900Active3 beds 1 baths1,012 sq. ft.
26 Rose Street, Burlington, VT 05401
MLS# 5098753Listed by: SIGNATURE PROPERTIES OF VERMONT - New
 $1,549,000Active3 beds 3 baths2,879 sq. ft.
240 South Cove Road, Burlington, VT 05401
MLS# 5098854Listed by: FLAT FEE REAL ESTATE - New
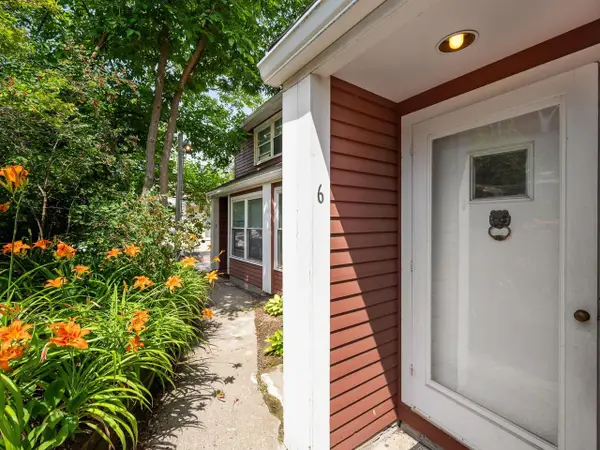 $277,000Active1 beds 1 baths650 sq. ft.
297 College Street #6C, Burlington, VT 05401
MLS# 5098684Listed by: COLDWELL BANKER HICKOK AND BOARDMAN - New
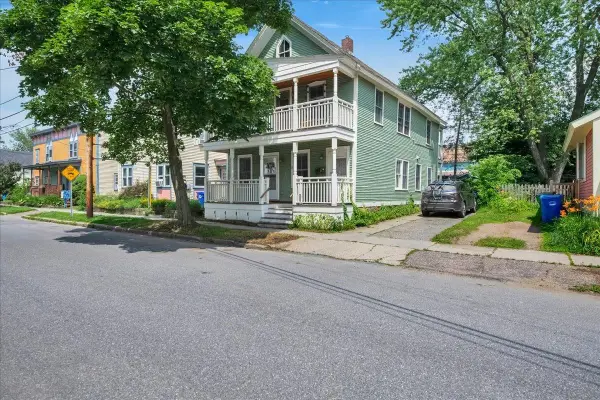 $700,000Active4 beds 2 baths1,872 sq. ft.
78 Pitkin Street, Burlington, VT 05401
MLS# 5098546Listed by: ELEMENT REAL ESTATE - New
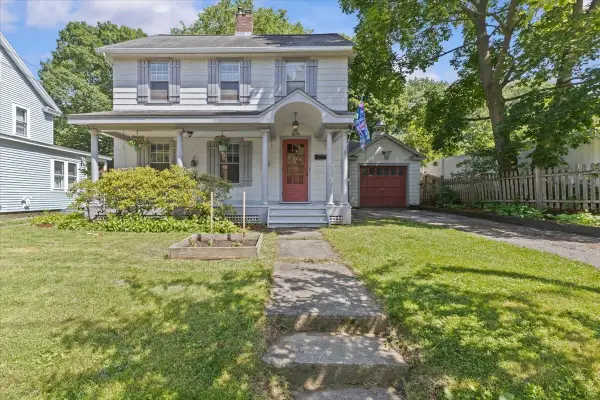 $724,900Active3 beds 2 baths1,744 sq. ft.
60 University Terrace, Burlington, VT 05401
MLS# 5098458Listed by: FLAT FEE REAL ESTATE - New
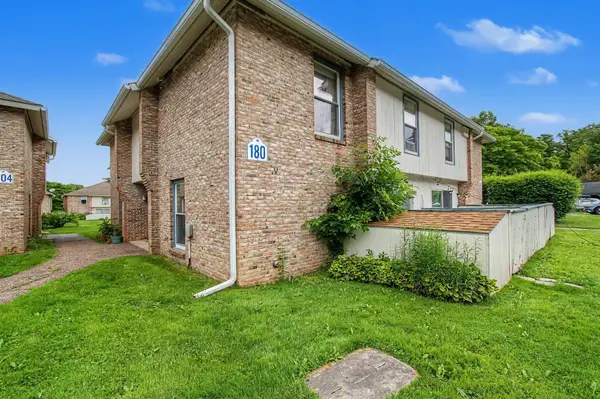 $325,000Active2 beds 2 baths1,138 sq. ft.
180 Ledgewood Circle #103, Burlington, VT 05401
MLS# 5098436Listed by: 802 REAL ESTATE


Protect your home and budget from life's surprises with an Assurant Home Warranty, backed by a partner that supports you through every step of homeownership. Explore Plans.
© 2026 Better Homes and Gardens Real Estate LLC. An Anywhere Real Estate company. All rights reserved. Better Homes and Gardens® Real Estate is a registered trademark owned by Meredith Operations Corporation, licensed to Better Homes and Gardens Real Estate LLC and used with permission. Better Homes and Gardens Real Estate LLC fully supports the principles of the Fair Housing Act and the Equal Opportunity Act. Listing information is deemed reliable but is not guaranteed accurate.
Each office is independently owned and operated.
Any services or products provided by third parties are not provided by, affiliated with or related to Better Homes and Gardens Real Estate LLC, or its affiliated companies.