
819 North Avenue, Burlington, VT 05408
Local realty services provided by:Better Homes and Gardens Real Estate The Masiello Group
Listed by: cam tu thai
Office: ridgeline real estate802-540-1366
MLS#:5104783
Source:PrimeMLS
Price summary
- Price:$485,000
- Price per sq. ft.:$207.26
About this home
The New North End Gem - where character, care, and thoughtful updates are a rare find. Beautifully maintained, this charming Colonial offers the perfect blend of original charm and a great functional layout. Set in a great location with easy access to Colchester, the home is just minutes from the Ethan Allen Shopping Center, North Beach, Leddy Beach, Ethan Allen Park, and an extensive network of walking and biking trails. A path bordering the property leads to the Island Line Trail, also known as the Burlington Bike Path, offering miles of scenic walking and biking along Lake Champlain, with access to Waterfront Park, the Colchester Causeway, and beyond. The surrounding Arms Forest and Rock Point area provide even more opportunities to enjoy nature and explore the extensive trail network close to home. The newly constructed Burlington High School and Technical Center is also nearby. With over 1,500 square feet, three bedrooms, and one-and-a-half baths, the home reflects exceptional pride of ownership throughout. Freshly painted ceilings, walls, doors, and baseboards complement the beautiful details that give this home its unique character. Large picture windows fill the rooms with natural light, while newly replaced windows, original hardwood floors throughout both the first and second floors, beautiful built-ins, and a charming kitchen with classic rounded-edge cabinetry add to its appeal. A full basement with washer and dryer hookups provides additional storage and flexibility. A delightful three-season porch and attached garage add to the home's functionality. Just off the porch, a concrete patio with a fireplace creates an inviting space for summer gatherings or relaxing at home. Outside, enjoy a fully fenced, level backyard with a wooded backdrop and mature trees along the side, creating a private and peaceful setting. Timeless character, thoughtful spaces, and a location that can't be beat....
Contact an agent
Home facts
- Year built:1948
- Listing ID #:5104783
- Added:45 day(s) ago
- Updated:September 28, 2026 at 07:49 AM
Rooms and interior
- Bedrooms:3
- Total bathrooms:2
- Full bathrooms:1
- Rooms Total:6
- Flooring:Vinyl, Wood
- Kitchen Description:Dishwasher, Disposal, Refrigerator
- Basement Description:Concrete Floor, Full, Interior, Storage Space, Unfinished
- Living area:1,560 sq. ft.
Heating and cooling
- Heating:Baseboard
Structure and exterior
- Roof:Shingle
- Year built:1948
- Building area:1,560 sq. ft.
- Lot area:0.21 Acres
- Levels:2 Story
Schools
- High school:Burlington High School
- Middle school:Lyman C. Hunt Middle School
- Elementary school:C. P. Smith School
Utilities
- Sewer:Public Available
Finances and disclosures
- Price:$485,000
- Price per sq. ft.:$207.26
- Tax amount:$8,070 (2026)
Features and amenities
- Appliances:Refrigerator, Washer
- Laundry features:Dryer, Washer
- Amenities:Circuit Breaker(s)
Parking
- Parking description:Paved Driveway
- Garage spaces:1
 Copyright 2026 Prime MLS, Inc. All rights reserved. This information is deemed reliable, but not guaranteed. The data relating to real estate displayed on this Site comes in part from the IDX Program of Prime MLS. The information being provided is for consumers’ personal, noncommercial use and may not be used for any purpose other than to identify prospective properties consumers may be interested in purchasing. Data last updated September 28, 2026
New listings near 819 North Avenue
- New
 $94,900Active2 beds 1 baths858 sq. ft.
59 Avenue B Avenue, Burlington, VT 05408
MLS# 5111675Listed by: KW VERMONT - MONTPELIER - New
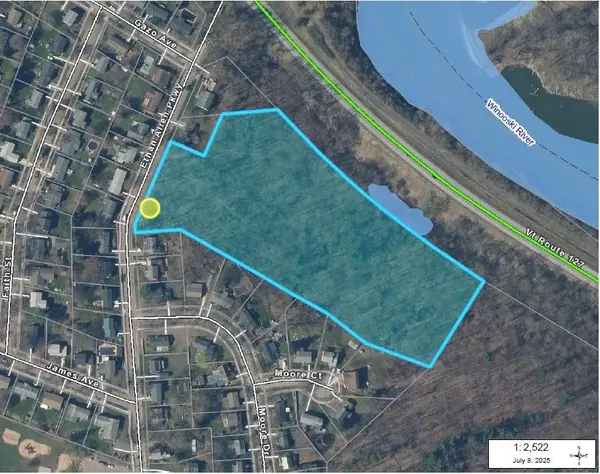 $339,900Active7.16 Acres
451 Ethan Allen Parkway, Burlington, VT 05408
MLS# 5111538Listed by: RE/MAX NORTH PROFESSIONALS - BURLINGTON - New
 $549,900Active3 beds 1 baths1,260 sq. ft.
11 Killarney Drive, Burlington, VT 05408
MLS# 5111365Listed by: RIDGELINE REAL ESTATE - New
 $625,000Active2 beds 3 baths1,400 sq. ft.
19 Northshore Drive, Burlington, VT 05408
MLS# 5111341Listed by: FLAT FEE REAL ESTATE - New
 $444,900Active3 beds 1 baths1,152 sq. ft.
105 Saratoga Avenue, Burlington, VT 05408
MLS# 5111002Listed by: RE/MAX NORTH PROFESSIONALS - New
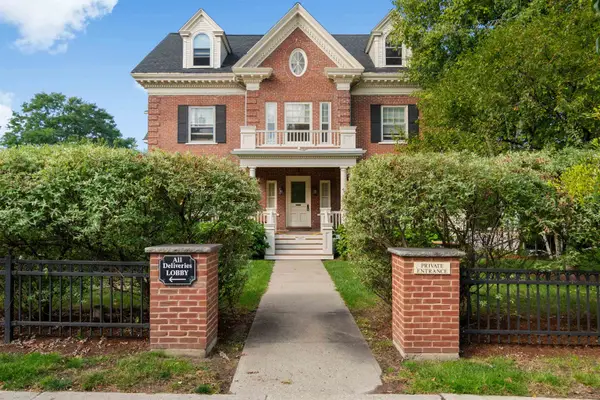 $460,000Active2 beds 2 baths1,045 sq. ft.
81 South Williams Street #103, Burlington, VT 05041
MLS# 5110791Listed by: POLLI PROPERTIES - New
 $575,000Active2 beds 3 baths1,400 sq. ft.
35 Northshore Drive, Burlington, VT 05408
MLS# 5110291Listed by: COLDWELL BANKER HICKOK AND BOARDMAN - New
 $374,900Active5 beds 3 baths1,765 sq. ft.
446 Colchester Avenue, Burlington, VT 05401
MLS# 5110273Listed by: FLEX REALTY  $249,900Active4 beds 2 baths1,594 sq. ft.
18 Strong Street, Burlington, VT 05401
MLS# 5109658Listed by: FLEX REALTY $975,000Active2 beds 2 baths1,323 sq. ft.
125 Cambrian Way #615, Burlington, VT 05401
MLS# 5109446Listed by: S.D. IRELAND PROPERTIES


Protect your home and budget from life's surprises with an Assurant Home Warranty, backed by a partner that supports you through every step of homeownership. Explore Plans.
© 2026 Better Homes and Gardens Real Estate LLC. An Anywhere Real Estate company. All rights reserved. Better Homes and Gardens® Real Estate is a registered trademark owned by Meredith Operations Corporation, licensed to Better Homes and Gardens Real Estate LLC and used with permission. Better Homes and Gardens Real Estate LLC fully supports the principles of the Fair Housing Act and the Equal Opportunity Act. Listing information is deemed reliable but is not guaranteed accurate.
Each office is independently owned and operated.
Any services or products provided by third parties are not provided by, affiliated with or related to Better Homes and Gardens Real Estate LLC, or its affiliated companies.