
88 Pleasant Avenue, Burlington, VT 05408
Local realty services provided by:Better Homes and Gardens Real Estate The Masiello Group
88 Pleasant Avenue,Burlington, VT 05408
$499,000
- 4 Beds
- 2 Baths
- 1,843 sq. ft.
- Single family
- Active
Listed by: carrie paquette
Office: bhhs vermont realty group/s burlington802-658-5555
MLS#:5101094
Source:PrimeMLS
Price summary
- Price:$499,000
- Price per sq. ft.:$270.75
About this home
Welcome to this charming home in Burlington's highly sought-after Starr Farm area of the New North End, where comfort, convenience, and an active Vermont lifestyle come together. This well-maintained 4 bedroom, 1.5 bath raised ranch offers functional living space, inviting outdoor areas, and an exceptional location. The main level features hardwood flooring, a bright and inviting living room, three spacious bedrooms, a full bathroom, and an open dining area with direct access to a covered deck overlooking the fully fenced backyard, perfect for outdoor dining, entertaining, or relaxing. The generous yard offers plenty of space for garden beds, while established landscaping, including lilac trees and blueberry bushes add seasonal color and charm. The finished lower level adds exceptional flexibility with a fourth bedroom, half bath, bonus room ideal for a home office, gym, or playroom, laundry, and direct access to the attached 2 car garage. Outdoor enthusiasts will will love this location! Starr Farm Park and the adjacent dog park are just at the end of the street, while the renowned Burlington Bike Path is easily accessible through the neighborhood, making it simple to enjoy walking, running, cycling, and Lake Champlain recreation. Conveniently located near shopping, restaurants, Flynn Elementary School, parks, and everyday amenities, this Burlington home offers easy access to everything the New North End has to offer, the tranquility of an established neighborhood with easy access to everything! Whether you're searching for a Burlington VT home for sale, a New North End property, or a home with easy access to parks, trails, community gardens and the bike path, this one offers the best of Burlington living! OPEN HOUSE - Saturday Aug 8th 11-1pm...
Contact an agent
Home facts
- Year built:1969
- Listing ID #:5101094
- Added:60 day(s) ago
- Updated:September 22, 2026 at 10:32 AM
Rooms and interior
- Bedrooms:4
- Total bathrooms:2
- Full bathrooms:1
- Rooms Total:7
- Flooring:Laminate, Vinyl, Wood
- Kitchen Description:Dishwasher, Disposal, Refrigerator
- Basement Description:Daylight, Interior Access, Partially Finished, Walkout
- Living area:1,843 sq. ft.
Heating and cooling
- Heating:Baseboard
Structure and exterior
- Roof:Shingle
- Year built:1969
- Building area:1,843 sq. ft.
- Lot area:0.14 Acres
- Levels:1.5 Story
Schools
- High school:Burlington High School
- Middle school:Lyman C. Hunt Middle School
- Elementary school:J. J. Flynn School
Utilities
- Sewer:Public Available
Finances and disclosures
- Price:$499,000
- Price per sq. ft.:$270.75
- Tax amount:$8,704 (2026)
Features and amenities
- Appliances:Refrigerator, Washer
- Laundry features:Dryer, Washer
- Amenities:Circuit Breaker(s)
Parking
- Parking description:Paved Driveway
- Garage spaces:2
 Copyright 2026 Prime MLS, Inc. All rights reserved. This information is deemed reliable, but not guaranteed. The data relating to real estate displayed on this Site comes in part from the IDX Program of Prime MLS. The information being provided is for consumers’ personal, noncommercial use and may not be used for any purpose other than to identify prospective properties consumers may be interested in purchasing. Data last updated September 22, 2026
New listings near 88 Pleasant Avenue
- New
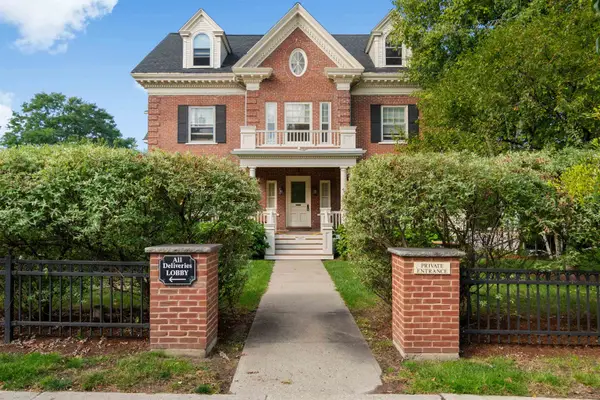 $460,000Active2 beds 2 baths1,045 sq. ft.
81 South Williams Street #103, Burlington, VT 05041
MLS# 5110791Listed by: POLLI PROPERTIES - New
 $575,000Active2 beds 3 baths1,400 sq. ft.
35 Northshore Drive, Burlington, VT 05408
MLS# 5110291Listed by: COLDWELL BANKER HICKOK AND BOARDMAN - New
 $374,900Active5 beds 3 baths1,765 sq. ft.
446 Colchester Avenue, Burlington, VT 05401
MLS# 5110273Listed by: FLEX REALTY - New
 $275,000Active4 beds 2 baths1,594 sq. ft.
18 Strong Street, Burlington, VT 05401
MLS# 5109658Listed by: FLEX REALTY - New
 $975,000Active2 beds 2 baths1,323 sq. ft.
125 Cambrian Way #615, Burlington, VT 05401
MLS# 5109446Listed by: S.D. IRELAND PROPERTIES - New
 $535,000Active4 beds 2 baths1,658 sq. ft.
47 Pitkin Street, Burlington, VT 05401
MLS# 5109458Listed by: COLDWELL BANKER HICKOK AND BOARDMAN - New
 $519,900Active3 beds 3 baths1,543 sq. ft.
208 Dale Road, Burlington, VT 05408
MLS# 5109388Listed by: KW VERMONT - New
 $519,900Active3 beds 3 baths1,543 sq. ft.
206 Dale Road, Burlington, VT 05408
MLS# 5109389Listed by: KW VERMONT  $645,000Pending3 beds 2 baths1,832 sq. ft.
105 Park Street, Burlington, VT 05401
MLS# 5109139Listed by: COLDWELL BANKER ISLANDS REALTY $549,900Active3 beds 2 baths1,754 sq. ft.
76 Spruce Street, Burlington, VT 05401
MLS# 5109117Listed by: VERMONT REAL ESTATE COMPANY


Protect your home and budget from life's surprises with an Assurant Home Warranty, backed by a partner that supports you through every step of homeownership. Explore Plans.
© 2026 Better Homes and Gardens Real Estate LLC. An Anywhere Real Estate company. All rights reserved. Better Homes and Gardens® Real Estate is a registered trademark owned by Meredith Operations Corporation, licensed to Better Homes and Gardens Real Estate LLC and used with permission. Better Homes and Gardens Real Estate LLC fully supports the principles of the Fair Housing Act and the Equal Opportunity Act. Listing information is deemed reliable but is not guaranteed accurate.
Each office is independently owned and operated.
Any services or products provided by third parties are not provided by, affiliated with or related to Better Homes and Gardens Real Estate LLC, or its affiliated companies.