
94 Church Street #B, Burlington, VT 05401
Local realty services provided by:Better Homes and Gardens Real Estate The Masiello Group
94 Church Street #B,Burlington, VT 05401
$2,500,000
- 3 Beds
- 3 Baths
- 2,442 sq. ft.
- Condominium
- Active
Listed by: identity real estate group, isaiah donaldsonPhone: 802-999-8410
Office: kw vermont802-654-8500
MLS#:5106960
Source:PrimeMLS
Price summary
- Price:$2,500,000
- Price per sq. ft.:$1,023.75
- Monthly HOA dues:$412
About this home
Unrivaled Luxury on the Church Street Marketplace!!! Experience downtown Burlington living at its absolute peak—completely turn-key and offered fully furnished. 94 Church Street, Unit B offers 2,442 finished square feet of uncompromising style and elevated design. Fully gutted to the studs and meticulously renovated in 2021, this exceptional 3-story townhome blends historic charm with sleek, curated modern finishes. Tucked inside the iconic Warner Block - a stunning Queen Anne building that was built in 1886 and designed by W.H. Townsend. Originally constructed for Mary Wheeler in honor of her banker uncle - Charles Wheeler. This property truly is unparalleled to any other. Layout & Highlights Include: *Turn-Key Luxury: Move right in without lifting a finger—the home comes fully furnished with high-end designer pieces tailored to the space. *First Level: Walk into a sun-drenched, open-concept living and dining area designed for seamless, effortless entertaining, complete with a convenient half bathroom. *Second Level: A private primary suite retreat boasting a large walk-in closet and a luxurious en suite bathroom with a step-in tiled shower, deep soaking tub, and double vanity. *Third Level: Features expansive skylights, three unique train-car style beds, an entertaining bar, a theater room, and a full bathroom with a large walk-in tiled shower. *Exclusive Rooftop Oasis: Take the spiral staircase up to your private rooftop patio featuring panoramic 360-degree views of Burlington and stunning vistas of Lake Champlain. *Prime Location & Parking: Step directly out your door onto the vibrant pedestrian Marketplace, with a rare off-street parking space included—a true downtown luxury. A historic setting with modern perfection. This truly one-of-a-kind property in the heart of Vermont's Queen City is one not to miss!! Schedule your private tour to view today to experience Burlington’s finest residence!...
Contact an agent
Home facts
- Year built:1900
- Listing ID #:5106960
- Added:46 day(s) ago
- Updated:October 13, 2026 at 11:21 AM
Rooms and interior
- Bedrooms:3
- Total bathrooms:3
- Full bathrooms:1
- Rooms Total:6
- Flooring:Carpet, Hardwood, Tile
- Kitchen Description:Dishwasher, Disposal, Freezer, Microwave, Mini Fridge, Refrigerator, Wine Cooler
- Living area:2,442 sq. ft.
Heating and cooling
- Cooling:Central AC
- Heating:Energy Star System, Forced Air, Heat Pump, Multi Zone
Structure and exterior
- Roof:Membrane
- Year built:1900
- Building area:2,442 sq. ft.
- Levels:3 Story
Schools
- High school:Burlington High School
- Middle school:Edmunds Middle School
- Elementary school:Edmunds Elementary School
Utilities
- Sewer:Public Available
Finances and disclosures
- Price:$2,500,000
- Price per sq. ft.:$1,023.75
- Tax amount:$12,570 (2025)
Features and amenities
- Appliances:Refrigerator, Washer, Wine Cooler
- Laundry features:Dryer, Washer
- Amenities:Circuit Breaker(s)
Parking
- Parking description:Paved Driveway
 Copyright 2026 Prime MLS, Inc. All rights reserved. This information is deemed reliable, but not guaranteed. The data relating to real estate displayed on this Site comes in part from the IDX Program of Prime MLS. The information being provided is for consumers’ personal, noncommercial use and may not be used for any purpose other than to identify prospective properties consumers may be interested in purchasing. Data last updated October 13, 2026
New listings near 94 Church Street #B
- New
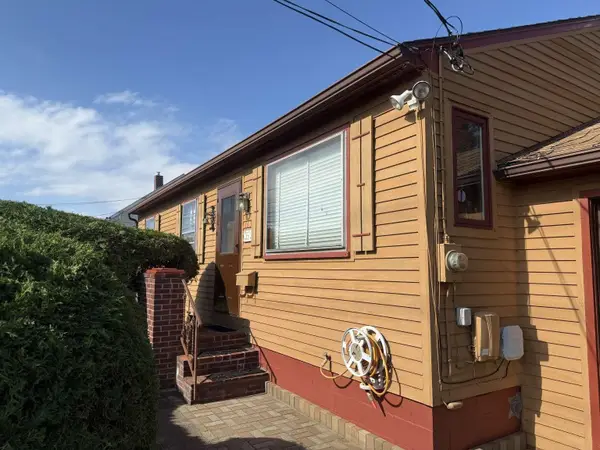 $379,000Active2 beds 1 baths864 sq. ft.
1634 North Avenue, Burlington, VT 05408
MLS# 5113905Listed by: WWW.HOMEZU.COM - New
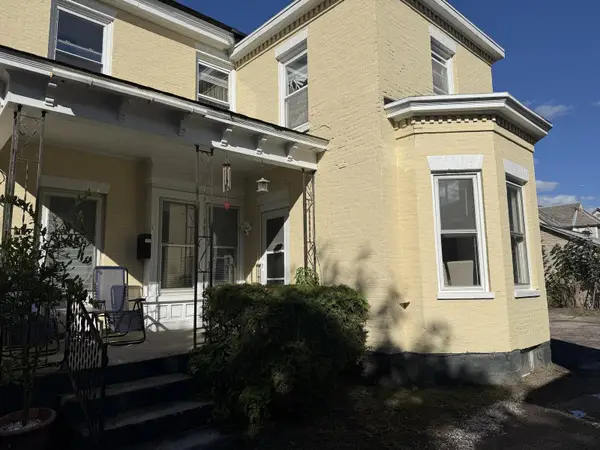 $725,000Active7 beds 5 baths2,785 sq. ft.
52 North Union Street, Burlington, VT 05401
MLS# 5113921Listed by: COLDWELL BANKER HICKOK AND BOARDMAN - New
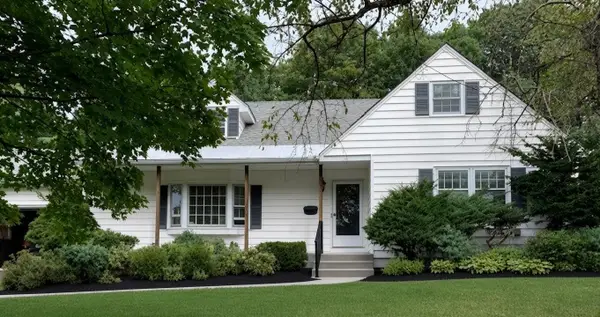 $795,000Active4 beds 3 baths2,365 sq. ft.
36 Ridgewood Drive, Burlington, VT 05401
MLS# 5113817Listed by: FLAT FEE REAL ESTATE - New
 $515,000Active2 beds 2 baths1,489 sq. ft.
27 Lake Forest Drive, Burlington, VT 05401
MLS# 5113799Listed by: RE/MAX NORTH PROFESSIONALS - New
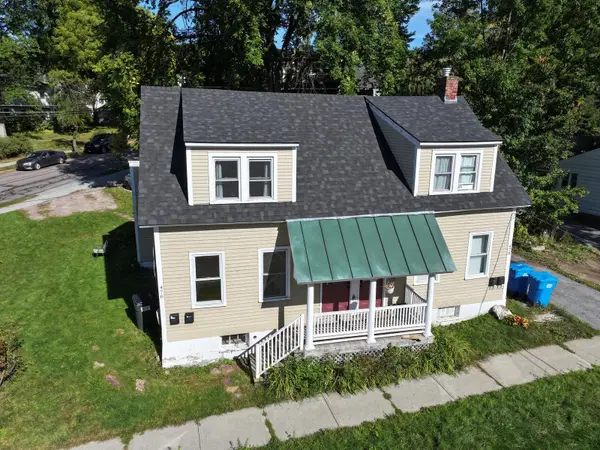 $860,000Active6 beds 4 baths2,084 sq. ft.
476-478 St. Paul Street, Burlington, VT 05401
MLS# 5113500Listed by: COLDWELL BANKER HICKOK AND BOARDMAN - New
 $1,995,000Active9 beds 10 baths5,315 sq. ft.
141 Howard & 476-478 St. Paul Street, Burlington, VT 05401
MLS# 5113508Listed by: COLDWELL BANKER HICKOK AND BOARDMAN - New
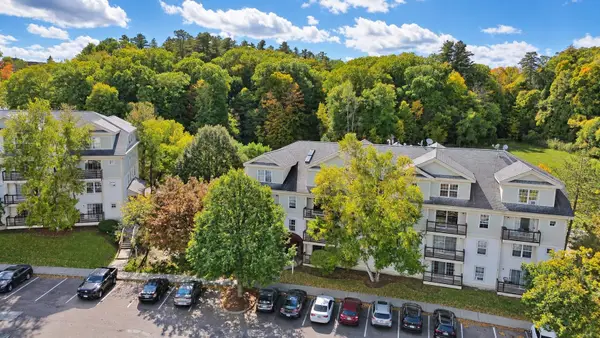 $255,000Active2 beds 1 baths820 sq. ft.
364 Hildred Drive, Burlington, VT 05401
MLS# 5113482Listed by: NANCY JENKINS REAL ESTATE - New
 $1,200,000Active6 beds 6 baths3,231 sq. ft.
141-143 Howard Street, Burlington, VT 05401
MLS# 5113491Listed by: COLDWELL BANKER HICKOK AND BOARDMAN - New
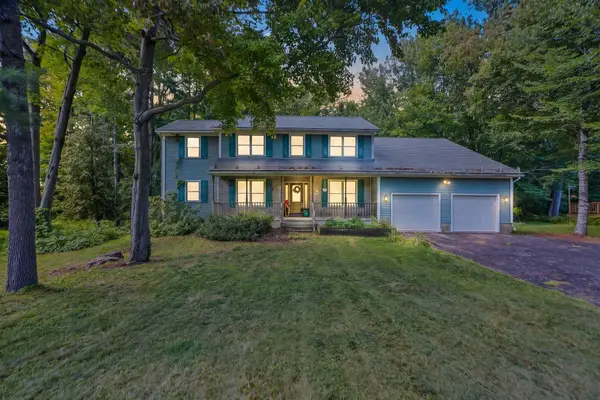 $699,000Active4 beds 3 baths3,190 sq. ft.
75 Nottingham Lane, Burlington, VT 05408
MLS# 5113117Listed by: EXP REALTY  $559,000Pending3 beds 3 baths1,944 sq. ft.
72 Grey Meadow Drive, Burlington, VT 05408
MLS# 5113055Listed by: COLDWELL BANKER HICKOK AND BOARDMAN


Protect your home and budget from life's surprises with an Assurant Home Warranty, backed by a partner that supports you through every step of homeownership. Explore Plans.
© 2026 Better Homes and Gardens Real Estate LLC. An Anywhere Real Estate company. All rights reserved. Better Homes and Gardens® Real Estate is a registered trademark owned by Meredith Operations Corporation, licensed to Better Homes and Gardens Real Estate LLC and used with permission. Better Homes and Gardens Real Estate LLC fully supports the principles of the Fair Housing Act and the Equal Opportunity Act. Listing information is deemed reliable but is not guaranteed accurate.
Each office is independently owned and operated.
Any services or products provided by third parties are not provided by, affiliated with or related to Better Homes and Gardens Real Estate LLC, or its affiliated companies.