
15 Whitefield Drive, Cambridge, VT 05464
Local realty services provided by:Better Homes and Gardens Real Estate The Masiello Group
15 Whitefield Drive,Cambridge, VT 05464
$489,000
- 3 Beds
- 3 Baths
- 2,232 sq. ft.
- Single family
- Active
Listed by: leland ryea
Office: rockstar real estate collective802-764-0571
MLS#:5099314
Source:PrimeMLS
Price summary
- Price:$489,000
- Price per sq. ft.:$208.97
About this home
Minutes from Cambridge, in the heart of Smugglers' Notch, this 3-bedroom, 2.5-bath Colonial offers a comfortable layout and an unbeatable location close to everything the area has to offer. The inviting covered front porch welcomes you in and provides a great spot for morning coffee on the Adirondack chairs. Inside, the main level features bright and functional living spaces with a spacious living room that flows into the dining area and kitchen. The custom kitchen offers abundant counter space, double ovens, and charming cabinetry with glass display accents, making it a great space tailored for your daily routine or entertaining guests. Upstairs you'll find three bedrooms, including a spacious primary suite and an additional full bathroom. The finished lower level adds approximately 672 square feet of additional living space, perfect for a family room, home office, or gym. Energy-efficient features include an owned solar system and mini-split heat pumps. Whether you're looking for a primary residence or a Vermont getaway, you'll love being just minutes from Smugglers' Notch Resort, hiking and biking trails, local wineries, distilleries, and all the year-round recreation that makes Jeffersonville such a desirable place to call home....
Contact an agent
Home facts
- Year built:2003
- Listing ID #:5099314
- Added:44 day(s) ago
- Updated:August 24, 2026 at 11:04 AM
Rooms and interior
- Bedrooms:3
- Total bathrooms:3
- Full bathrooms:2
- Rooms Total:6
- Flooring:Carpet, Vinyl Plank
- Kitchen Description:Refrigerator
- Basement Description:Finished, Interior, Interior Access, Partially Finished
- Living area:2,232 sq. ft.
Heating and cooling
- Cooling:Central AC, Mini Split
- Heating:Baseboard, Mini Split
Structure and exterior
- Roof:Shingle
- Year built:2003
- Building area:2,232 sq. ft.
- Lot area:0.47 Acres
- Levels:2 Story
Utilities
- Sewer:On Site Septic Exists, Septic
Finances and disclosures
- Price:$489,000
- Price per sq. ft.:$208.97
- Tax amount:$5,293 (2025)
Features and amenities
- Appliances:Refrigerator, Washer
- Laundry features:Dryer, Washer
- Amenities:Circuit Breaker(s)
Parking
- Parking description:Gravel Driveway
- Garage spaces:2
 Copyright 2026 Prime MLS, Inc. All rights reserved. This information is deemed reliable, but not guaranteed. The data relating to real estate displayed on this Site comes in part from the IDX Program of Prime MLS. The information being provided is for consumers’ personal, noncommercial use and may not be used for any purpose other than to identify prospective properties consumers may be interested in purchasing. Data last updated August 24, 2026
New listings near 15 Whitefield Drive
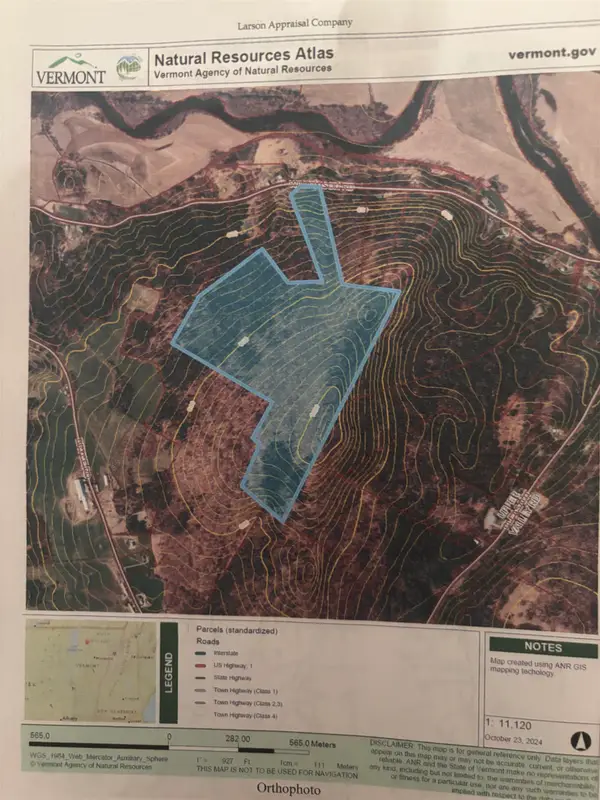 $318,500Pending94.8 Acres
Williamson Road #5, Cambridge, VT 05464
MLS# 5106048Listed by: GREG CLAIRMONT AND ASSOCIATES .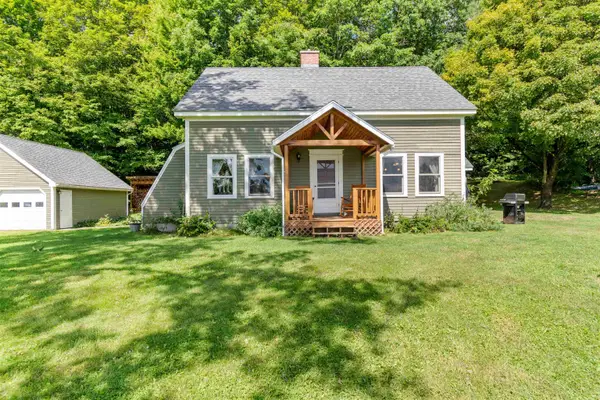 $524,900Pending3 beds 2 baths1,784 sq. ft.
76 Rooney Drive, Cambridge, VT 05464
MLS# 5105065Listed by: KW VERMONT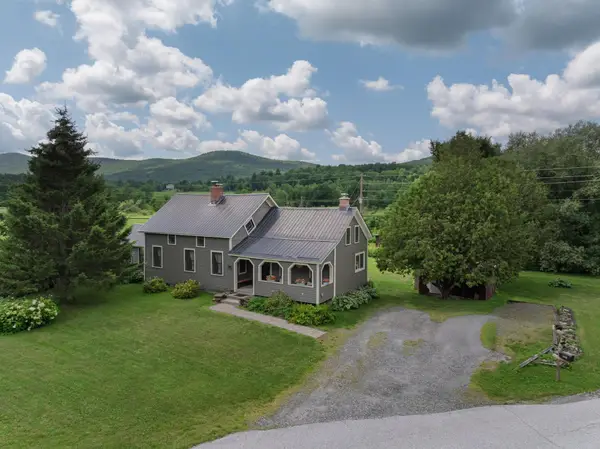 $465,000Active3 beds 2 baths2,150 sq. ft.
3740 Lower Pleasant Valley Road, Cambridge, VT 05444
MLS# 5103121Listed by: FOUR SEASONS SOTHEBY'S INT'L REALTY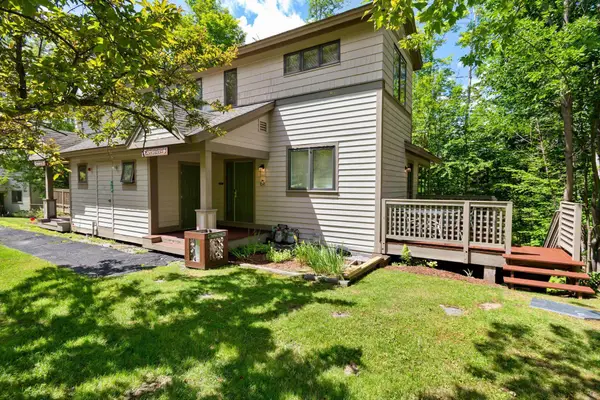 $565,000Active3 beds 3 baths2,000 sq. ft.
169 Willows Hill Drive #6, Cambridge, VT 05464
MLS# 5102957Listed by: PALL SPERA COMPANY REALTORS-STOWE VILLAGE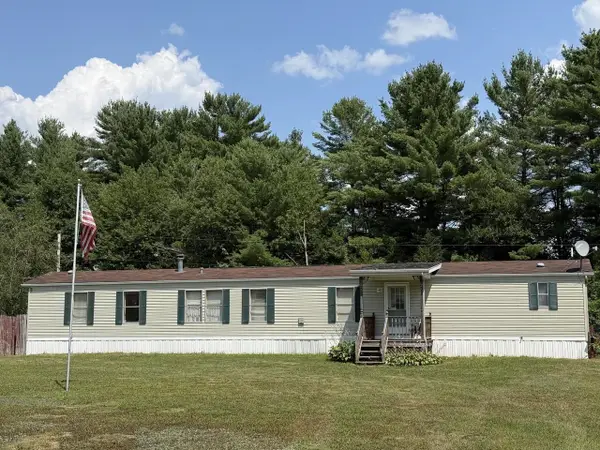 $187,500Pending3 beds 2 baths1,064 sq. ft.
77 Estates Drive, Cambridge, VT 05444
MLS# 5102325Listed by: COLDWELL BANKER HICKOK AND BOARDMAN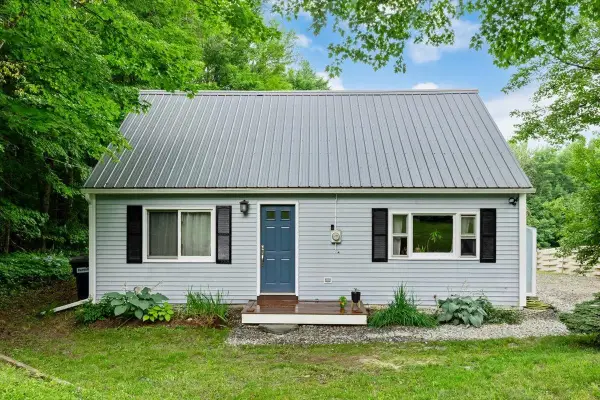 $380,000Pending3 beds 2 baths1,576 sq. ft.
2083 Bartlett Hill Road, Cambridge, VT 05464
MLS# 5101724Listed by: M REALTY $375,000Active2 beds 2 baths1,269 sq. ft.
3 Villamarksauna 3, Cambridge, VT 05464
MLS# 5100939Listed by: SMUGGLERS' NOTCH MANAGEMENT CO., LTD. $475,000Active3 beds 3 baths2,000 sq. ft.
16 Trailside Executive 16, Cambridge, VT 05464
MLS# 5100890Listed by: SMUGGLERS' NOTCH MANAGEMENT CO., LTD.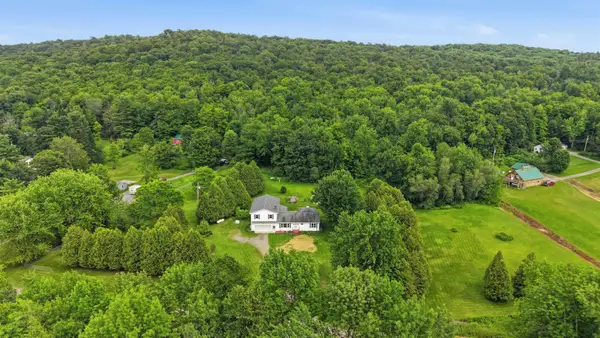 $549,000Active4 beds 4 baths3,695 sq. ft.
344 VT RT 15, Cambridge, VT 05444
MLS# 5099982Listed by: FLEX REALTY


Protect your home and budget from life's surprises with an Assurant Home Warranty, backed by a partner that supports you through every step of homeownership. Explore Plans.
© 2026 Better Homes and Gardens Real Estate LLC. An Anywhere Real Estate company. All rights reserved. Better Homes and Gardens® Real Estate is a registered trademark owned by Meredith Operations Corporation, licensed to Better Homes and Gardens Real Estate LLC and used with permission. Better Homes and Gardens Real Estate LLC fully supports the principles of the Fair Housing Act and the Equal Opportunity Act. Listing information is deemed reliable but is not guaranteed accurate.
Each office is independently owned and operated.
Any services or products provided by third parties are not provided by, affiliated with or related to Better Homes and Gardens Real Estate LLC, or its affiliated companies.