
1696 VT Route 104 Route, Cambridge, VT 05444
Local realty services provided by:Better Homes and Gardens Real Estate The Masiello Group
1696 VT Route 104 Route,Cambridge, VT 05444
$384,200
- 3 Beds
- 2 Baths
- 1,284 sq. ft.
- Single family
- Active
Listed by: diane schwarm
Office: diane schwarm realty llc.802-644-6556
MLS#:5111825
Source:PrimeMLS
Price summary
- Price:$384,200
- Price per sq. ft.:$153.93
About this home
LOCATION! CENTRAL TO BURLINGTON, ST. ALBANS AND MORRISVILLE - 3 Medical Facilities. 15 minutes to Smugglers Notch Resort. Well-maintained single-floor living. Privately situated back from the road and surrounded by mature woods. Beautiful hardwood floors. Large front deck off the spacious living room. Updated bathrooms. Primary bedroom opens to hot tub and patio area. Rear entrance into first floor laundry. Full unfinished basement (currently gym area, workshop, and storage) waiting for your finish. Outbuilding and shed offering ample storage. Close to skiing, hiking and Lamoille River fishing and paddling.
Contact an agent
Home facts
- Year built:1972
- Listing ID #:5111825
- Added:1 day(s) ago
- Updated:September 29, 2026 at 03:44 AM
Rooms and interior
- Bedrooms:3
- Total bathrooms:2
- Full bathrooms:1
- Rooms Total:9
- Flooring:Hardwood
- Kitchen Description:Dishwasher, Microwave, Refrigerator
- Basement Description:Bulkhead, Concrete, Concrete Floor, Full, Interior, Partially Finished, Unfinished
- Living area:1,284 sq. ft.
Heating and cooling
- Heating:Baseboard, Hot Water, Oil
Structure and exterior
- Roof:Metal
- Year built:1972
- Building area:1,284 sq. ft.
- Lot area:2 Acres
- Levels:1 Story
Schools
- High school:Lamoille UHSD #18
- Middle school:Lamoille Middle School
- Elementary school:Cambridge Elementary
Utilities
- Sewer:Concrete, On Site Septic Exists, Private, Septic
Finances and disclosures
- Price:$384,200
- Price per sq. ft.:$153.93
- Tax amount:$4,256 (2026)
Features and amenities
- Appliances:Refrigerator, Washer
- Laundry features:Dryer, Washer
- Amenities:Circuit Breaker(s)
Parking
- Parking description:Gravel Driveway
 Copyright 2026 Prime MLS, Inc. All rights reserved. This information is deemed reliable, but not guaranteed. The data relating to real estate displayed on this Site comes in part from the IDX Program of Prime MLS. The information being provided is for consumers’ personal, noncommercial use and may not be used for any purpose other than to identify prospective properties consumers may be interested in purchasing. Data last updated September 29, 2026
New listings near 1696 VT Route 104 Route
- New
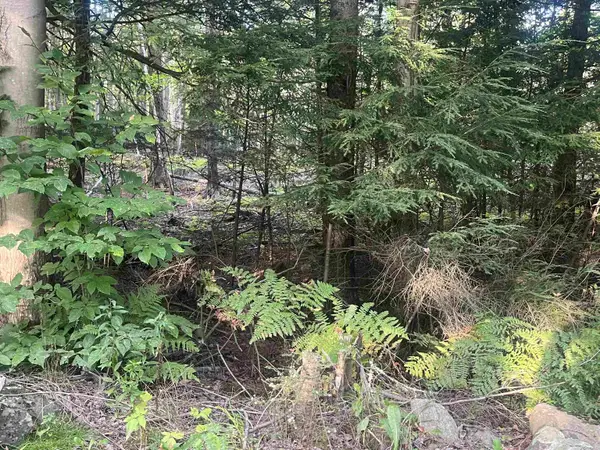 $105,000Active1.3 Acres
Lot 2 Clif Reynolds Road, Cambridge, VT 05444
MLS# 5111357Listed by: DUSTY TRAIL REALTY LLC - New
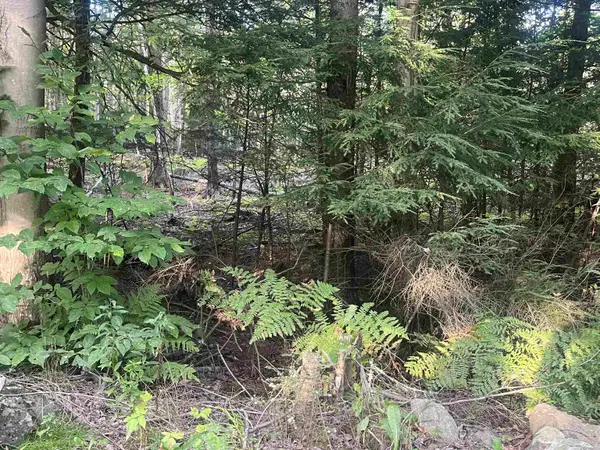 $105,000Active1.3 Acres
Lot 3 Clif Reynolds Road, Cambridge, VT 05444
MLS# 5111350Listed by: DUSTY TRAIL REALTY LLC - New
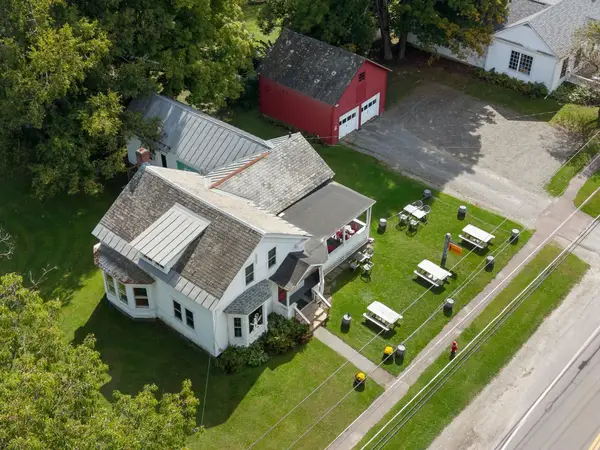 $475,000Active2 beds 2 baths2,370 sq. ft.
208 Main Street, Cambridge, VT 05444
MLS# 5110692Listed by: VERMONT REAL ESTATE COMPANY 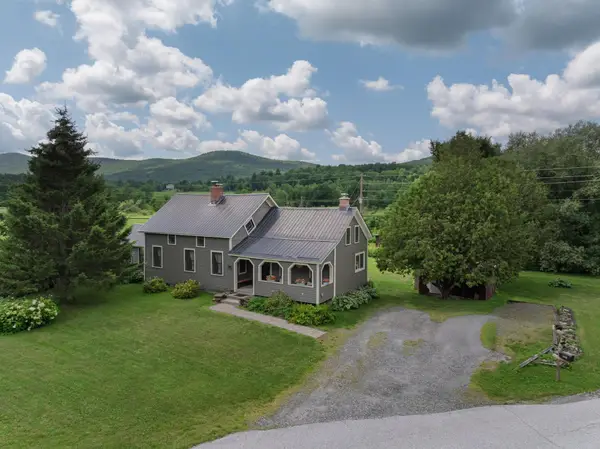 $465,000Active3 beds 2 baths2,150 sq. ft.
3740 Lower Pleasant Valley Road, Cambridge, VT 05444
MLS# 5103121Listed by: FOUR SEASONS SOTHEBY'S INT'L REALTY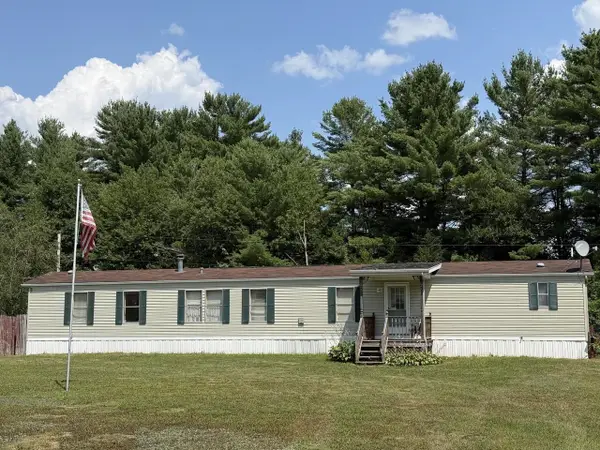 $187,500Pending3 beds 2 baths1,064 sq. ft.
77 Estates Drive, Cambridge, VT 05444
MLS# 5102325Listed by: COLDWELL BANKER HICKOK AND BOARDMAN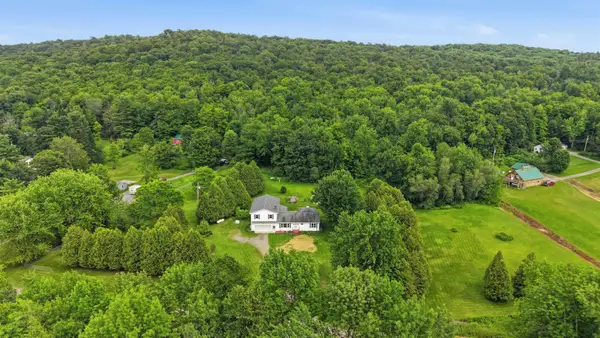 $529,000Active4 beds 4 baths3,695 sq. ft.
344 VT RT 15, Cambridge, VT 05444
MLS# 5099982Listed by: FLEX REALTY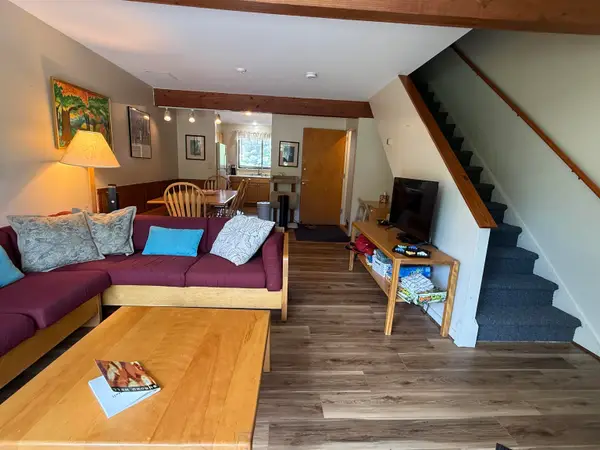 $469,000Active4 beds 3 baths1,632 sq. ft.
138 Mountain View Drive #Telemark 2, Cambridge, VT 05444
MLS# 5095021Listed by: CENTURY 21 MARTIN & ASSOCIATES REAL ESTATE $75,000Active2.15 Acres
TBD Lot #3 Miller's Meadow Road, Cambridge, VT 05444
MLS# 5090810Listed by: EXP REALTY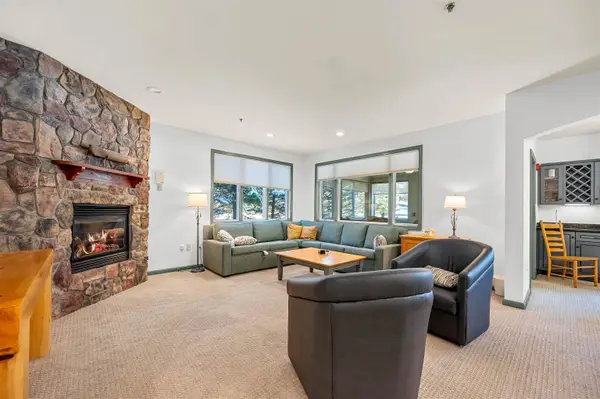 $110,000Active3 beds 3 baths2,165 sq. ft.
5B Owls at Smugglers Notch Resort, Cambridge, VT 05444
MLS# 5084149Listed by: BHHS VERMONT REALTY GROUP/MORRISVILLE-STOWE


Protect your home and budget from life's surprises with an Assurant Home Warranty, backed by a partner that supports you through every step of homeownership. Explore Plans.
© 2026 Better Homes and Gardens Real Estate LLC. An Anywhere Real Estate company. All rights reserved. Better Homes and Gardens® Real Estate is a registered trademark owned by Meredith Operations Corporation, licensed to Better Homes and Gardens Real Estate LLC and used with permission. Better Homes and Gardens Real Estate LLC fully supports the principles of the Fair Housing Act and the Equal Opportunity Act. Listing information is deemed reliable but is not guaranteed accurate.
Each office is independently owned and operated.
Any services or products provided by third parties are not provided by, affiliated with or related to Better Homes and Gardens Real Estate LLC, or its affiliated companies.