
853 Route 4A West, Castleton, VT 05735
Local realty services provided by:Better Homes and Gardens Real Estate The Masiello Group
853 Route 4A West,Castleton, VT 05735
$325,000
- 3 Beds
- 2 Baths
- 1,456 sq. ft.
- Single family
- Active
Listed by: susan bishop
Office: four seasons sotheby's int'l realty802-774-7007
MLS#:5115906
Source:PrimeMLS
Price summary
- Price:$325,000
- Price per sq. ft.:$142.05
About this home
35' x 31' Two-Story Garage with Power: Over 1,000 sq ft per Level! Welcome home to this antique-style 3-bedroom, 1.5-bath home that blends timeless character with thoughtful updates. It’s move-in ready, and it works just as well as a first home or an investment property. The sellers took the home down to the studs to run new wiring and insulate the exterior walls, making it energy efficient. The dry basement also has spray foam insulation a washer and dryer hookup, new hot water heater and 3 year old furnace plus storage space. The interior has fresh paint and new flooring throughout, giving every room a clean, bright feel. The kitchen has new lower cabinets, new countertops and brand-new appliances, ready for everyday meals and holiday gatherings alike. The oversized garage is a standout and new approximately 10 years ago. The ground level has an office spaces, a workshop and room to store an RV, boat, truck or other outdoor gear and equipment. The unfinished second floor could become a studio, extra storage or future living space. This home is in Castleton, home of Castleton University, with a welcoming small-town feel and easy access to Lake Bomoseen and Bomoseen State Park. Spend summers boating, swimming, fishing and hiking, then enjoy the fall foliage and winter recreation that make the Lakes Region a year-round destination. Seller will pay up to $10,000 toward the buyer’s allowable points, prepaids and closing costs. Use it to buy down your rate! Schedule your showing today....
Contact an agent
Home facts
- Year built:1862
- Listing ID #:5115906
- Added:12 day(s) ago
- Updated:November 09, 2026 at 12:16 PM
Rooms and interior
- Bedrooms:3
- Total bathrooms:2
- Full bathrooms:1
- Rooms Total:6
- Flooring:Carpet, Vinyl, Vinyl Plank
- Kitchen Description:Dishwasher, Refrigerator
- Basement Description:Exterior Access, Full, Interior, Unfinished
- Living area:1,456 sq. ft.
Heating and cooling
- Heating:Hot Air, In Floor
Structure and exterior
- Roof:Slate
- Year built:1862
- Building area:1,456 sq. ft.
- Lot area:0.32 Acres
- Levels:2 Story
Schools
- High school:Fair Haven UHSD #16
- Middle school:Castleton Village School
- Elementary school:Castleton Elementary School
Utilities
- Sewer:Public Available
Finances and disclosures
- Price:$325,000
- Price per sq. ft.:$142.05
- Tax amount:$3,659 (2026)
Features and amenities
- Appliances:Refrigerator
- Amenities:Circuit Breaker(s)
Parking
- Parking description:Crushed Stone Driveway
- Garage spaces:2
 Copyright 2026 Prime MLS, Inc. All rights reserved. This information is deemed reliable, but not guaranteed. The data relating to real estate displayed on this Site comes in part from the IDX Program of Prime MLS. The information being provided is for consumers’ personal, noncommercial use and may not be used for any purpose other than to identify prospective properties consumers may be interested in purchasing. Data last updated November 9, 2026
New listings near 853 Route 4A West
- New
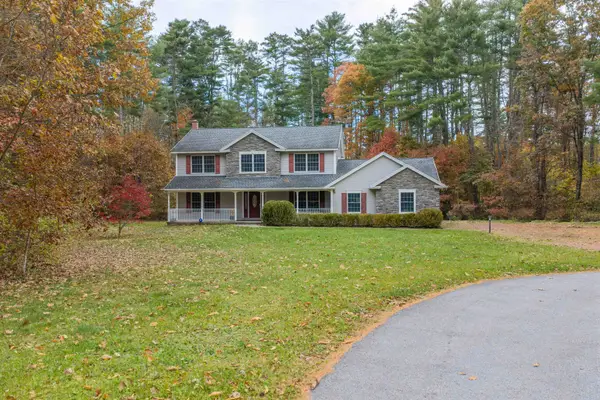 $450,000Active3 beds 3 baths2,261 sq. ft.
47 N A Woodard Way, Castleton, VT 05735
MLS# 5116310Listed by: CASELLA REAL ESTATE  $200,000Active37.41 Acres
0 Route 30 #12904011752, Castleton, VT 05735
MLS# 5100139Listed by: REAL BROKER LLC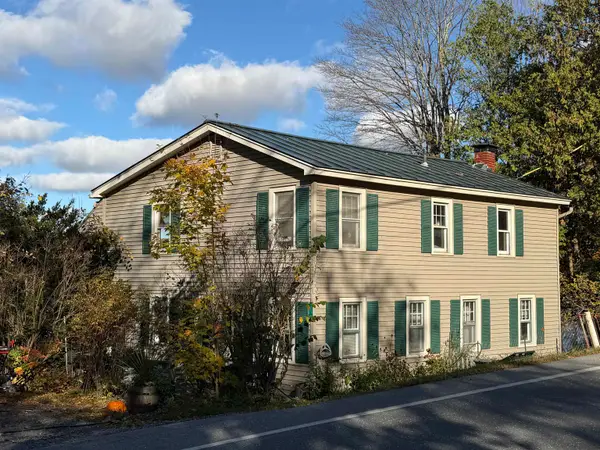 $599,000Active3 beds 2 baths2,160 sq. ft.
3277 VT Route 30 North, Castleton, VT 05735
MLS# 5114373Listed by: LAKES & HOMES REAL ESTATE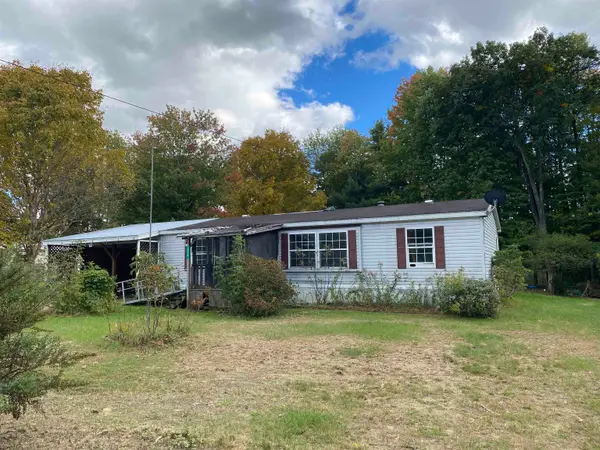 $100,000Active3 beds 2 baths1,215 sq. ft.
225 Chasbrit Road, Castleton, VT 05735
MLS# 5114031Listed by: WESTSIDE REAL ESTATE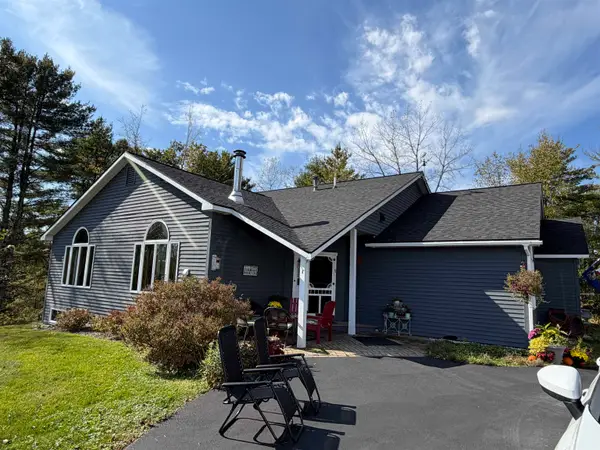 $749,000Active3 beds 2 baths3,746 sq. ft.
607 Johnson Spooner Road, Castleton, VT 05735
MLS# 5113674Listed by: LAKES & HOMES REAL ESTATE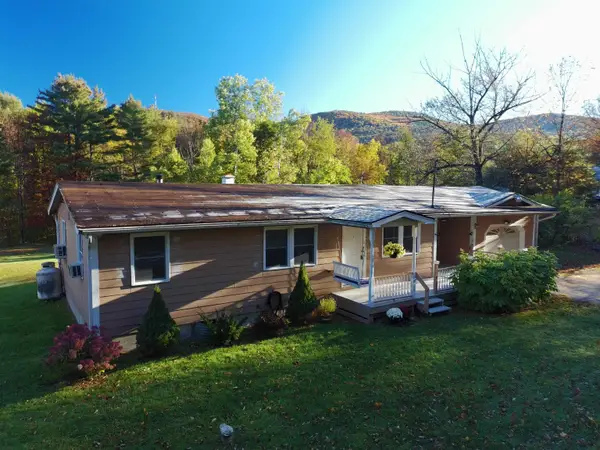 $275,000Active3 beds 1 baths1,278 sq. ft.
825 Belgo Road, Castleton, VT 05735
MLS# 5113712Listed by: WATSON REALTY & ASSOCIATES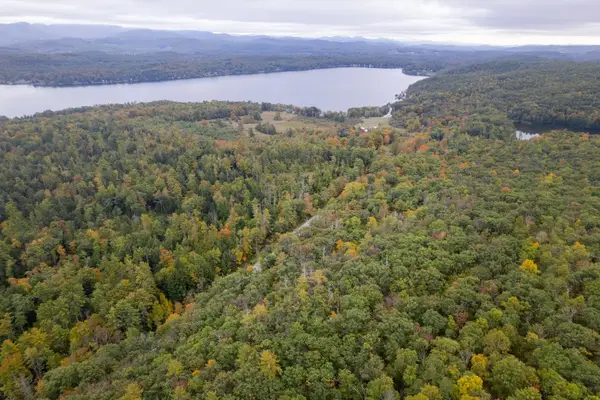 $186,750Active20.75 Acres
0 West Castleton Road, Castleton, VT 05735
MLS# 5113650Listed by: FOUR SEASONS SOTHEBY'S INT'L REALTY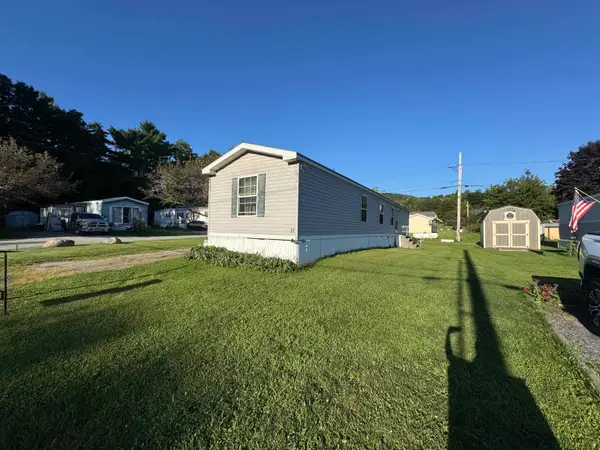 $49,900Active3 beds 2 baths924 sq. ft.
81 Cramton Road #Lot 12, Castleton, VT 05735
MLS# 5106337Listed by: CASELLA REAL ESTATE $149,900Active3 beds 2 baths1,120 sq. ft.
88 Slate Creek Trail, Castleton, VT 05735
MLS# 5104982Listed by: FOUR CORNER PROPERTIES LLC


Protect your home and budget from life's surprises with an Assurant Home Warranty, backed by a partner that supports you through every step of homeownership. Explore Plans.
© 2026 Better Homes and Gardens Real Estate LLC. An Anywhere Real Estate company. All rights reserved. Better Homes and Gardens® Real Estate is a registered trademark owned by Meredith Operations Corporation, licensed to Better Homes and Gardens Real Estate LLC and used with permission. Better Homes and Gardens Real Estate LLC fully supports the principles of the Fair Housing Act and the Equal Opportunity Act. Listing information is deemed reliable but is not guaranteed accurate.
Each office is independently owned and operated.
Any services or products provided by third parties are not provided by, affiliated with or related to Better Homes and Gardens Real Estate LLC, or its affiliated companies.