
94 S A Woodard Way, Castleton, VT 05735
Local realty services provided by:Better Homes and Gardens Real Estate The Masiello Group
Listed by: gail beardmoreCell: 802-236-5431
Office: engel & volkers okemo802-975-0338
MLS#:5103601
Source:PrimeMLS
Price summary
- Price:$649,000
- Price per sq. ft.:$157.37
About this home
Thoughtfully designed for comfort, privacy, and effortless living, this exceptional executive residence is set on more than two beautifully landscaped acres in one of Vermont's most desirable year-round locations. Offering over 2,000 square feet of well-appointed single-level living, this custom-built home, completed in 2005, combines timeless craftsmanship with modern convenience. The heart of the home features rich cherry cabinetry, radiant floor heat, and a welcoming brick hearth with a gas stove, creating an inviting atmosphere for both everyday living and entertaining. The spacious primary suite offers a private retreat with a spacious vanity, while an oversized laundry room and whole-house generator provide the practical amenities today's professionals appreciate. On the lower level, there are the beginnings of your ultimate game area or cozy hideaway - just waiting for your finishes. Step outside to discover a meticulously maintained landscape of mature shade trees, colorful perennial gardens, and handcrafted stone walls that create a peaceful, park-like setting. An attached two-car garage, complemented by a separate oversized two-car garage, provides abundant space for vehicles, recreational equipment, or workshop needs. Ideally positioned for those seeking both career accessibility and an exceptional Vermont lifestyle, the property is just minutes from Lake Bomoseen, Castleton University, and Rutland Regional Medical Center. World-class skiing at Killington, Okemo, Bromley, and Stratton is within easy reach, making this an ideal year-round residence or executive retreat where work-life balance comes naturally....
Contact an agent
Home facts
- Year built:2004
- Listing ID #:5103601
- Added:34 day(s) ago
- Updated:September 09, 2026 at 10:39 AM
Rooms and interior
- Bedrooms:3
- Total bathrooms:3
- Full bathrooms:1
- Rooms Total:7
- Basement Description:Interior, Interior Access, Partially Finished, Storage Space
- Living area:2,062 sq. ft.
Heating and cooling
- Cooling:Mini Split
- Heating:Oil, Radiant
Structure and exterior
- Roof:Asphalt Shingle
- Year built:2004
- Building area:2,062 sq. ft.
- Lot area:2.18 Acres
- Levels:1 Story
Schools
- High school:Fair Haven UHSD #16
- Middle school:Fair Haven Grade School
- Elementary school:Castleton Elementary School
Utilities
- Sewer:Mound, On Site Septic Exists, Septic
Finances and disclosures
- Price:$649,000
- Price per sq. ft.:$157.37
- Tax amount:$6,812 (2025)
Features and amenities
- Amenities:Circuit Breaker(s)
Parking
- Parking description:Paved Driveway
- Garage spaces:4
 Copyright 2026 Prime MLS, Inc. All rights reserved. This information is deemed reliable, but not guaranteed. The data relating to real estate displayed on this Site comes in part from the IDX Program of Prime MLS. The information being provided is for consumers’ personal, noncommercial use and may not be used for any purpose other than to identify prospective properties consumers may be interested in purchasing. Data last updated September 9, 2026
New listings near 94 S A Woodard Way
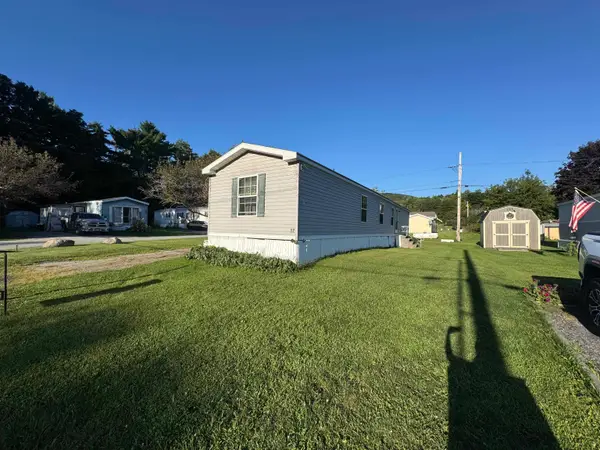 $49,900Active3 beds 2 baths924 sq. ft.
81 Cramton Road #Lot 12, Castleton, VT 05735
MLS# 5106337Listed by: CASELLA REAL ESTATE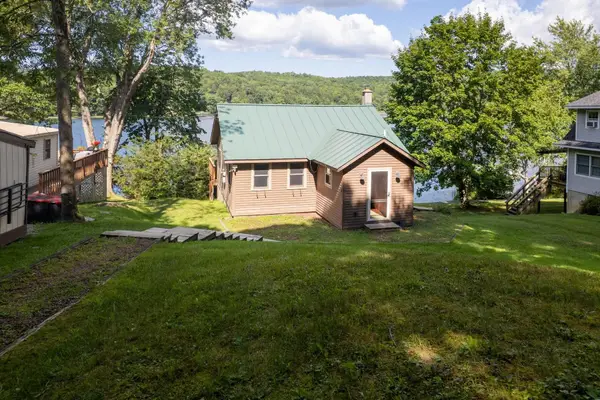 $400,000Pending1 beds 1 baths764 sq. ft.
97 Campbell Road, Castleton, VT 05735
MLS# 5105978Listed by: FOUR SEASONS SOTHEBY'S INT'L REALTY $149,900Active3 beds 2 baths1,120 sq. ft.
88 Slate Creek Trail, Castleton, VT 05735
MLS# 5104982Listed by: FOUR CORNER PROPERTIES LLC $329,000Pending2 beds 2 baths1,229 sq. ft.
1136 VT Route 4A East, Castleton, VT 05735
MLS# 5103131Listed by: COLDWELL BANKER HICKOK AND BOARDMAN $1,690,000Active4 beds 4 baths3,820 sq. ft.
364 Cedar Mountain Road, Castleton, VT 05735
MLS# 5102785Listed by: FOUR SEASONS SOTHEBY'S INT'L REALTY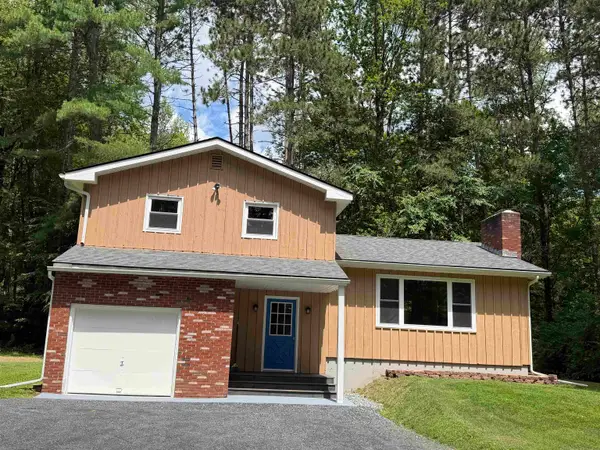 $399,900Active3 beds 2 baths1,882 sq. ft.
83 Pencil Mill Road, Castleton, VT 05735
MLS# 5101465Listed by: LAKES & HOMES REAL ESTATE $225,000Active37.41 Acres
0 Route 30, Castleton, VT 05735
MLS# 5100139Listed by: REAL BROKER LLC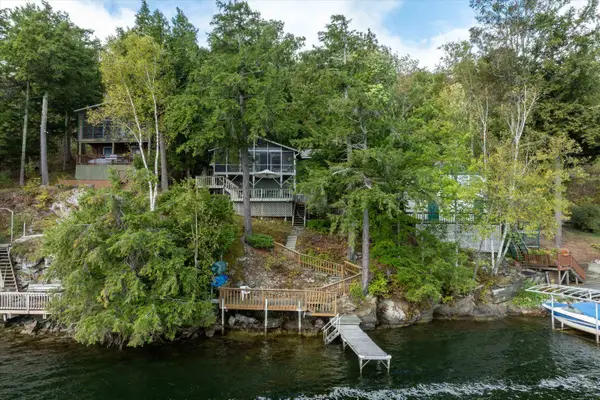 $449,900Active2 beds 1 baths696 sq. ft.
976 Avalon Beach Road, Castleton, VT 05735
MLS# 5100077Listed by: REAL BROKER LLC $619,000Pending3 beds 1 baths984 sq. ft.
361 Johnson Spooner Road, Castleton, VT 05735
MLS# 5097094Listed by: FOUR SEASONS SOTHEBY'S INT'L REALTY


Protect your home and budget from life's surprises with an Assurant Home Warranty, backed by a partner that supports you through every step of homeownership. Explore Plans.
© 2026 Better Homes and Gardens Real Estate LLC. An Anywhere Real Estate company. All rights reserved. Better Homes and Gardens® Real Estate is a registered trademark owned by Meredith Operations Corporation, licensed to Better Homes and Gardens Real Estate LLC and used with permission. Better Homes and Gardens Real Estate LLC fully supports the principles of the Fair Housing Act and the Equal Opportunity Act. Listing information is deemed reliable but is not guaranteed accurate.
Each office is independently owned and operated.
Any services or products provided by third parties are not provided by, affiliated with or related to Better Homes and Gardens Real Estate LLC, or its affiliated companies.