
2940 Route 103 #254, Cavendish, VT 05142
Local realty services provided by:Better Homes and Gardens Real Estate The Masiello Group
2940 Route 103 #254,Cavendish, VT 05142
$175,000
- 1 Beds
- 1 Baths
- 675 sq. ft.
- Condominium
- Active
Listed by: elissa scullyOff: 802-228-8811
Office: mary w. davis realtor & assoc., inc.802-228-8811
MLS#:5103894
Source:PrimeMLS
Price summary
- Price:$175,000
- Price per sq. ft.:$259.26
- Monthly HOA dues:$755.33
About this home
Full Ownership Condominium at the Castle Pointe. This second floor, one bedroom, fully furnished condo is in great condition and ready for your weekend getaways. The open floor plan allows everyone to gather. There is also a full bath with laundry, air conditioning and a propane fireplace for the cooler nights. The Castle has a very welcoming lobby with a gorgeous fireplace, sofas, and a table for entertaining or reading. The building includes a built-in pool with a hot tub, a gym and a recreation room with arcade games and a pool table. Come and enjoy the Pointe in all seasons!
Contact an agent
Home facts
- Year built:2006
- Subdivision & Development:The Pointe
- Listing ID #:5103894
- Added:51 day(s) ago
- Updated:September 28, 2026 at 10:40 AM
Rooms and interior
- Bedrooms:1
- Total bathrooms:1
- Full bathrooms:1
- Rooms Total:5
- Flooring:Carpet, Ceramic Tile, Laminate, Tile
- Kitchen Description:Dishwasher, Disposal, Microwave, Refrigerator
- Living area:675 sq. ft.
Heating and cooling
- Cooling:Central AC
- Heating:Wall Units
Structure and exterior
- Year built:2006
- Building area:675 sq. ft.
- Levels:1 Story
Utilities
- Sewer:Public Available
Finances and disclosures
- Price:$175,000
- Price per sq. ft.:$259.26
- Tax amount:$2,826 (2026)
Features and amenities
- Appliances:Refrigerator, Washer
- Laundry features:Dryer, Washer
- Amenities:Circuit Breaker(s)
Parking
- Parking description:Common/Shared, Gravel Driveway
 Copyright 2026 Prime MLS, Inc. All rights reserved. This information is deemed reliable, but not guaranteed. The data relating to real estate displayed on this Site comes in part from the IDX Program of Prime MLS. The information being provided is for consumers’ personal, noncommercial use and may not be used for any purpose other than to identify prospective properties consumers may be interested in purchasing. Data last updated September 28, 2026
New listings near 2940 Route 103 #254
- New
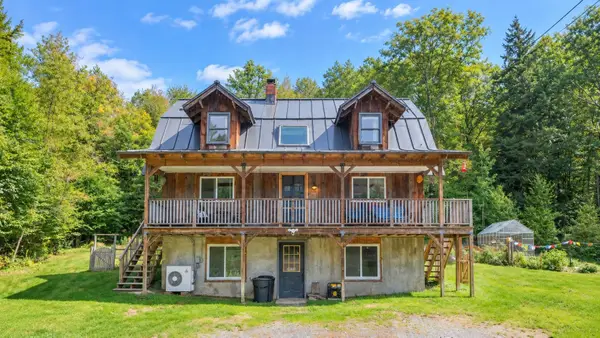 $329,500Active2 beds 1 baths1,052 sq. ft.
2949 Route 131, Cavendish, VT 05142
MLS# 5110657Listed by: WILLIAM RAVEIS REAL ESTATE VERMONT PROPERTIES 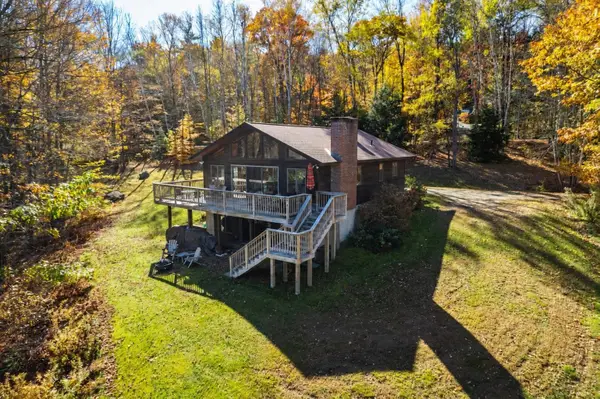 $550,000Active3 beds 3 baths2,240 sq. ft.
312 Tierney Road, Cavendish, VT 05142
MLS# 5108500Listed by: WILLIAM RAVEIS REAL ESTATE VERMONT PROPERTIES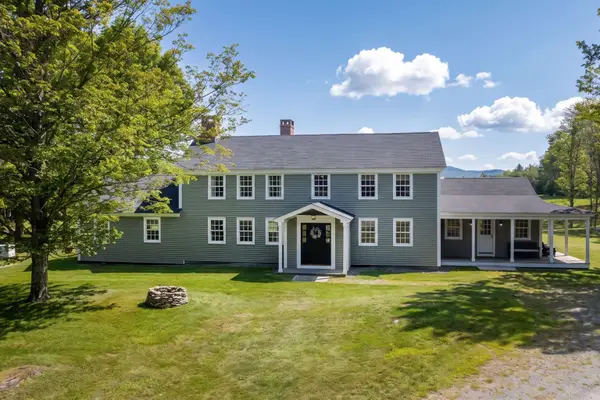 $2,250,000Active4 beds 5 baths3,860 sq. ft.
226 Hoey Road, Cavendish, VT 05142
MLS# 5108457Listed by: FOUR SEASONS SOTHEBY'S INT'L REALTY $595,000Active4 beds 2 baths2,128 sq. ft.
164 Pine View Lane, Cavendish, VT 05142
MLS# 5103999Listed by: WILLIAM RAVEIS REAL ESTATE VERMONT PROPERTIES $399,000Active7 beds 2 baths2,496 sq. ft.
2055 & 2071 Main & 28 Pleasant Street, Cavendish, VT 05142
MLS# 5102974Listed by: KELLEY REAL ESTATE, INC. $160,000Active3.84 Acres
0 Heald Road #3, Cavendish, VT 05142
MLS# 5102106Listed by: WILLIAM RAVEIS REAL ESTATE VERMONT PROPERTIES $399,000Active-- beds 2 baths2,496 sq. ft.
2055 & 2071 Main and 28 Pleasant Street, Cavendish, VT 05142
MLS# 5100125Listed by: KELLEY REAL ESTATE, INC.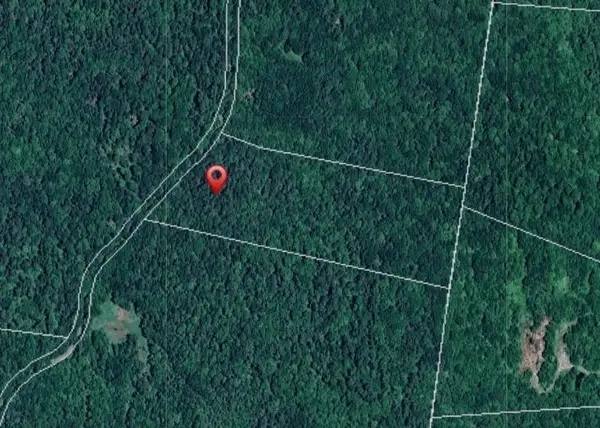 $85,000Active11.51 Acres
00 Chaos Turnpike, Cavendish, VT 05142
MLS# 5099821Listed by: KELLEY REAL ESTATE, INC. $329,000Active2 beds 2 baths652 sq. ft.
729 Davis Road, Cavendish, VT 05142
MLS# 5098651Listed by: DIAMOND REALTY


Protect your home and budget from life's surprises with an Assurant Home Warranty, backed by a partner that supports you through every step of homeownership. Explore Plans.
© 2026 Better Homes and Gardens Real Estate LLC. An Anywhere Real Estate company. All rights reserved. Better Homes and Gardens® Real Estate is a registered trademark owned by Meredith Operations Corporation, licensed to Better Homes and Gardens Real Estate LLC and used with permission. Better Homes and Gardens Real Estate LLC fully supports the principles of the Fair Housing Act and the Equal Opportunity Act. Listing information is deemed reliable but is not guaranteed accurate.
Each office is independently owned and operated.
Any services or products provided by third parties are not provided by, affiliated with or related to Better Homes and Gardens Real Estate LLC, or its affiliated companies.