
1576 Ferry Road, Charlotte, VT 05445
Local realty services provided by:Better Homes and Gardens Real Estate The Masiello Group
1576 Ferry Road,Charlotte, VT 05445
$2,195,000
- 4 Beds
- 4 Baths
- 5,407 sq. ft.
- Single family
- Active
Listed by: kathleen obrien, patrick o'connell
Office: four seasons sotheby's int'l realty802-864-0541
MLS#:5107116
Source:PrimeMLS
Price summary
- Price:$2,195,000
- Price per sq. ft.:$397.14
About this home
Just minutes from Lake Champlain, this exceptional 5 acre Vermont homestead blends historic character with state of the art construction, energy efficiency, and thoughtful design. Built by the owner/builder and talented local craftspeople, the home reflects a passion for quality reclaimed materials and Vermont craftsmanship. At the heart of the home is an extraordinary 1830s Post & Beam frame salvaged from a building at Norwich Academy that was being dismantled. Carefully restored and incorporated into the new construction, the frame brings warmth, character, and a remarkable sense of place. Hickory boards from Shelburne Farms were crafted into the main-level flooring, while 100-year-old Vermont ash boards grace the second level. Vermont marble from Danby was used for the steps. The open first floor is filled with natural light and features a custom kitchen, a stone-fireplace living room, and a sunroom for gathering. Upstairs, the primary suite joins two additional bedrooms and a full bath. The lower level offers a family room, custom designed second kitchen, private ensuite bedroom, and wine room, with walkout access to a welcoming stone patio overlooking the pond. Above the garage is a complete apartment with kitchen, bedroom, and bath. Energy efficiency is seamlessly integrated, with solar providing 100% of the home’s electricity needs, complemented by mini-split heat pumps for heating and AC and radiant floor heat. Set on five peaceful acres, this classic Vermont Vernacular home feels naturally rooted in its landscape, private, peaceful, and stately, with architecture and land that seem meant to belong together. Bike to the Charlotte beach or marina, hike Mount Philo or nearby conserved trail systems, enjoy terrific local restaurants, and be on the ski slopes in about an hour. A truly special Vermont property where history, craftsmanship, nature, and modern living come together in one remarkable place....
Contact an agent
Home facts
- Year built:2019
- Listing ID #:5107116
- Added:46 day(s) ago
- Updated:October 13, 2026 at 11:21 AM
Rooms and interior
- Bedrooms:4
- Total bathrooms:4
- Full bathrooms:1
- Rooms Total:13
- Flooring:Hardwood, Slate/Stone, Tile
- Kitchen Description:Microwave, Refrigerator
- Basement Description:Climate Controlled, Concrete, Concrete Floor, Daylight, Exterior Access, Finished, Full, Insulated, Interior Access, Walkout
- Living area:5,407 sq. ft.
Heating and cooling
- Cooling:Mini Split
- Heating:Air to Air Heat Exchanger, Energy Star System, Heat Pump, Mini Split, Multi Zone, Radiant Floor, Solar
Structure and exterior
- Roof:Standing Seam
- Year built:2019
- Building area:5,407 sq. ft.
- Lot area:5.14 Acres
- Levels:2 Story
Schools
- High school:Champlain Valley UHSD #15
- Middle school:Charlotte Central School
- Elementary school:Charlotte Central School
Utilities
- Sewer:Concrete, Mound, Private, Pumping Station, Septic, Septic Design Available
Finances and disclosures
- Price:$2,195,000
- Price per sq. ft.:$397.14
- Tax amount:$15,340 (2026)
Features and amenities
- Appliances:Refrigerator
- Amenities:Circuit Breaker(s), Net Meter, Underground
Parking
- Parking description:Crushed Stone Driveway
- Garage spaces:3
 Copyright 2026 Prime MLS, Inc. All rights reserved. This information is deemed reliable, but not guaranteed. The data relating to real estate displayed on this Site comes in part from the IDX Program of Prime MLS. The information being provided is for consumers’ personal, noncommercial use and may not be used for any purpose other than to identify prospective properties consumers may be interested in purchasing. Data last updated October 13, 2026
New listings near 1576 Ferry Road
- New
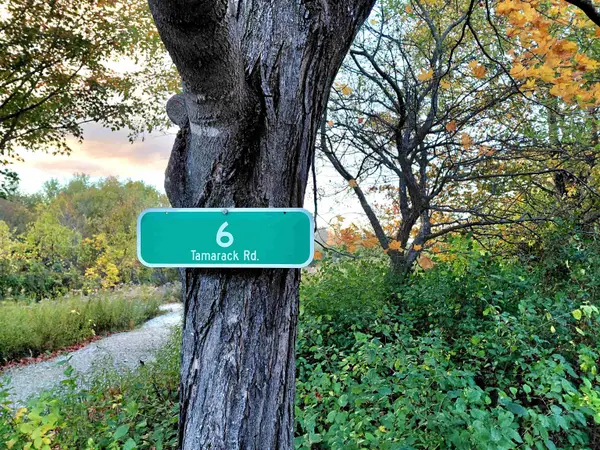 $159,000Active10.18 Acres
6 Tamarack Road, Charlotte, VT 05445
MLS# 5113404Listed by: FOUR SEASONS SOTHEBY'S INT'L REALTY  $1,650,000Active3 beds 4 baths4,610 sq. ft.
150 Lower Old Town Trail, Charlotte, VT 05445
MLS# 5110929Listed by: NANCY JENKINS REAL ESTATE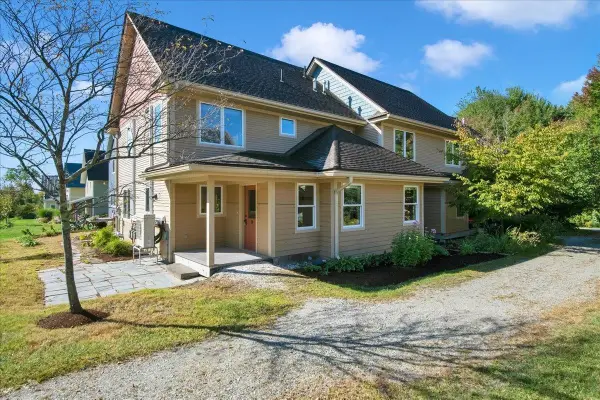 $489,000Active3 beds 2 baths1,504 sq. ft.
24 Common Way, Charlotte, VT 05445
MLS# 5110752Listed by: VERMONT REAL ESTATE COMPANY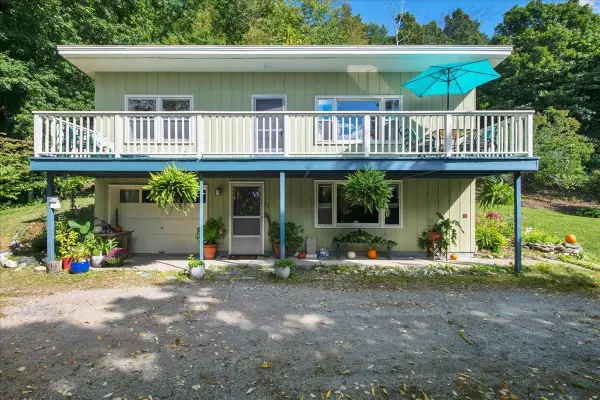 $465,000Active3 beds 2 baths1,501 sq. ft.
114 Root Road, Charlotte, VT 05445
MLS# 5110737Listed by: VERMONT REAL ESTATE COMPANY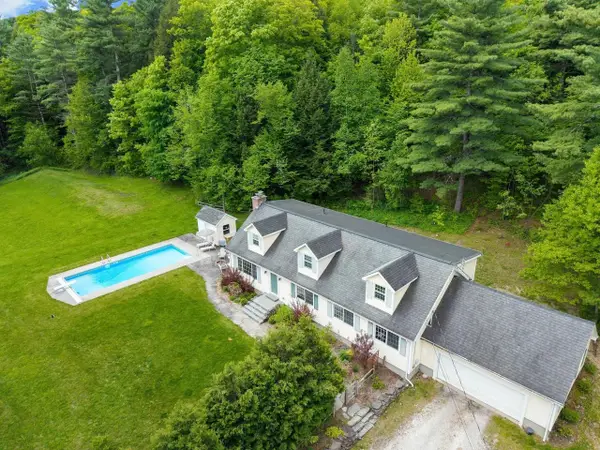 $839,000Active5 beds 3 baths3,198 sq. ft.
546 Spear Street, Charlotte, VT 05445
MLS# 5110122Listed by: COLDWELL BANKER HICKOK AND BOARDMAN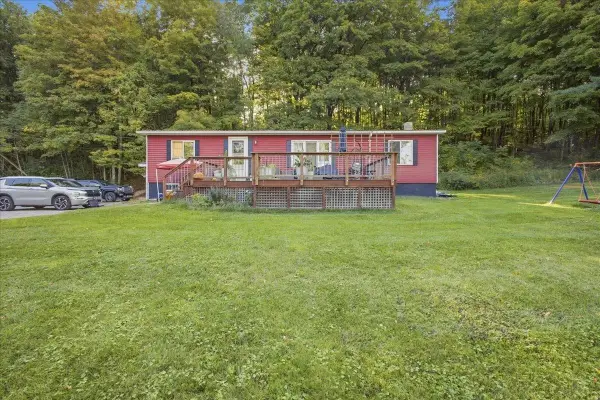 $465,000Active4 beds 2 baths1,152 sq. ft.
3529 Hinesburg Road, Charlotte, VT 05445
MLS# 5110082Listed by: GERI REILLY REAL ESTATE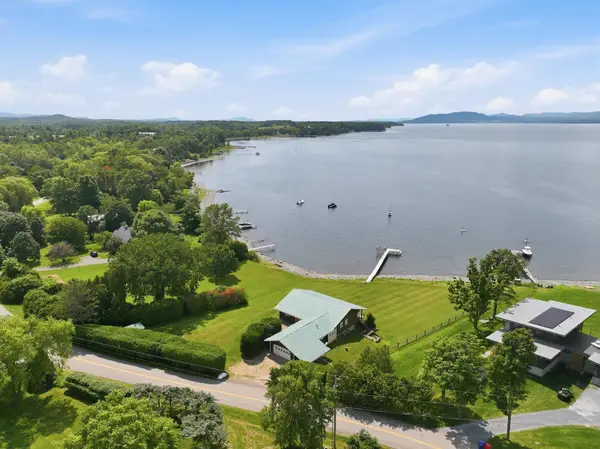 $2,595,000Active4 beds 4 baths3,135 sq. ft.
677 Hills Point Road, Charlotte, VT 05445
MLS# 5109793Listed by: FOUR SEASONS SOTHEBY'S INT'L REALTY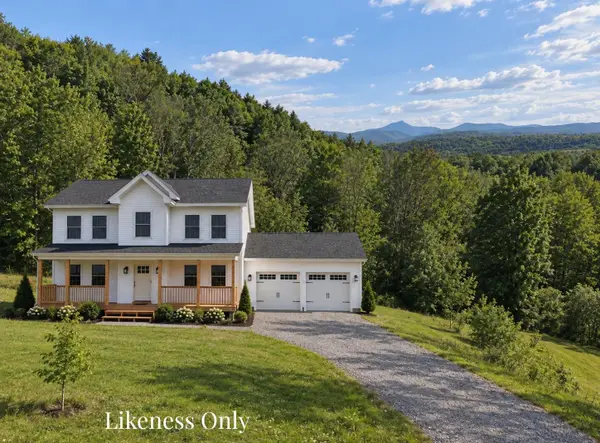 $726,000Active3 beds 3 baths1,692 sq. ft.
7338 Spear Street, Charlotte, VT 05445
MLS# 5109406Listed by: NANCY JENKINS REAL ESTATE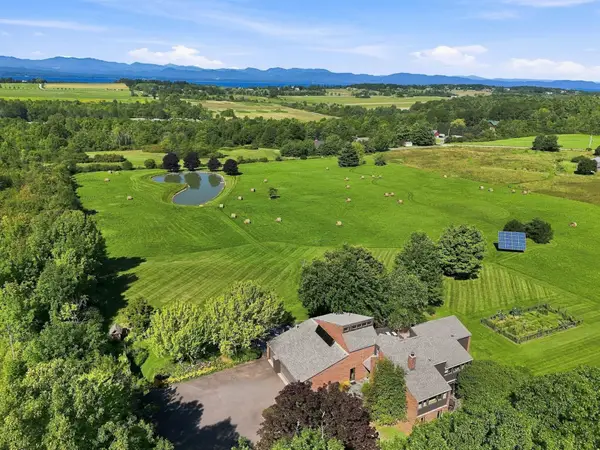 $1,895,000Active4 beds 4 baths3,949 sq. ft.
790 Lime Kiln Road, Charlotte, VT 05445
MLS# 5107707Listed by: FOUR SEASONS SOTHEBY'S INT'L REALTY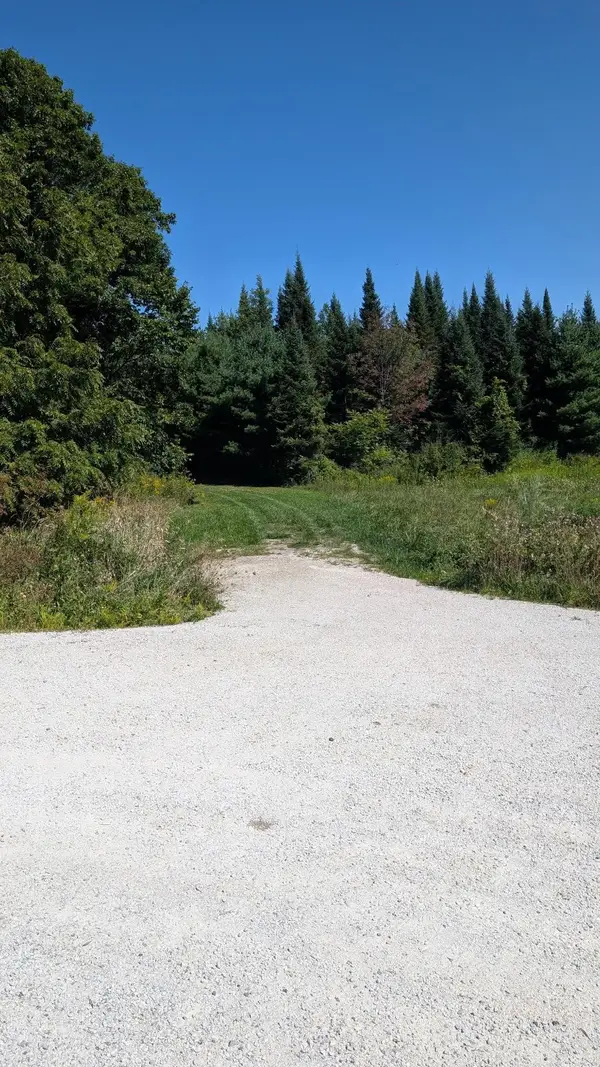 $290,000Active4 Acres
7 Zoe Lane #4, Charlotte, VT 05445
MLS# 5107567Listed by: BHHS VERMONT REALTY GROUP/VERGENNES


Protect your home and budget from life's surprises with an Assurant Home Warranty, backed by a partner that supports you through every step of homeownership. Explore Plans.
© 2026 Better Homes and Gardens Real Estate LLC. An Anywhere Real Estate company. All rights reserved. Better Homes and Gardens® Real Estate is a registered trademark owned by Meredith Operations Corporation, licensed to Better Homes and Gardens Real Estate LLC and used with permission. Better Homes and Gardens Real Estate LLC fully supports the principles of the Fair Housing Act and the Equal Opportunity Act. Listing information is deemed reliable but is not guaranteed accurate.
Each office is independently owned and operated.
Any services or products provided by third parties are not provided by, affiliated with or related to Better Homes and Gardens Real Estate LLC, or its affiliated companies.