
517 White Birch Lane, Charlotte, VT 05445
Local realty services provided by:Better Homes and Gardens Real Estate The Masiello Group
517 White Birch Lane,Charlotte, VT 05445
$1,300,000
- 4 Beds
- 4 Baths
- 3,606 sq. ft.
- Single family
- Active
Listed by: julie gaboriaultPhone: 802-846-9561
Office: coldwell banker hickok and boardman802-863-1500
MLS#:5114113
Source:PrimeMLS
Price summary
- Price:$1,300,000
- Price per sq. ft.:$326.14
About this home
Perched on over 16 private acres with direct access to the beloved hiking trails of Mount Philo, this exceptional property is a true nature lover’s paradise. Enjoy complete privacy and unbroken tranquility, bordered by more than 350 acres of conserved land with no other homes in sight. The crown jewel of this home is the captivating, 180-degree westerly view spanning Lake Champlain and the Adirondack Mountains - offering a front-row seat to Vermont’s most breathtaking sunsets. Inside, the home blends sophisticated design with Vermont charm. A spacious, quintessential mudroom easily accommodates all your outdoor gear before welcoming you into the main living space. The open-concept kitchen, dining, and living areas flow seamlessly together, creating an ideal layout for entertaining framed by walls of windows that capture the spectacular vistas. The flexible floor plan features a convenient first-floor primary suite, a bright family room, and a versatile bonus room perfect for a home office or nursery. Upstairs, a second potential primary suite awaits, complete with a luxurious en suite bath and soaking tub. The finished, walkout lower level expands the living space significantly with two additional bedrooms, a 3/4 bath, and second family room. Outside, the newly painted exterior blends beautifully into the landscape. Relax or host gatherings on the expansive wrap-around deck, cultivate the sunny garden beds, or utilize the detached barn, which features a vehicle stall and a spacious second-story storage loft. Equipped with owned solar panels to offset energy costs, this home perfectly pairs sustainable living with unmatched natural luxury....
Contact an agent
Home facts
- Year built:1974
- Listing ID #:5114113
- Added:1 day(s) ago
- Updated:October 14, 2026 at 04:43 AM
Rooms and interior
- Bedrooms:4
- Total bathrooms:4
- Full bathrooms:2
- Rooms Total:10
- Flooring:Hardwood, Laminate, Tile
- Kitchen Description:Dishwasher, Refrigerator
- Basement Description:Interior, Partially Finished, Storage Space, Walkout
- Living area:3,606 sq. ft.
Heating and cooling
- Cooling:Mini Split
- Heating:Electric, Mini Split
Structure and exterior
- Roof:Standing Seam
- Year built:1974
- Building area:3,606 sq. ft.
- Lot area:16.66 Acres
- Levels:2 Story
Schools
- High school:Champlain Valley UHSD #15
- Middle school:Charlotte Central School
- Elementary school:Charlotte Central School
Utilities
- Sewer:Septic
Finances and disclosures
- Price:$1,300,000
- Price per sq. ft.:$326.14
- Tax amount:$14,447 (2026)
Features and amenities
- Appliances:Refrigerator, Washer
- Laundry features:Dryer, Washer
- Amenities:Circuit Breaker(s)
Parking
- Parking description:Paved Driveway
 Copyright 2026 Prime MLS, Inc. All rights reserved. This information is deemed reliable, but not guaranteed. The data relating to real estate displayed on this Site comes in part from the IDX Program of Prime MLS. The information being provided is for consumers’ personal, noncommercial use and may not be used for any purpose other than to identify prospective properties consumers may be interested in purchasing. Data last updated October 14, 2026
New listings near 517 White Birch Lane
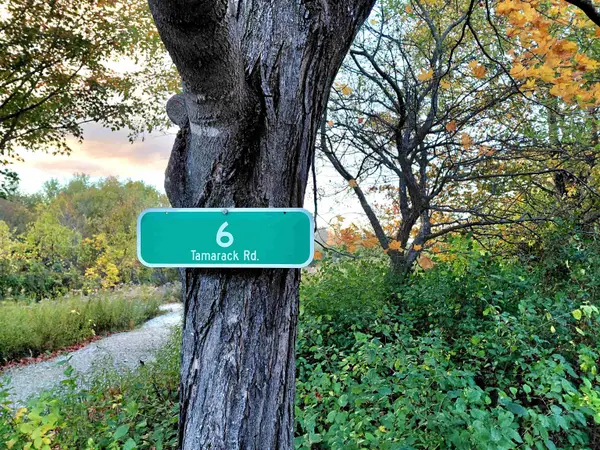 $159,000Pending10.18 Acres
6 Tamarack Road, Charlotte, VT 05445
MLS# 5113404Listed by: FOUR SEASONS SOTHEBY'S INT'L REALTY $1,650,000Active3 beds 4 baths4,610 sq. ft.
150 Lower Old Town Trail, Charlotte, VT 05445
MLS# 5110929Listed by: NANCY JENKINS REAL ESTATE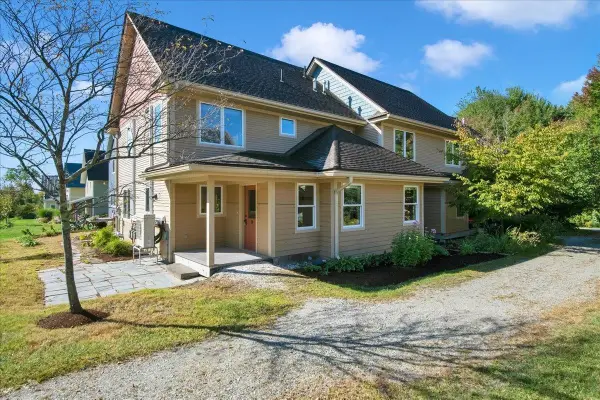 $489,000Active3 beds 2 baths1,504 sq. ft.
24 Common Way, Charlotte, VT 05445
MLS# 5110752Listed by: VERMONT REAL ESTATE COMPANY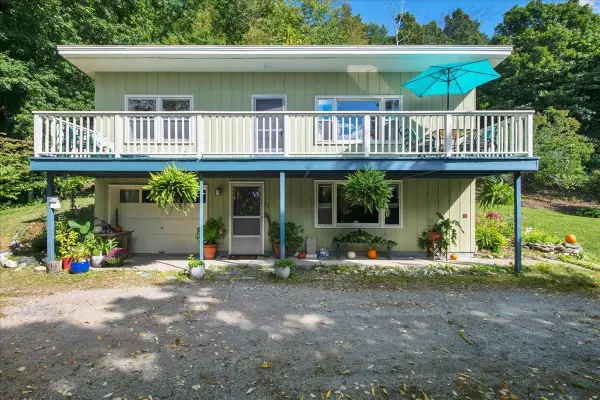 $465,000Active3 beds 2 baths1,501 sq. ft.
114 Root Road, Charlotte, VT 05445
MLS# 5110737Listed by: VERMONT REAL ESTATE COMPANY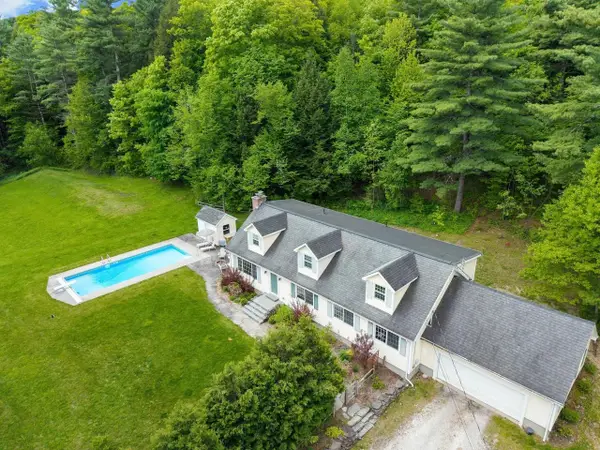 $839,000Active5 beds 3 baths3,198 sq. ft.
546 Spear Street, Charlotte, VT 05445
MLS# 5110122Listed by: COLDWELL BANKER HICKOK AND BOARDMAN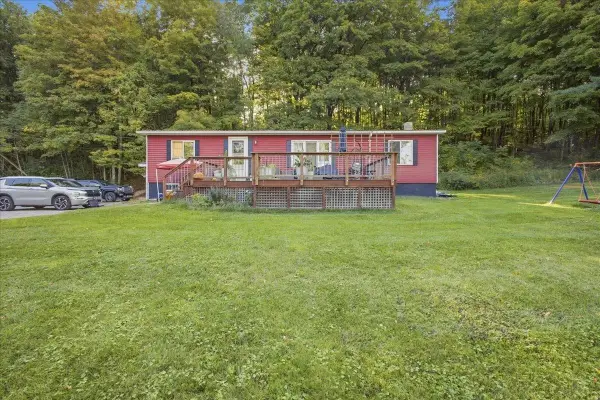 $465,000Active4 beds 2 baths1,152 sq. ft.
3529 Hinesburg Road, Charlotte, VT 05445
MLS# 5110082Listed by: GERI REILLY REAL ESTATE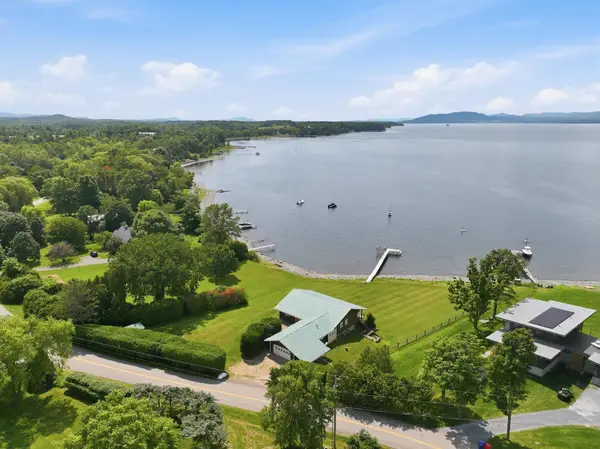 $2,595,000Active4 beds 4 baths3,135 sq. ft.
677 Hills Point Road, Charlotte, VT 05445
MLS# 5109793Listed by: FOUR SEASONS SOTHEBY'S INT'L REALTY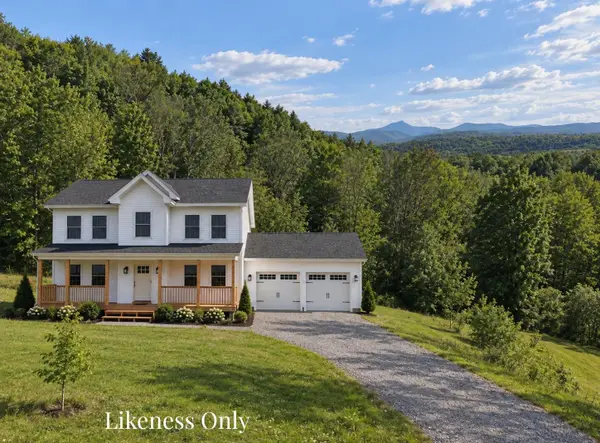 $726,000Active3 beds 3 baths1,692 sq. ft.
7338 Spear Street, Charlotte, VT 05445
MLS# 5109406Listed by: NANCY JENKINS REAL ESTATE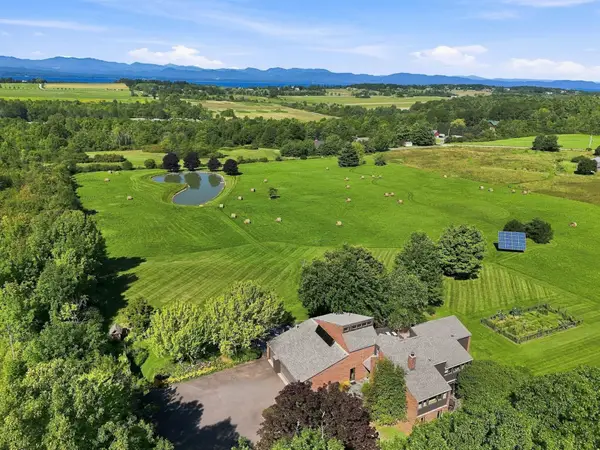 $1,895,000Active4 beds 4 baths3,949 sq. ft.
790 Lime Kiln Road, Charlotte, VT 05445
MLS# 5107707Listed by: FOUR SEASONS SOTHEBY'S INT'L REALTY


Protect your home and budget from life's surprises with an Assurant Home Warranty, backed by a partner that supports you through every step of homeownership. Explore Plans.
© 2026 Better Homes and Gardens Real Estate LLC. An Anywhere Real Estate company. All rights reserved. Better Homes and Gardens® Real Estate is a registered trademark owned by Meredith Operations Corporation, licensed to Better Homes and Gardens Real Estate LLC and used with permission. Better Homes and Gardens Real Estate LLC fully supports the principles of the Fair Housing Act and the Equal Opportunity Act. Listing information is deemed reliable but is not guaranteed accurate.
Each office is independently owned and operated.
Any services or products provided by third parties are not provided by, affiliated with or related to Better Homes and Gardens Real Estate LLC, or its affiliated companies.