
77 Lynrick Acres Road, Charlotte, VT 05445
Local realty services provided by:Better Homes and Gardens Real Estate The Masiello Group
77 Lynrick Acres Road,Charlotte, VT 05445
$529,000
- 3 Beds
- 2 Baths
- 2,024 sq. ft.
- Single family
- Pending
Listed by: becky heath
Office: becky heath real estate802-453-5041
MLS#:5090671
Source:PrimeMLS
Price summary
- Price:$529,000
- Price per sq. ft.:$261.36
- Monthly HOA dues:$67
About this home
* Bi-Level, single family home with much to offer! * Living room: hardwood maple floors, wood stove, cathedral ceiling with fan * Kitchen, new in 2021 includes hardwood maple floor, black marble counter tops, over-sized under mount sink, tile back-splash throughout, range hood vents to the outside, over-sized under-lit upper cabinets provide ample storage * Large backyard with vegetable garden and 12x12 shed * 12x24 attached garage perfect for a small vehicle (Fuel oil tank is in garage) * 10X32 Enclosed 4 season porch * Shade trees * 3 miles to Lake Champlain fishing access (boat ramp), Charlotte town beach, and Essex Ferry to NY • Easy walk to the Old Brick Store, post office, and town offices CUFSH
Contact an agent
Home facts
- Year built:1972
- Listing ID #:5090671
- Added:47 day(s) ago
- Updated:July 11, 2026 at 09:51 AM
Rooms and interior
- Bedrooms:3
- Total bathrooms:2
- Full bathrooms:1
- Rooms Total:6
- Flooring:Hardwood, Laminate, Softwood, Tile, Vinyl
- Kitchen Description:Dishwasher, Refrigerator
- Basement Description:Finished, Interior, Interior Access, Walkout
- Living area:2,024 sq. ft.
Heating and cooling
- Cooling:Wall AC
- Heating:Baseboard, Oil
Structure and exterior
- Year built:1972
- Building area:2,024 sq. ft.
- Lot area:1.01 Acres
- Levels:1 Story
Schools
- High school:Champlain Valley UHSD #15
- Middle school:Charlotte Central School
- Elementary school:Charlotte Central School
Utilities
- Sewer:Septic
Finances and disclosures
- Price:$529,000
- Price per sq. ft.:$261.36
- Tax amount:$6,275 (2025)
Features and amenities
- Appliances:Refrigerator, Washer
- Laundry features:Dryer, Washer
Parking
- Parking description:Dirt Driveway
- Garage spaces:1
 Copyright 2026 Prime MLS, Inc. All rights reserved. This information is deemed reliable, but not guaranteed. The data relating to real estate displayed on this Site comes in part from the IDX Program of Prime MLS. The information being provided is for consumers’ personal, noncommercial use and may not be used for any purpose other than to identify prospective properties consumers may be interested in purchasing. Data last updated July 11, 2026
New listings near 77 Lynrick Acres Road
- New
 $895,500Active29.88 Acres
0 Broadreach Lane #1, Charlotte, VT 05445
MLS# 5099285Listed by: LANDVEST, INC-BURLINGTON - New
 $3,900,000Active4 beds 3 baths2,900 sq. ft.
131 Hills Point Road, Charlotte, VT 05445
MLS# 5098277Listed by: BHHS VERMONT REALTY GROUP/S BURLINGTON - New
 $795,000Active4 beds 3 baths3,804 sq. ft.
3795 VT Rte 7 Route, Charlotte, VT 05445
MLS# 5099177Listed by: GREENTREE REAL ESTATE - New
 $1,200,000Active4 beds 5 baths5,354 sq. ft.
440 Haymaker Road, Charlotte, VT 05445
MLS# 5099082Listed by: NANCY JENKINS REAL ESTATE - Open Sun, 1 to 3pmNew
 $899,000Active3 beds 3 baths2,254 sq. ft.
32 Eastry Court, Charlotte, VT 05445
MLS# 5098372Listed by: COLDWELL BANKER HICKOK AND BOARDMAN  $10,900,000Active5 beds 5 baths5,145 sq. ft.
581 Whalley Road, Charlotte, VT 05445
MLS# 5097029Listed by: LANDVEST, INC-BURLINGTON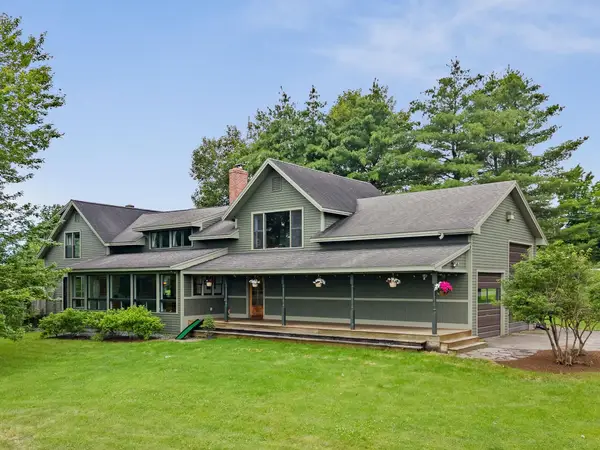 $1,025,000Active4 beds 4 baths2,672 sq. ft.
6307 Mount Philo Road, Charlotte, VT 05445
MLS# 5096651Listed by: KW VERMONT $949,000Active3 beds 3 baths2,210 sq. ft.
3160 Mt. Philo Road, Charlotte, VT 05445
MLS# 5096408Listed by: COLDWELL BANKER HICKOK AND BOARDMAN $3,100,000Active4 beds 4 baths3,694 sq. ft.
1163 Thompsons Point Road, Charlotte, VT 05445
MLS# 5096174Listed by: RE/MAX NORTH PROFESSIONALS - BURLINGTON $1,300,000Pending3 beds 3 baths2,672 sq. ft.
3421 Lake Road, Charlotte, VT 05445
MLS# 5095973Listed by: FOUR SEASONS SOTHEBY'S INT'L REALTY


Protect your home and budget from life's surprises with an Assurant Home Warranty, backed by a partner that supports you through every step of homeownership. Explore Plans.
© 2026 Better Homes and Gardens Real Estate LLC. An Anywhere Real Estate company. All rights reserved. Better Homes and Gardens® Real Estate is a registered trademark owned by Meredith Operations Corporation, licensed to Better Homes and Gardens Real Estate LLC and used with permission. Better Homes and Gardens Real Estate LLC fully supports the principles of the Fair Housing Act and the Equal Opportunity Act. Listing information is deemed reliable but is not guaranteed accurate.
Each office is independently owned and operated.
Any services or products provided by third parties are not provided by, affiliated with or related to Better Homes and Gardens Real Estate LLC, or its affiliated companies.