
3078 VT Route 10, Chester, VT 05143
Local realty services provided by:Better Homes and Gardens Real Estate The Masiello Group
3078 VT Route 10,Chester, VT 05143
$495,000
- 3 Beds
- 2 Baths
- 1,800 sq. ft.
- Single family
- Active
Listed by: tyleen murray
Office: kelley real estate, inc.802-228-5333
MLS#:5095371
Source:PrimeMLS
Price summary
- Price:$495,000
- Price per sq. ft.:$176.28
About this home
This well-maintained property in Chester is in close proximity to many of Vermont's best ski mountains. It is not likely that you would drive by this property without it catching your eye. From the meticulous grounds with beautiful trees to the Vermont native stone wall lining the road, to the established perennial beds to the paved driveway leading back to this pleasing home with an attached garage. This light-filled home with two floors of living (plus a multi-room lower-level walkout ready to finish) has great open space on the main level. The kitchen with updated granite counters is open to the dining area which has a sliding door to the large back deck. This is the perfect space to have dinner overlooking the landscaped back yard. Try your green thumb in the vegetable garden that is ready for planting. The living room is also connected to the dining area making this space perfect for friends and family to gather. A convenient bedroom and bathroom complete this level. Upstairs are two generous bedrooms, a bonus room for a home office or more plus space above the garage that is currently being used as an amazing walk-in closet. Come and take a look at this low-maintenance home in a park-like setting with berry bushes, fruit trees, a gazebo, and a combination garden and wood shed. The stone firepit could be a favorite spot for relaxing by the fire after a day on the slopes. There is a third bay workshop next to the attached garage and an additional detached garage that has a vent pipe for a wood stove and can be of multiple uses. This property will check boxes that you didn't even know you had!...
Contact an agent
Home facts
- Year built:1993
- Listing ID #:5095371
- Added:56 day(s) ago
- Updated:August 13, 2026 at 11:08 AM
Rooms and interior
- Bedrooms:3
- Total bathrooms:2
- Full bathrooms:1
- Rooms Total:7
- Basement Description:Unfinished, Walkout
- Living area:1,800 sq. ft.
Heating and cooling
- Cooling:Mini Split
- Heating:Baseboard, Mini Split, Oil
Structure and exterior
- Roof:Asphalt Shingle
- Year built:1993
- Building area:1,800 sq. ft.
- Lot area:2 Acres
- Levels:1.5 Story
Utilities
- Sewer:Septic
Finances and disclosures
- Price:$495,000
- Price per sq. ft.:$176.28
- Tax amount:$6,991 (2025)
Features and amenities
- Amenities:Circuit Breaker(s)
Parking
- Parking description:Paved Driveway
- Garage spaces:4
 Copyright 2026 Prime MLS, Inc. All rights reserved. This information is deemed reliable, but not guaranteed. The data relating to real estate displayed on this Site comes in part from the IDX Program of Prime MLS. The information being provided is for consumers’ personal, noncommercial use and may not be used for any purpose other than to identify prospective properties consumers may be interested in purchasing. Data last updated August 13, 2026
New listings near 3078 VT Route 10
- New
 Listed by BHGRE$289,000Active3 beds 2 baths1,488 sq. ft.
447 Elm Street, Chester, VT 05143
MLS# 5104543Listed by: BHG MASIELLO KEENE 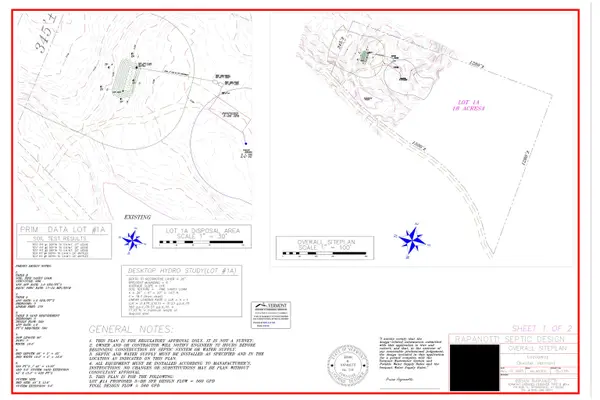 $149,000Active17.7 Acres
0 Trebo Road, Chester, VT 05143
MLS# 5102503Listed by: ENGEL & VOLKERS OKEMO $354,000Active2 beds 1 baths900 sq. ft.
302 Davidson Hill Road, Chester, VT 05143
MLS# 5102316Listed by: VERMONT REAL ESTATE COMPANY $250,000Active3 beds 2 baths1,500 sq. ft.
3781 Flamstead Road, Chester, VT 05143
MLS# 5102142Listed by: EXP REALTY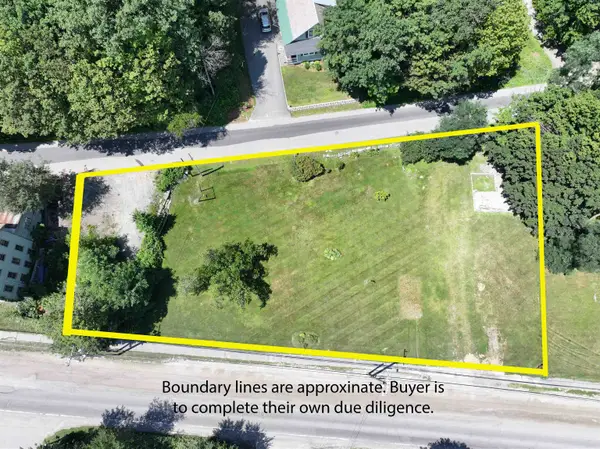 $100,000Active0.55 Acres
427 Depot Street, Chester, VT 05143
MLS# 5100755Listed by: KW COASTAL AND LAKES & MOUNTAINS REALTY/HANOVER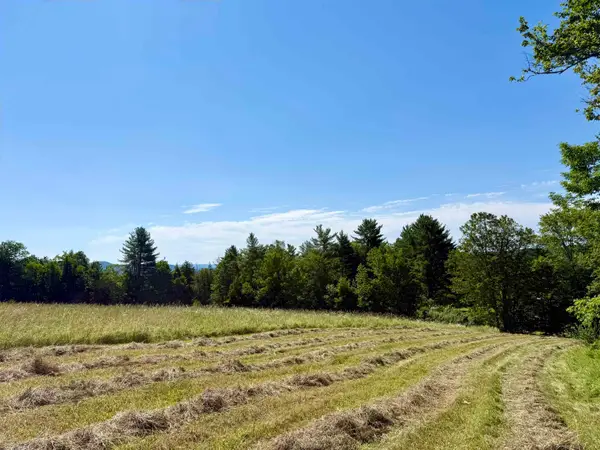 $79,900Pending3.85 Acres
734 Gould Road, Chester, VT 05143
MLS# 5100498Listed by: BARRETT AND VALLEY ASSOCIATES INC.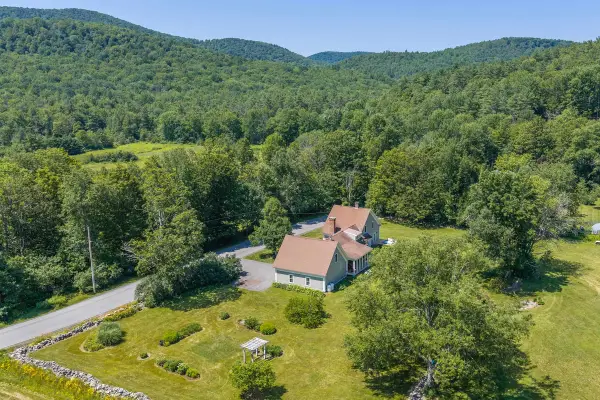 $925,000Active5 beds 3 baths2,800 sq. ft.
1470 Popple Dungeon Road, Chester, VT 05143
MLS# 5099745Listed by: WILLIAM RAVEIS REAL ESTATE VERMONT PROPERTIES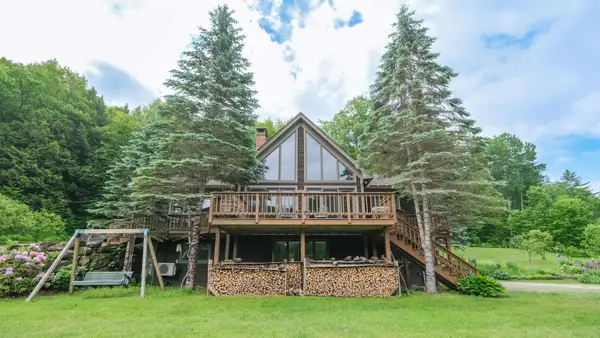 $750,000Active3 beds 2 baths1,695 sq. ft.
955 Smokeshire Road, Chester, VT 05143
MLS# 5097722Listed by: WILLIAM RAVEIS REAL ESTATE VERMONT PROPERTIES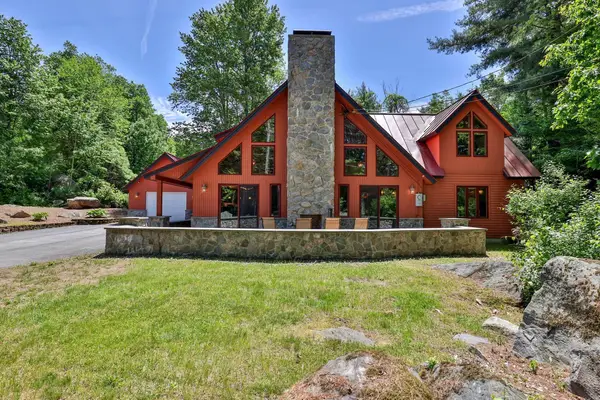 $649,000Active3 beds 2 baths2,204 sq. ft.
168 Chandler Road, Chester, VT 05143
MLS# 5097737Listed by: FOUR SEASONS SOTHEBY'S INT'L REALTY $249,500Active4 beds 2 baths1,922 sq. ft.
3668 VT Route 103 North, Chester, VT 05143
MLS# 5097621Listed by: MARY W. DAVIS REALTOR & ASSOC., INC.


Protect your home and budget from life's surprises with an Assurant Home Warranty, backed by a partner that supports you through every step of homeownership. Explore Plans.
© 2026 Better Homes and Gardens Real Estate LLC. An Anywhere Real Estate company. All rights reserved. Better Homes and Gardens® Real Estate is a registered trademark owned by Meredith Operations Corporation, licensed to Better Homes and Gardens Real Estate LLC and used with permission. Better Homes and Gardens Real Estate LLC fully supports the principles of the Fair Housing Act and the Equal Opportunity Act. Listing information is deemed reliable but is not guaranteed accurate.
Each office is independently owned and operated.
Any services or products provided by third parties are not provided by, affiliated with or related to Better Homes and Gardens Real Estate LLC, or its affiliated companies.