
48 Middle Road, Chittenden, VT 05763
Local realty services provided by:Better Homes and Gardens Real Estate The Masiello Group
48 Middle Road,Chittenden, VT 05763
$395,000
- 3 Beds
- 2 Baths
- 1,716 sq. ft.
- Single family
- Active
Listed by: sandi reiber
Office: four seasons sotheby's int'l realty802-774-7007
MLS#:5117451
Source:PrimeMLS
Price summary
- Price:$395,000
- Price per sq. ft.:$124.53
About this home
Located in North Chittenden ~ This 2010 three bedroom, two bathroom Ranch is considered a very 'easy keeper' due to the propane furnace and on-demand instant hot water. An efficient home on 1.40 acres of rolling land with a westerly view of the evening sunsets. The primary bedroom has an attached bathroom and a walk-in closet. Two other bedrooms and a full bathroom are just down the hall. The centrally located kitchen/dinning area has a breakfast counter with stools, a induction stovetop with a new wall oven and a pantry/laundry area on the way to the outside porch. Relax by the propane fireplace in the living room for additional warmth in the winter and cheerful ambience for company any month of the year. The one level living space sits above the oversized two car garage with a finshed bonus room, access to the workbench and ample storage area. Originally, the driveway looped up and around the house to arrive at the front door and the spacious attached deck. With minimal effort it could be restored. Most of your time will be spent out in the yard that flows from gardens to a playground area that catches the breeze on a hot summer day and overlooks the mountain views. Just minutes to Route 7 and Pittsford from North Chittenden or swing through Chittenden to get on Route 4 and head to Pico or Killington for a day of skiing. Chittenden Reservoir, hiking on the Long Trail or a night out for dinner at Mountain Top Inn are all within minutes from this home. Barstow School and school choice has always made this a very desirable town to live in....
Contact an agent
Home facts
- Year built:2010
- Listing ID #:5117451
- Added:2 day(s) ago
- Updated:November 13, 2026 at 11:59 AM
Rooms and interior
- Bedrooms:3
- Total bathrooms:2
- Full bathrooms:2
- Rooms Total:5
- Flooring:Laminate, Tile, Vinyl
- Kitchen Description:Dishwasher, Microwave, Refrigerator
- Basement Description:Concrete, Concrete Floor, Daylight, Full, Insulated, Storage Space, Unfinished, Walkout
- Living area:1,716 sq. ft.
Heating and cooling
- Cooling:Wall AC
- Heating:Hot Air
Structure and exterior
- Roof:Shingle
- Year built:2010
- Building area:1,716 sq. ft.
- Lot area:1.4 Acres
- Levels:1 Story
Schools
- High school:Choice
- Middle school:Barstow Memorial School
- Elementary school:Barstow Memorial School
Utilities
- Sewer:Leach Field, Mound
Finances and disclosures
- Price:$395,000
- Price per sq. ft.:$124.53
- Tax amount:$4,574 (2026)
Features and amenities
- Appliances:Refrigerator, Washer
- Laundry features:Dryer, Washer
- Amenities:Circuit Breaker(s), Generator Ready
Parking
- Parking description:Gravel Driveway
- Garage spaces:2
 Copyright 2026 Prime MLS, Inc. All rights reserved. This information is deemed reliable, but not guaranteed. The data relating to real estate displayed on this Site comes in part from the IDX Program of Prime MLS. The information being provided is for consumers’ personal, noncommercial use and may not be used for any purpose other than to identify prospective properties consumers may be interested in purchasing. Data last updated November 13, 2026
New listings near 48 Middle Road
- New
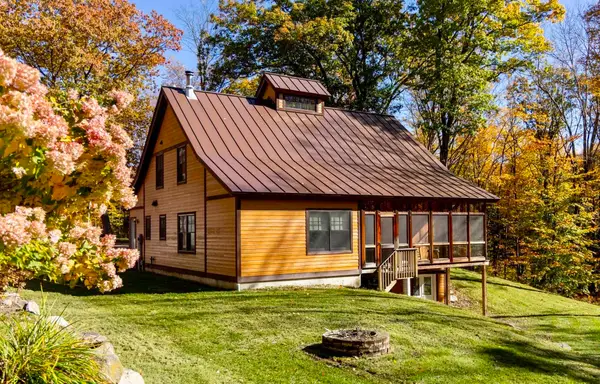 $665,000Active3 beds 4 baths1,993 sq. ft.
13 Lower Middle Road, Chittenden, VT 05737
MLS# 5117495Listed by: MCCHESNEY RE, INC. - Open Sat, 11am to 1pmNew
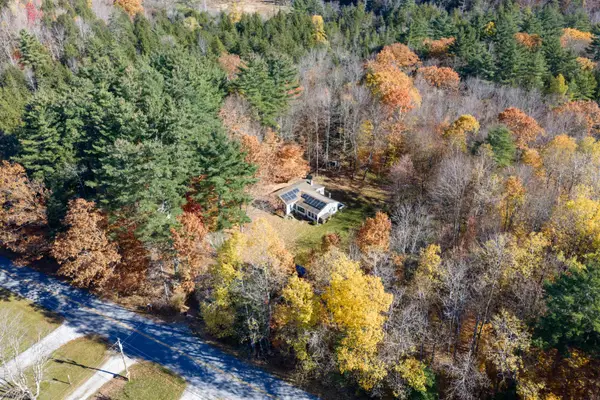 $297,500Active2 beds 1 baths1,046 sq. ft.
114 Powerhouse Road, Chittenden, VT 05737
MLS# 5116712Listed by: REAL BROKER LLC 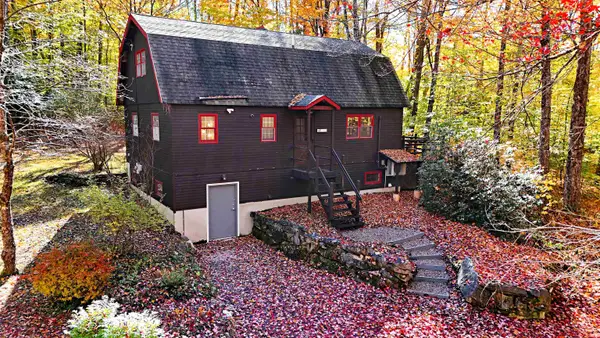 $430,000Active3 beds 3 baths1,656 sq. ft.
123 Powerhouse Road, Chittenden, VT 05737
MLS# 5115160Listed by: REAL BROKER LLC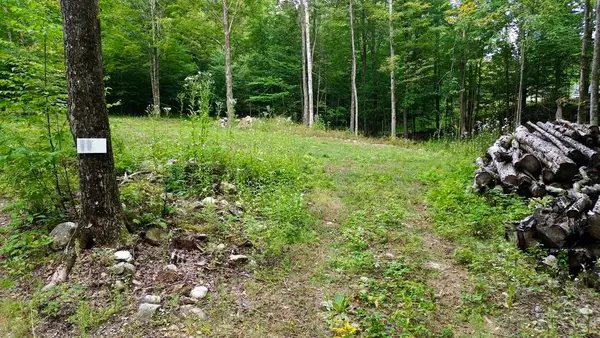 $124,900Active2.4 Acres
0 Pasquale Street #Lot 11, Chittenden, VT 05737
MLS# 5111806Listed by: FLEX REALTY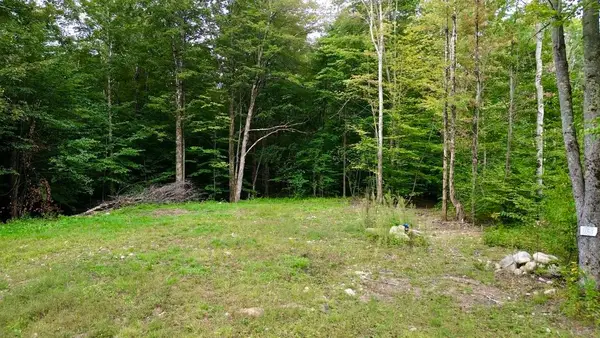 $109,900Active1.4 Acres
0 Pasquale Street #Lot 13, Chittenden, VT 05737
MLS# 5111807Listed by: FLEX REALTY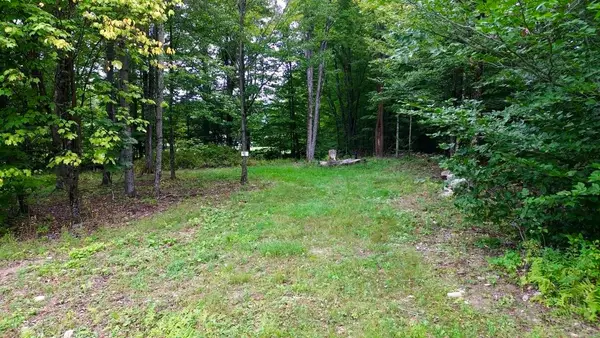 $109,900Active1 Acres
0 Pasquale Street #Lot 9, Chittenden, VT 05737
MLS# 5111354Listed by: FLEX REALTY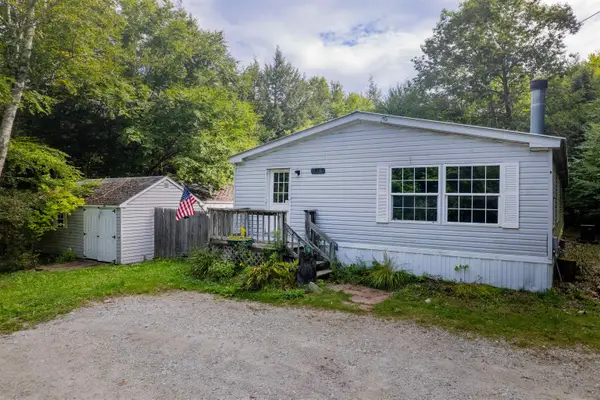 $174,900Active3 beds 2 baths1,782 sq. ft.
118 Powerhouse Road, Chittenden, VT 05737
MLS# 5108922Listed by: REAL BROKER LLC $465,000Active3 beds 2 baths2,100 sq. ft.
224 Holden Road, Chittenden, VT 05737
MLS# 5101538Listed by: REAL BROKER LLC $399,000Active24.6 Acres
0 Nuthatch Road, Chittenden, VT 05763
MLS# 5099939Listed by: OWNERENTRY.COM


Protect your home and budget from life's surprises with an Assurant Home Warranty, backed by a partner that supports you through every step of homeownership. Explore Plans.
© 2026 Better Homes and Gardens Real Estate LLC. An Anywhere Real Estate company. All rights reserved. Better Homes and Gardens® Real Estate is a registered trademark owned by Meredith Operations Corporation, licensed to Better Homes and Gardens Real Estate LLC and used with permission. Better Homes and Gardens Real Estate LLC fully supports the principles of the Fair Housing Act and the Equal Opportunity Act. Listing information is deemed reliable but is not guaranteed accurate.
Each office is independently owned and operated.
Any services or products provided by third parties are not provided by, affiliated with or related to Better Homes and Gardens Real Estate LLC, or its affiliated companies.