
9 Birch Hill Road, Chittenden, VT 05737
Local realty services provided by:Better Homes and Gardens Real Estate The Masiello Group
9 Birch Hill Road,Chittenden, VT 05737
$400,000
- 3 Beds
- 2 Baths
- - sq. ft.
- Single family
- Sold
Listed by: freddie ann bohlig
Office: four seasons sotheby's int'l realty802-774-7007
MLS#:5106488
Source:PrimeMLS
Sorry, we are unable to map this address
Price summary
- Price:$400,000
About this home
YOUR VERMONT ADVENTURE BEGINS AT YOUR DOORSTEP! Since 2002, this charming custom-built FURNISHED home has been the setting for countless memories, and now it is ready for its next chapter. Tucked away in a private Chittenden setting with direct access to the VAST Trail, this delightful three-bedroom, two-bath, one-level home is the perfect size for a year-round residence or Vermont getaway. Snowmobile for miles along groomed trails, explore wonderful walking and hiking paths, or spend your days kayaking and swimming at the nearby Chittenden Reservoir. After a day of adventure, relax on the deck overlooking the fire pit and Green Mountains, or unwind on the welcoming front porch. Situated on 2.88 acres among other attractive private homes, this well-maintained property offers comfort, convenience, and easy access to everything outdoor enthusiasts love about Vermont. The renowned Mountain Top Inn and Resort is just minutes away, offering fine dining on the patio overlooking the reservoir, horseback riding, and cross-country skiing. Chittenden is also home to Barstow Memorial School and offers high school choice, an attractive benefit for many families. Killington Resort, known as the Beast of the East, is within easy reach, while nearby Rutland provides farmers' markets, restaurants, shopping, and everyday conveniences. Custom-built and lovingly enjoyed by the current owners, this special home is ready for someone new to create lasting memories. Simply arrive, settle in, and start enjoying the Vermont lifestyle....
Contact an agent
Home facts
- Year built:2002
- Listing ID #:5106488
- Added:57 day(s) ago
- Updated:October 21, 2026 at 06:46 AM
Rooms and interior
- Bedrooms:3
- Total bathrooms:2
- Full bathrooms:1
- Rooms Total:5
- Flooring:Carpet, Ceramic Tile, Laminate, Vinyl Plank
- Kitchen Description:Dishwasher, Refrigerator
- Basement Description:Concrete, Full, Interior, Storage Space, Unfinished
Heating and cooling
- Heating:Oil
Structure and exterior
- Roof:Asphalt Shingle
- Year built:2002
- Levels:1 Story
Schools
- High school:Choice
- Middle school:Barstow Memorial School
- Elementary school:Barstow Memorial School
Finances and disclosures
- Price:$400,000
- Tax amount:$5,277 (2026)
Features and amenities
- Appliances:Refrigerator, Washer
- Laundry features:Dryer, Washer
Parking
- Parking description:Common/Shared, Gravel Driveway
 Copyright 2026 Prime MLS, Inc. All rights reserved. This information is deemed reliable, but not guaranteed. The data relating to real estate displayed on this Site comes in part from the IDX Program of Prime MLS. The information being provided is for consumers’ personal, noncommercial use and may not be used for any purpose other than to identify prospective properties consumers may be interested in purchasing. Data last updated October 21, 2026
New listings near 9 Birch Hill Road
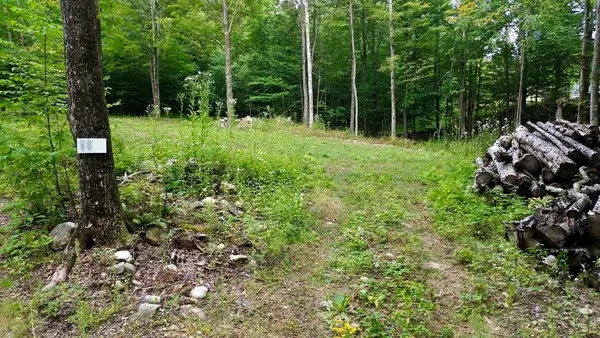 $124,900Active2.4 Acres
0 Pasquale Street #Lot 11, Chittenden, VT 05737
MLS# 5111806Listed by: FLEX REALTY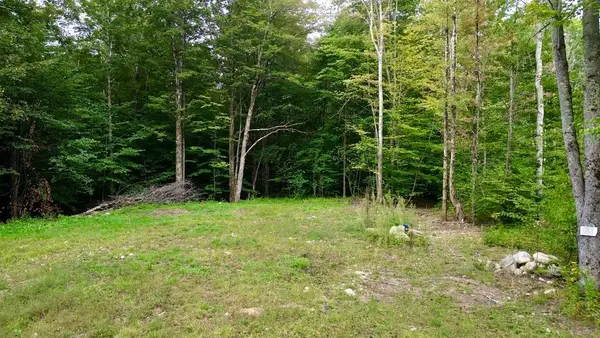 $109,900Active1.4 Acres
0 Pasquale Street #Lot 13, Chittenden, VT 05737
MLS# 5111807Listed by: FLEX REALTY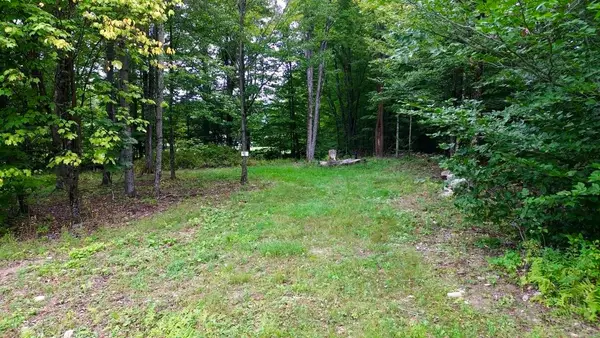 $109,900Active1 Acres
0 Pasquale Street #Lot 9, Chittenden, VT 05737
MLS# 5111354Listed by: FLEX REALTY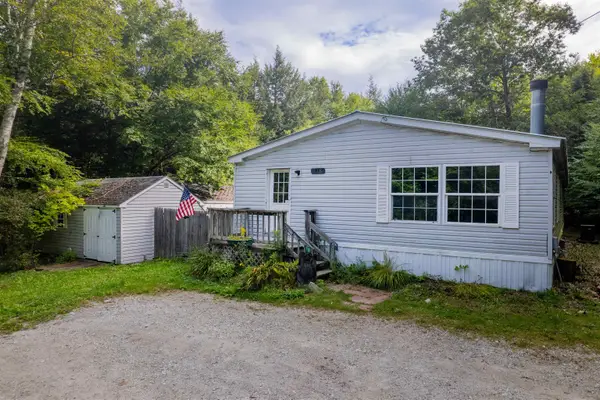 $174,900Active3 beds 2 baths1,782 sq. ft.
118 Powerhouse Road, Chittenden, VT 05737
MLS# 5108922Listed by: REAL BROKER LLC $465,000Active3 beds 2 baths2,100 sq. ft.
224 Holden Road, Chittenden, VT 05737
MLS# 5101538Listed by: REAL BROKER LLC $579,000Pending4 beds 2 baths2,532 sq. ft.
275 Chittenden Road, Chittenden, VT 05737
MLS# 5095441Listed by: FLEX REALTY


Protect your home and budget from life's surprises with an Assurant Home Warranty, backed by a partner that supports you through every step of homeownership. Explore Plans.
© 2026 Better Homes and Gardens Real Estate LLC. An Anywhere Real Estate company. All rights reserved. Better Homes and Gardens® Real Estate is a registered trademark owned by Meredith Operations Corporation, licensed to Better Homes and Gardens Real Estate LLC and used with permission. Better Homes and Gardens Real Estate LLC fully supports the principles of the Fair Housing Act and the Equal Opportunity Act. Listing information is deemed reliable but is not guaranteed accurate.
Each office is independently owned and operated.
Any services or products provided by third parties are not provided by, affiliated with or related to Better Homes and Gardens Real Estate LLC, or its affiliated companies.