
22 Robert Frost Circle #4, Colchester, VT 05446
Local realty services provided by:Better Homes and Gardens Real Estate The Masiello Group
22 Robert Frost Circle #4,Colchester, VT 05446
$365,000
- 2 Beds
- 2 Baths
- 1,320 sq. ft.
- Condominium
- Active
Listed by: the hammond team, michael o'callaghanPhone: 802-488-3445
Office: kw vermont802-654-8500
MLS#:5117156
Source:PrimeMLS
Price summary
- Price:$365,000
- Price per sq. ft.:$192.51
- Monthly HOA dues:$328
About this home
This well-maintained 2-bedroom, 1.5-bath home is tucked into a desirable Colchester neighborhood! Offering 1,320 square feet of above-grade living space, this home features a comfortable and functional layout with an inviting open-concept living and dining area filled with natural light. The kitchen is equipped with granite countertops, a gas range, stainless steel appliances, and ample cabinetry, along with a convenient breakfast bar overlooking the main living area. A versatile first-floor office or den provides the perfect space for working from home, hobbies, or a quiet retreat. Most of the interior has been recently painted, giving the home a fresh and welcoming feel. Upstairs, you'll find two bedrooms and a full bathroom, while the unfinished basement offers additional storage and plenty of room for organization. Step outside to enjoy the deck, ideal for relaxing, or entertaining. An attached one-car garage adds everyday convenience and additional storage options. Located in a wonderful Colchester neighborhood, this home offers convenient access to local shopping, and dining. It is located just steps from the Colchester Bike Path where you can enjoy easy access to scenic walking, biking, and outdoor recreation. With its inviting living spaces, thoughtful layout, and desirable location, this property offers a fantastic opportunity to make Colchester home!...
Contact an agent
Home facts
- Year built:1993
- Listing ID #:5117156
- Added:2 day(s) ago
- Updated:November 09, 2026 at 12:16 PM
Rooms and interior
- Bedrooms:2
- Total bathrooms:2
- Full bathrooms:1
- Rooms Total:5
- Kitchen Description:Dishwasher, Refrigerator
- Basement Description:Concrete Floor, Full, Interior, Interior Access, Unfinished
- Living area:1,320 sq. ft.
Heating and cooling
- Heating:Forced Air
Structure and exterior
- Roof:Shingle
- Year built:1993
- Building area:1,320 sq. ft.
- Levels:2 Story
Utilities
- Sewer:Community, Septic Shared
Finances and disclosures
- Price:$365,000
- Price per sq. ft.:$192.51
- Tax amount:$5,612 (2026)
Features and amenities
- Appliances:Refrigerator, Washer
- Laundry features:Dryer, Washer
- Amenities:Circuit Breaker(s)
Parking
- Parking description:Paved Driveway
- Garage spaces:1
 Copyright 2026 Prime MLS, Inc. All rights reserved. This information is deemed reliable, but not guaranteed. The data relating to real estate displayed on this Site comes in part from the IDX Program of Prime MLS. The information being provided is for consumers’ personal, noncommercial use and may not be used for any purpose other than to identify prospective properties consumers may be interested in purchasing. Data last updated November 9, 2026
New listings near 22 Robert Frost Circle #4
- New
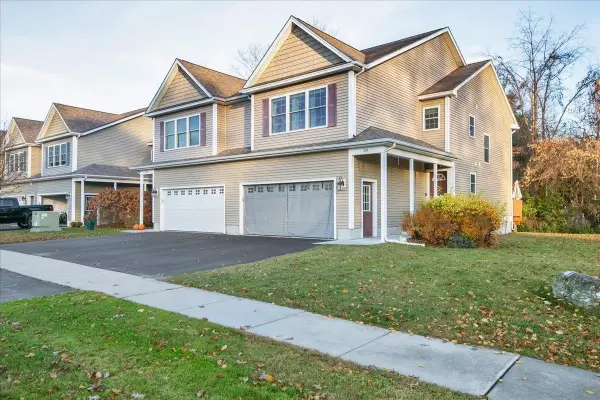 $490,000Active3 beds 3 baths2,360 sq. ft.
30 Brooke Lane #1, Colchester, VT 05446
MLS# 5117024Listed by: KW VERMONT - New
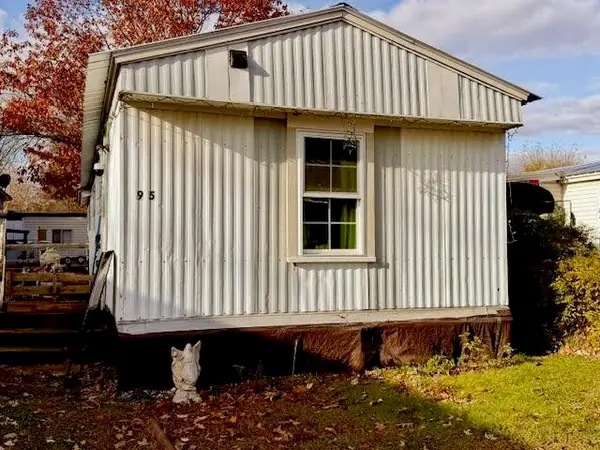 $27,900Active2 beds 1 baths728 sq. ft.
95 Mount Sterling Avenue, Colchester, VT 05446
MLS# 5116979Listed by: CENTURY 21 NORTH EAST - New
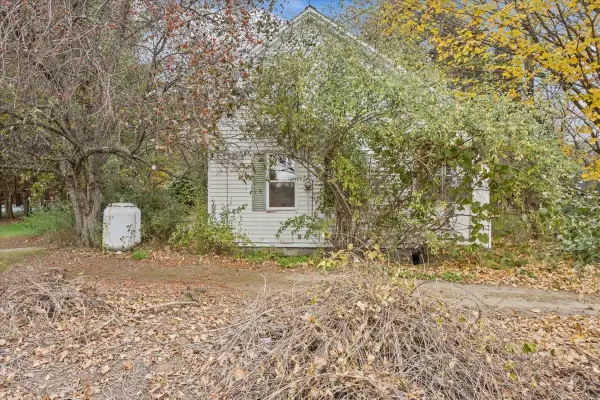 $625,000Active2 beds 1 baths1,077 sq. ft.
5956 Roosevelt Highway, Colchester, VT 05446
MLS# 5116892Listed by: RE/MAX NORTH PROFESSIONALS - New
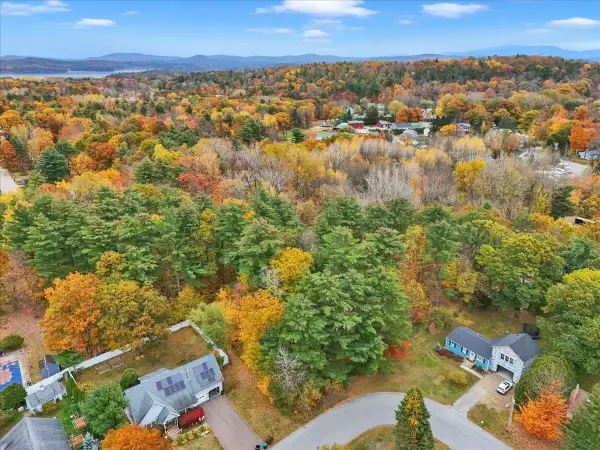 $65,300Active2.65 Acres
40 Bissette Drive, Colchester, VT 05446
MLS# 5116775Listed by: GERI REILLY REAL ESTATE - New
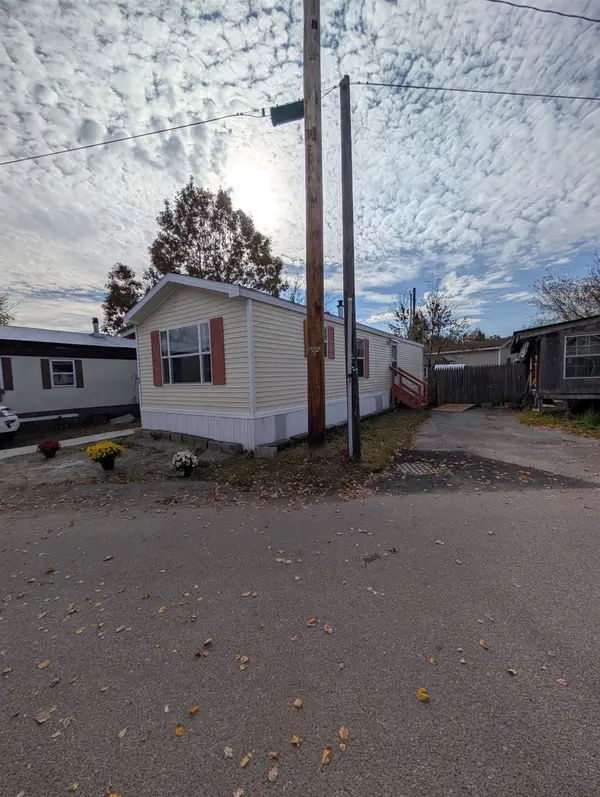 $85,000Active2 beds 1 baths672 sq. ft.
33 Mount Mansfield Avenue, Colchester, VT 05446
MLS# 5116160Listed by: KW VERMONT  $649,000Pending3 beds 3 baths3,207 sq. ft.
22 Windswept Drive, Colchester, VT 05446
MLS# 5115830Listed by: COLDWELL BANKER HICKOK AND BOARDMAN $534,900Active4 beds 3 baths2,248 sq. ft.
182 Lindale Drive, Colchester, VT 05446
MLS# 5115467Listed by: RE/MAX NORTH PROFESSIONALS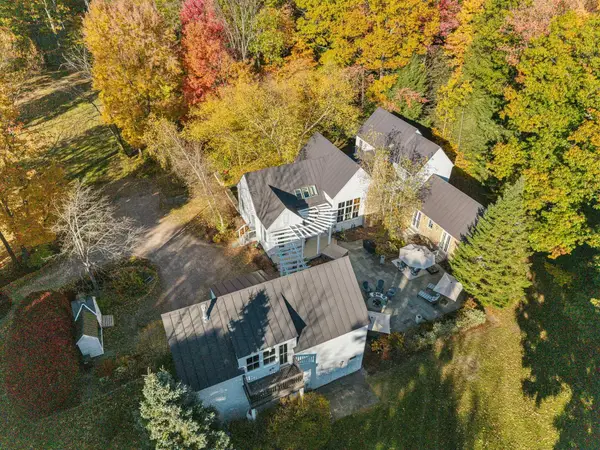 $1,875,000Active3 beds 5 baths3,884 sq. ft.
690 Orchard Shore Road, Colchester, VT 05446
MLS# 5115305Listed by: GERI REILLY REAL ESTATE $384,900Active3 beds 2 baths1,472 sq. ft.
293 Bean Road, Colchester, VT 05446
MLS# 5115237Listed by: DEREK GREENE


Protect your home and budget from life's surprises with an Assurant Home Warranty, backed by a partner that supports you through every step of homeownership. Explore Plans.
© 2026 Better Homes and Gardens Real Estate LLC. An Anywhere Real Estate company. All rights reserved. Better Homes and Gardens® Real Estate is a registered trademark owned by Meredith Operations Corporation, licensed to Better Homes and Gardens Real Estate LLC and used with permission. Better Homes and Gardens Real Estate LLC fully supports the principles of the Fair Housing Act and the Equal Opportunity Act. Listing information is deemed reliable but is not guaranteed accurate.
Each office is independently owned and operated.
Any services or products provided by third parties are not provided by, affiliated with or related to Better Homes and Gardens Real Estate LLC, or its affiliated companies.