
55 Wexford Lane, Colchester, VT 05446
Local realty services provided by:Better Homes and Gardens Real Estate The Masiello Group
55 Wexford Lane,Colchester, VT 05446
$131,700
- 2 Beds
- 2 Baths
- 1,152 sq. ft.
- Mobile / Manufactured
- Active
Listed by: nancy desanyCell: 802-343-7295
Office: coldwell banker hickok and boardman802-863-1500
MLS#:5113944
Source:PrimeMLS
Price summary
- Price:$131,700
- Price per sq. ft.:$114.32
- Monthly HOA dues:$512
About this home
Discover comfortable, community-focused living in this 1994 York Special mobile home. Tucked away on the spacious lot in Colchester’s desirable Westbury cooperative park, this 2-bedroom, 2-bath home features durable 2 x 6 construction wrapped in vinyl siding. A screened porch welcomes you inside, where you will find ceiling fans gracing all four major rooms. The functional layout boasts a primary bedroom on one end of the home with its own private full bath, an abundance of kitchen cabinets, pantry closets and a dining area alcove. Separate laundry room comes complete with a washer/dryer, while also providing direct access to a private rear deck and backyard. Benefit from a reliable kerosene Thermo-Pride furnace (installed in 2014 and regularly maintained), nicely landscaped lot, paved driveway with ample parking for 4+ vehicles and storage shed with power. Enjoy phenomenal resident perks including a community outdoor pool, basketball, tennis and pickleball courts.
Contact an agent
Home facts
- Year built:1994
- Listing ID #:5113944
- Added:1 day(s) ago
- Updated:October 14, 2026 at 10:43 AM
Rooms and interior
- Bedrooms:2
- Total bathrooms:2
- Full bathrooms:1
- Rooms Total:6
- Flooring:Carpet, Vinyl
- Kitchen Description:Refrigerator
- Living area:1,152 sq. ft.
Heating and cooling
- Heating:Hot Air, Kerosene
Structure and exterior
- Roof:Asphalt Shingle
- Year built:1994
- Building area:1,152 sq. ft.
- Levels:1 Story
Utilities
- Sewer:Community
Finances and disclosures
- Price:$131,700
- Price per sq. ft.:$114.32
- Tax amount:$2,895 (2026)
Features and amenities
- Appliances:Refrigerator, Washer
- Laundry features:Dryer, Washer
- Amenities:Circuit Breaker(s)
Parking
- Parking description:Paved Driveway
 Copyright 2026 Prime MLS, Inc. All rights reserved. This information is deemed reliable, but not guaranteed. The data relating to real estate displayed on this Site comes in part from the IDX Program of Prime MLS. The information being provided is for consumers’ personal, noncommercial use and may not be used for any purpose other than to identify prospective properties consumers may be interested in purchasing. Data last updated October 14, 2026
New listings near 55 Wexford Lane
- New
 $859,000Active3 beds 3 baths3,614 sq. ft.
132 Mills Point Road, Colchester, VT 05446
MLS# 5113862Listed by: KW VERMONT - New
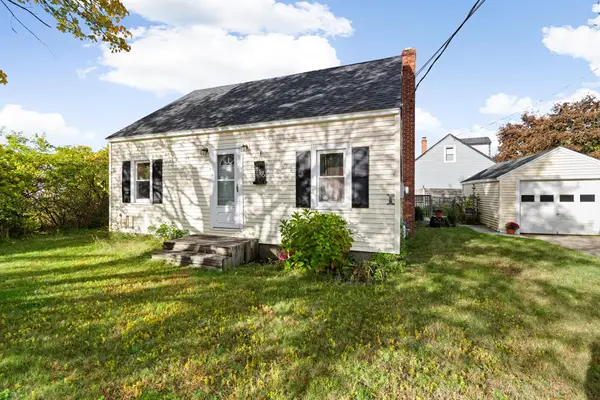 $389,900Active2 beds 1 baths907 sq. ft.
416 Porters Point Road, Colchester, VT 05446
MLS# 5113856Listed by: CENTURY 21 NORTH EAST 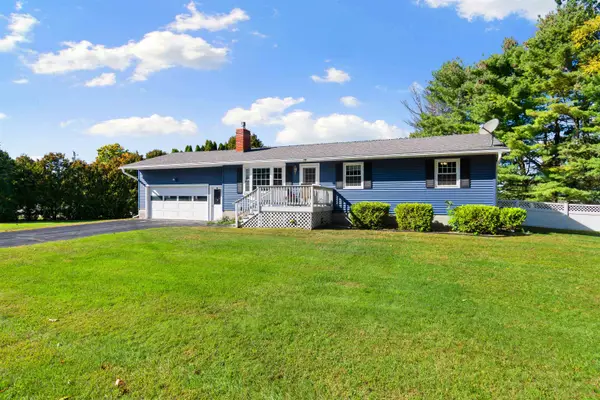 $460,000Active3 beds 2 baths2,360 sq. ft.
105 Bonanza Park, Colchester, VT 05446
MLS# 5112570Listed by: POLLI PROPERTIES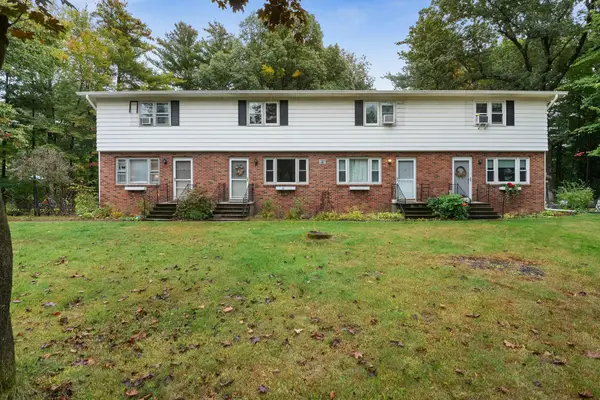 $299,000Active2 beds 2 baths1,098 sq. ft.
916 Williams Road #3, Colchester, VT 05446-3988
MLS# 5112303Listed by: RIDGELINE REAL ESTATE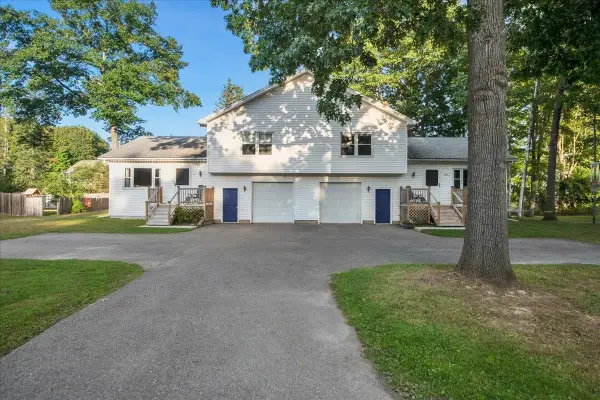 $799,000Pending5 beds -- baths3,328 sq. ft.
290-292 Marble Island Road, Colchester, VT 05446
MLS# 5112217Listed by: RIDGELINE REAL ESTATE $399,000Active2 beds 1 baths1,715 sq. ft.
800 Porters Point Road, Colchester, VT 05446
MLS# 5111911Listed by: AMY GERRITY-PARENT REALTY $593,000Active3 beds 3 baths2,634 sq. ft.
94 Windemere Way, Colchester, VT 05446
MLS# 5111685Listed by: LAKE POINT PROPERTIES $1,095,000Active4 beds 3 baths4,244 sq. ft.
78 Overlake Drive, Colchester, VT 05446
MLS# 5111586Listed by: FOUR SEASONS SOTHEBY'S INT'L REALTY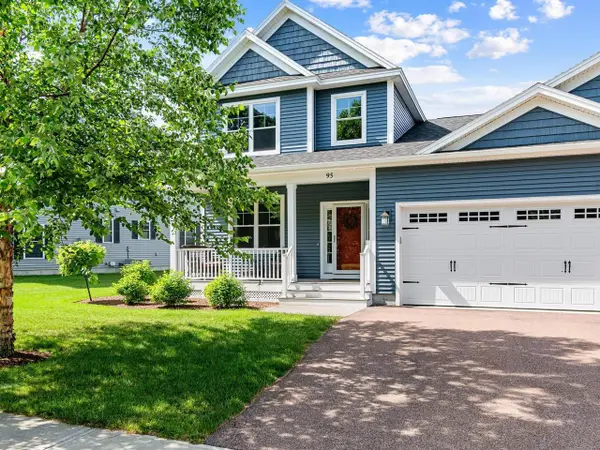 $575,000Pending3 beds 3 baths2,205 sq. ft.
95 Wildlife Loop, Colchester, VT 05446
MLS# 5111563Listed by: COLDWELL BANKER HICKOK AND BOARDMAN


Protect your home and budget from life's surprises with an Assurant Home Warranty, backed by a partner that supports you through every step of homeownership. Explore Plans.
© 2026 Better Homes and Gardens Real Estate LLC. An Anywhere Real Estate company. All rights reserved. Better Homes and Gardens® Real Estate is a registered trademark owned by Meredith Operations Corporation, licensed to Better Homes and Gardens Real Estate LLC and used with permission. Better Homes and Gardens Real Estate LLC fully supports the principles of the Fair Housing Act and the Equal Opportunity Act. Listing information is deemed reliable but is not guaranteed accurate.
Each office is independently owned and operated.
Any services or products provided by third parties are not provided by, affiliated with or related to Better Homes and Gardens Real Estate LLC, or its affiliated companies.