
61 Red Pines Lane #4, Colchester, VT 05446
Local realty services provided by:Better Homes and Gardens Real Estate The Masiello Group
61 Red Pines Lane #4,Colchester, VT 05446
$355,000
- 2 Beds
- 2 Baths
- 1,024 sq. ft.
- Condominium
- Pending
Listed by: lipkin audette teamPhone: 802-846-8800
Office: coldwell banker hickok and boardman802-863-1500
MLS#:5076925
Source:PrimeMLS
Price summary
- Price:$355,000
- Price per sq. ft.:$346.68
- Monthly HOA dues:$250
About this home
Here is the gorgeous condo you’ve been waiting for! This spacious, beautifully upgraded, 2-bedroom, 1.5-bath unit is ideally located just minutes from Downtown Burlington, UVMMC, and Interstate 89. Step inside to find a tastefully renovated kitchen featuring a large island, stunning quartz countertops, classic herringbone backsplash, and shiny stainless-steel appliances. Sleek, gray shaker-style cabinetry adds modern style and abundant storage. Just off the kitchen, find a chic half bath tucked behind a sliding barn door. The bright, open living area is filled with natural light and features a large slider leading to your private outdoor patio - perfect for relaxing or entertaining. Heading upstairs, don’t miss the custom-welded steel railings and striking herringbone stair risers. Both bedrooms have been thoughtfully updated with new doors, flooring, lighting, and custom closet systems. The full bath includes a tiled shower, tiled floors, double vanity, and convenient stacked in-unit laundry. Pre-wired for a heat pump/mini-split system, this move-in-ready home offers comfort, efficiency, and style. Not a detail has been overlooked in this must-see condo!...
Contact an agent
Home facts
- Year built:1982
- Listing ID #:5076925
- Added:142 day(s) ago
- Updated:July 11, 2026 at 09:51 AM
Rooms and interior
- Bedrooms:2
- Total bathrooms:2
- Full bathrooms:1
- Rooms Total:6
- Flooring:Vinyl Plank
- Kitchen Description:Dishwasher, Disposal, Microwave, Refrigerator
- Living area:1,024 sq. ft.
Heating and cooling
- Heating:Baseboard, Electric
Structure and exterior
- Roof:Asphalt Shingle
- Year built:1982
- Building area:1,024 sq. ft.
- Levels:2 Story
Schools
- High school:Colchester High School
- Middle school:Colchester Middle School
- Elementary school:Union Memorial Primary School
Utilities
- Sewer:Public Available
Finances and disclosures
- Price:$355,000
- Price per sq. ft.:$346.68
- Tax amount:$3,827 (2025)
Features and amenities
- Appliances:Refrigerator, Washer
- Laundry features:Dryer, Washer
- Amenities:Circuit Breaker(s)
Parking
- Parking description:Paved Driveway
- Garage spaces:1
 Copyright 2026 Prime MLS, Inc. All rights reserved. This information is deemed reliable, but not guaranteed. The data relating to real estate displayed on this Site comes in part from the IDX Program of Prime MLS. The information being provided is for consumers’ personal, noncommercial use and may not be used for any purpose other than to identify prospective properties consumers may be interested in purchasing. Data last updated July 11, 2026
New listings near 61 Red Pines Lane #4
- New
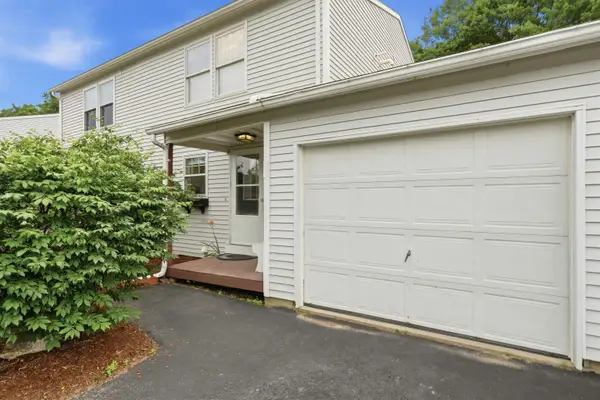 $349,900Active2 beds 2 baths1,152 sq. ft.
93 Hollow Creek Drive, Colchester, VT 05446
MLS# 5099341Listed by: KW VERMONT - Coming Soon
 $345,000Coming Soon2 beds 2 baths
42 Severance Green #207, Colchester, VT 05446
MLS# 5098933Listed by: KW VERMONT - New
 $425,000Active4 beds 2 baths2,047 sq. ft.
19 East Road, Colchester, VT 05446
MLS# 5098978Listed by: COLDWELL BANKER HICKOK AND BOARDMAN - New
 $400,000Active2 beds 1 baths1,064 sq. ft.
95 Gilly Drive, Colchester, VT 05446
MLS# 5098852Listed by: CHENETTE REAL ESTATE  $469,000Pending2 beds 3 baths1,919 sq. ft.
317 Abigail Drive, Colchester, VT 05446
MLS# 5098284Listed by: VERMONT REAL ESTATE COMPANY- New
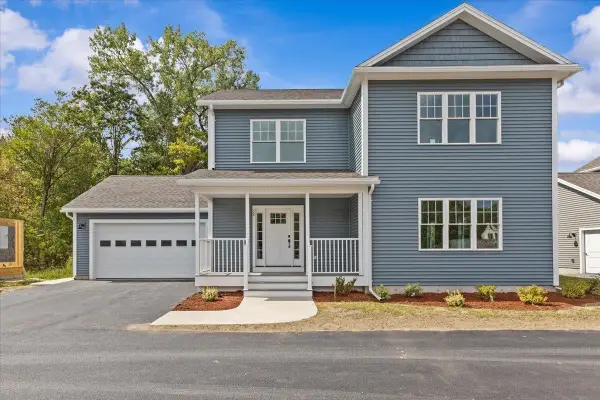 $756,900Active4 beds 4 baths2,780 sq. ft.
46 Walters Way, Colchester, VT 05446
MLS# 5098303Listed by: GARDNER REAL ESTATE TEAM - New
 $299,000Active2 beds 2 baths992 sq. ft.
107 Wells Avenue #5, Colchester, VT 05446
MLS# 5097733Listed by: VERMONT REAL ESTATE COMPANY - New
 $690,000Active3 beds 3 baths2,750 sq. ft.
31 Lily Lane, Colchester, VT 05446
MLS# 5097705Listed by: FOUR SEASONS SOTHEBY'S INT'L REALTY - New
 $995,000Active2 beds 3 baths2,790 sq. ft.
25 Jen Barry Lane, Colchester, VT 05446
MLS# 5097481Listed by: SIGNATURE PROPERTIES OF VERMONT - New
 $100,000Active2 beds 1 baths784 sq. ft.
53 North Street, Colchester, VT 05446
MLS# 5097375Listed by: RE/MAX NORTH PROFESSIONALS - BURLINGTON


Protect your home and budget from life's surprises with an Assurant Home Warranty, backed by a partner that supports you through every step of homeownership. Explore Plans.
© 2026 Better Homes and Gardens Real Estate LLC. An Anywhere Real Estate company. All rights reserved. Better Homes and Gardens® Real Estate is a registered trademark owned by Meredith Operations Corporation, licensed to Better Homes and Gardens Real Estate LLC and used with permission. Better Homes and Gardens Real Estate LLC fully supports the principles of the Fair Housing Act and the Equal Opportunity Act. Listing information is deemed reliable but is not guaranteed accurate.
Each office is independently owned and operated.
Any services or products provided by third parties are not provided by, affiliated with or related to Better Homes and Gardens Real Estate LLC, or its affiliated companies.