
69 Waterlefe Way #16, Colchester, VT 05446
Local realty services provided by:Better Homes and Gardens Real Estate The Masiello Group
69 Waterlefe Way #16,Colchester, VT 05446
$625,000
- 3 Beds
- 3 Baths
- 2,509 sq. ft.
- Condominium
- Pending
Listed by: paul clark
Office: poquette realty802-524-9501
MLS#:5103031
Source:PrimeMLS
Price summary
- Price:$625,000
- Price per sq. ft.:$178.93
- Monthly HOA dues:$301.67
About this home
Nestled int he highly sought after Waterlefe neighborhood of Colchester, is a beautifully maintained three-bedroom, 2.5 bath townhouse offerimg the perfect blend of comfort, quality, and convenience. Features include 2135 sq. ft. of thoughtfully designed living space plus additional 375 sq. ft. of finished space in the lower-level family room with maple flooring and tongue and groove wood ceilings. There is additional unfinished space in the lower level for storage. Additional features include central air-conditioning and attached two-car garage. Step outside and enjoy the covered back porch and a stone patio overlooking the protected land that provides privacy and peaceful views. Located just minutes from Lake Champlain, a bike path, restaurants, and shopping. This is Vermont living at its best! All measurements are approximate.
Contact an agent
Home facts
- Year built:2014
- Subdivision & Development:Rivers Edge Bldg Dev
- Listing ID #:5103031
- Added:49 day(s) ago
- Updated:September 22, 2026 at 07:43 AM
Rooms and interior
- Bedrooms:3
- Total bathrooms:3
- Full bathrooms:2
- Rooms Total:6
- Flooring:Carpet, Hardwood, Tile
- Kitchen Description:Dishwasher, Microwave, Refrigerator
- Basement Description:Concrete, Full, Interior, Partially Finished, Storage Space
- Living area:2,509 sq. ft.
Heating and cooling
- Cooling:Central AC
- Heating:Hot Water
Structure and exterior
- Year built:2014
- Building area:2,509 sq. ft.
- Levels:2 Story
Schools
- High school:Colchester High School
- Middle school:Colchester Middle School
Utilities
- Sewer:Community
Finances and disclosures
- Price:$625,000
- Price per sq. ft.:$178.93
- Tax amount:$9,372 (2025)
Features and amenities
- Appliances:Exhaust Fan, Refrigerator, Washer
- Laundry features:Dryer, Washer
Parking
- Parking description:Paved Driveway
- Garage spaces:2
 Copyright 2026 Prime MLS, Inc. All rights reserved. This information is deemed reliable, but not guaranteed. The data relating to real estate displayed on this Site comes in part from the IDX Program of Prime MLS. The information being provided is for consumers’ personal, noncommercial use and may not be used for any purpose other than to identify prospective properties consumers may be interested in purchasing. Data last updated September 22, 2026
New listings near 69 Waterlefe Way #16
- New
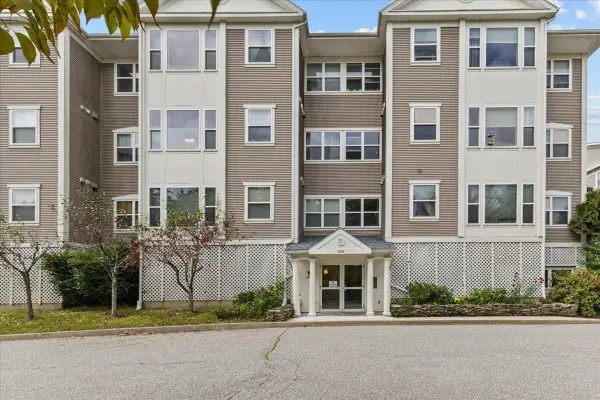 $289,000Active2 beds 2 baths1,051 sq. ft.
160 Wiley Road, Colchester, VT 05446
MLS# 5110771Listed by: FLAT FEE REAL ESTATE - New
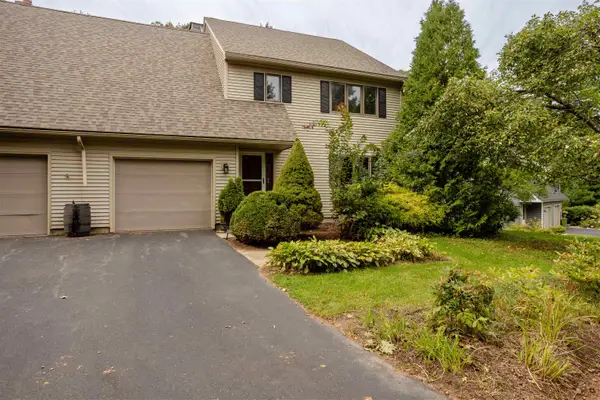 $523,999Active3 beds 3 baths2,048 sq. ft.
965 Williams Road, Colchester, VT 05446
MLS# 5110465Listed by: RE/MAX NORTH PROFESSIONALS - BURLINGTON 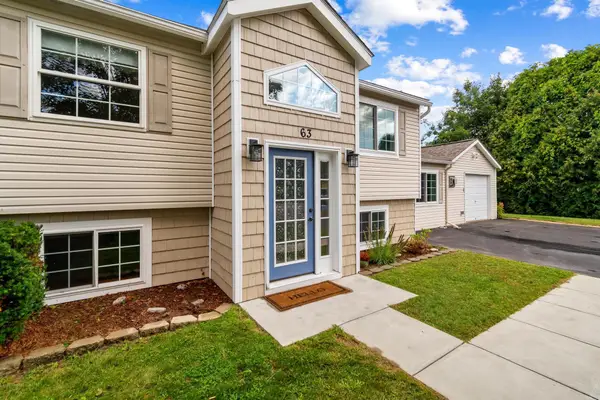 $519,000Pending3 beds 2 baths1,638 sq. ft.
63 Andrea Lane, Colchester, VT 05446
MLS# 5109685Listed by: KW VERMONT- New
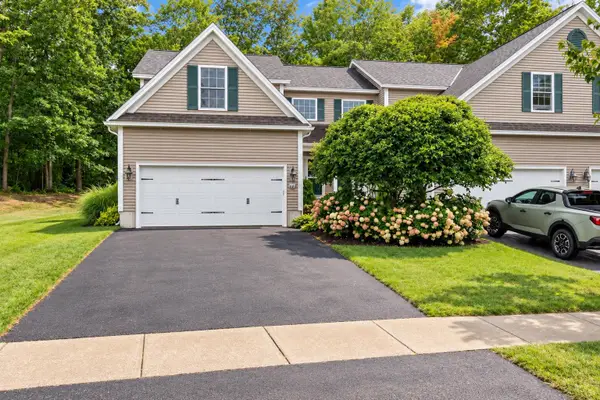 $499,900Active3 beds 3 baths2,416 sq. ft.
205 Fox Run, Colchester, VT 05446
MLS# 5109470Listed by: SIGNATURE PROPERTIES OF VERMONT 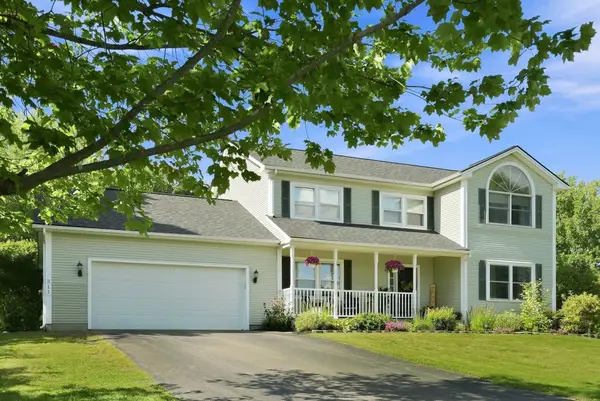 $778,000Active4 beds 3 baths3,468 sq. ft.
311 North Harbor Road, Colchester, VT 05446
MLS# 5109258Listed by: FOUR SEASONS SOTHEBY'S INT'L REALTY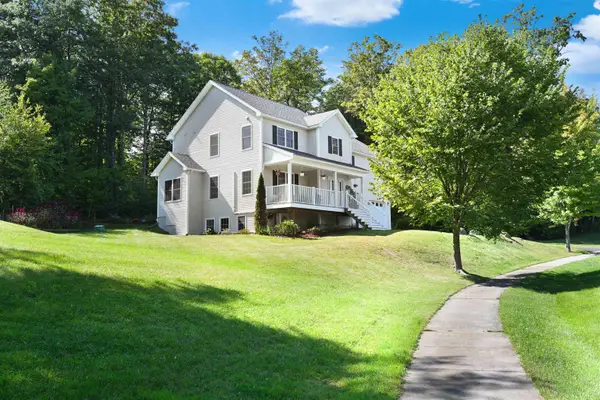 $679,000Active4 beds 3 baths2,192 sq. ft.
151 Colden Road, Colchester, VT 05446
MLS# 5109166Listed by: FLEX REALTY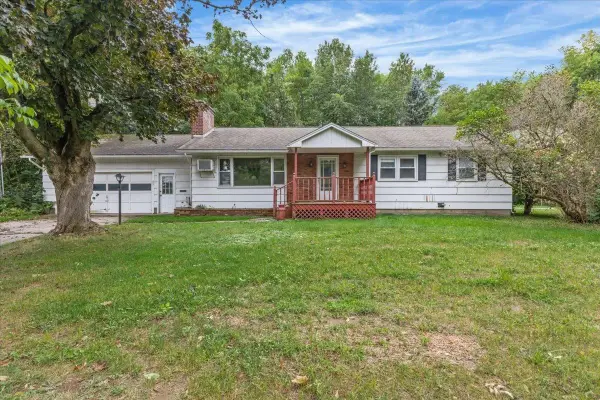 $527,500Active3 beds 1 baths1,901 sq. ft.
657 West Lakeshore Drive, Colchester, VT 05446
MLS# 5108979Listed by: RE/MAX NORTH PROFESSIONALS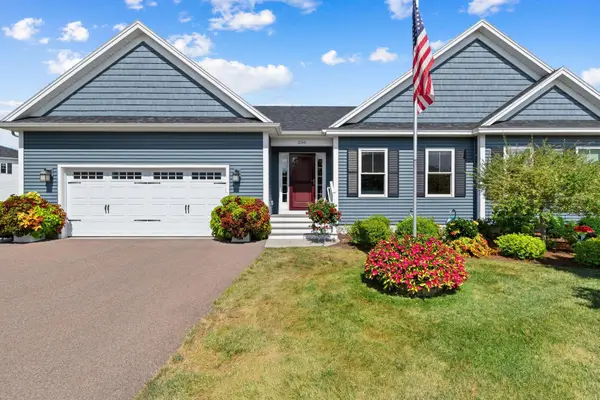 $700,000Active2 beds 2 baths2,102 sq. ft.
206 Lomartire Drive, Colchester, VT 05446
MLS# 5108906Listed by: RIDGELINE REAL ESTATE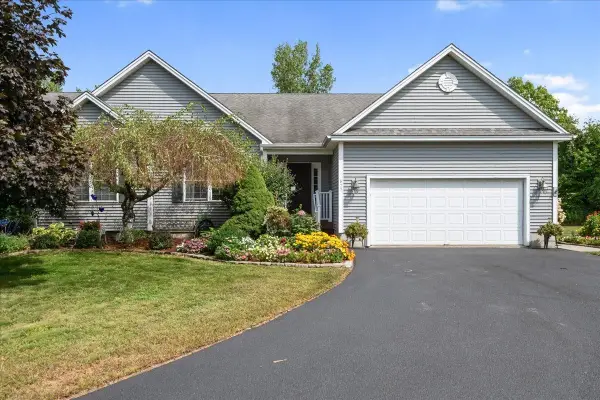 $650,000Active2 beds 2 baths2,959 sq. ft.
855 Severance Road, Colchester, VT 05446
MLS# 5108621Listed by: KW VERMONT $1,324,600Active3 beds 4 baths3,100 sq. ft.
38 Charlotte Way #6, Colchester, VT 05446
MLS# 5108765Listed by: EXP REALTY


Protect your home and budget from life's surprises with an Assurant Home Warranty, backed by a partner that supports you through every step of homeownership. Explore Plans.
© 2026 Better Homes and Gardens Real Estate LLC. An Anywhere Real Estate company. All rights reserved. Better Homes and Gardens® Real Estate is a registered trademark owned by Meredith Operations Corporation, licensed to Better Homes and Gardens Real Estate LLC and used with permission. Better Homes and Gardens Real Estate LLC fully supports the principles of the Fair Housing Act and the Equal Opportunity Act. Listing information is deemed reliable but is not guaranteed accurate.
Each office is independently owned and operated.
Any services or products provided by third parties are not provided by, affiliated with or related to Better Homes and Gardens Real Estate LLC, or its affiliated companies.