
1967 Route 74, Cornwall, VT 05753
Local realty services provided by:Better Homes and Gardens Real Estate The Masiello Group
1967 Route 74,Cornwall, VT 05753
$980,000
- 4 Beds
- 4 Baths
- 2,682 sq. ft.
- Single family
- Active
Listed by: amey ryanCell: 802-989-8156
Office: ipj real estate802-388-4242
MLS#:5111460
Source:PrimeMLS
Price summary
- Price:$980,000
- Price per sq. ft.:$262.59
About this home
Historic Cornwall farmstead with 30.11 surveyed acres of organic-certified pasture and hayfields, beautiful southerly views, and an eclectic collection of barns and outbuildings. Built in 1849, this distinctive Greek Revival home offers 2,682 square feet with 4 bedrooms, 1 full bath, 1¾ bath, 2 half baths, kitchen, mudroom, larder, living and dining rooms, plus a family room, currently used as an office, with a gas fireplace and etched glass windowpane. Classic columns and mature maples create a gracious approach, while original hardwood floors, tin ceilings, woodwork, and windows preserve the craftsmanship and character of the 19th century. The home has also benefited from important updates, including new electrical service, plumbing and fixtures in 2006, a newer oil-fired furnace, heat pump in the office, new well pump and pressure tank, water heater, and UV water filtration system. The land is well suited to a variety of country pursuits, from gardening, livestock, and equestrian use to haying, orcharding, workshops, hobbies, or simply enjoying the open landscape. Three mature apple trees represent more than 30 varieties. The substantial farm buildings add remarkable versatility: a 36' x 176' single story barn, 52' x 84' attached utility shed, 32' x 40' workshop, 40' x 96' pole building, and a charming 19th-century garage and granary. Clear-span construction in several of the larger buildings provides generous space for equipment, vehicles, projects, animals, storage, or other permitted uses. Rich in Cornwall history and Vermont character, the property has an unusual combination of acreage, open land, historic architecture, and useful outbuildings. Whether your vision is a gentleman's farm, a working agricultural property, a place for horses and hobbies, or simply a beautiful old house with room to spread out, this is a rare opportunity to create something distinctly your own....
Contact an agent
Home facts
- Year built:1860
- Listing ID #:5111460
- Added:3 day(s) ago
- Updated:September 28, 2026 at 10:41 AM
Rooms and interior
- Bedrooms:4
- Total bathrooms:4
- Full bathrooms:1
- Rooms Total:10
- Flooring:Bamboo, Hardwood, Softwood, Tile
- Kitchen Description:Dishwasher, Freezer, Microwave, Refrigerator
- Basement Description:Bulkhead, Dirt Floor, Exterior Access, Full, Unfinished, Walk-up
- Living area:2,682 sq. ft.
Heating and cooling
- Cooling:Mini Split
- Heating:Electric, Forced Air, Heat Pump, Hot Air, Oil
Structure and exterior
- Roof:Asphalt Shingle, Corrugated, Slate
- Year built:1860
- Building area:2,682 sq. ft.
- Lot area:30.11 Acres
- Levels:1.5 Story
Schools
- High school:Middlebury Senior UHSD #3
- Middle school:Middlebury Union Middle #3
- Elementary school:Bingham Memorial School
Utilities
- Sewer:Concrete, Leach Field, Private, Septic
Finances and disclosures
- Price:$980,000
- Price per sq. ft.:$262.59
- Tax amount:$11,694 (2026)
Features and amenities
- Appliances:Refrigerator
- Amenities:Circuit Breaker(s)
Parking
- Parking description:Gravel Driveway
- Garage spaces:2
 Copyright 2026 Prime MLS, Inc. All rights reserved. This information is deemed reliable, but not guaranteed. The data relating to real estate displayed on this Site comes in part from the IDX Program of Prime MLS. The information being provided is for consumers’ personal, noncommercial use and may not be used for any purpose other than to identify prospective properties consumers may be interested in purchasing. Data last updated September 28, 2026
New listings near 1967 Route 74
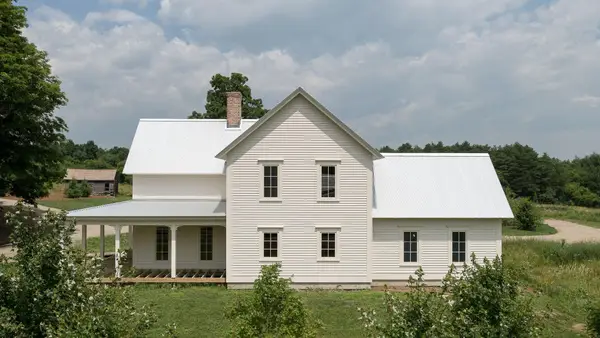 $1,680,000Active3 beds 3 baths2,400 sq. ft.
148 Old Church Lane, Cornwall, VT 05753
MLS# 5109231Listed by: IPJ REAL ESTATE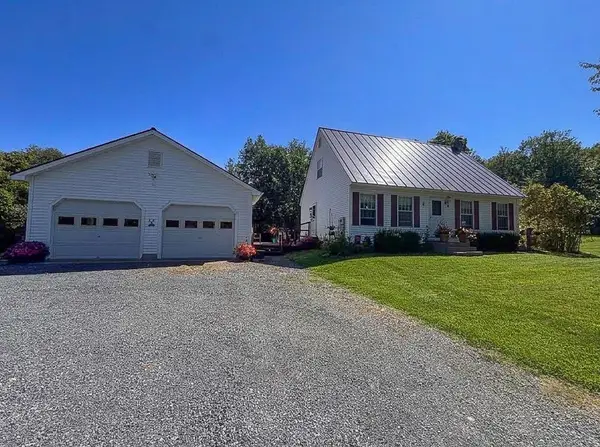 $485,000Active3 beds 2 baths1,680 sq. ft.
4799 Route 30, Cornwall, VT 05753
MLS# 5108666Listed by: CASELLA REAL ESTATE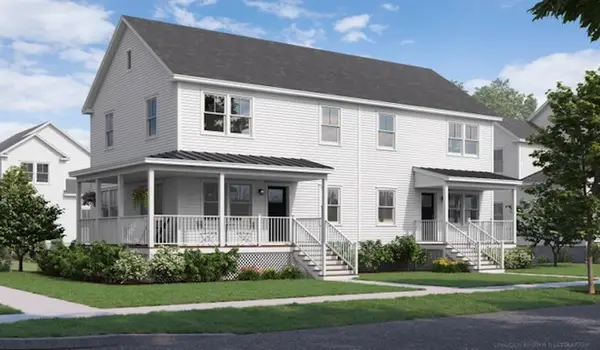 $499,000Active3 beds 3 baths1,938 sq. ft.
32 Barnes Brook Road #10.3, Middlebury, VT 05753
MLS# 5108296Listed by: IPJ REAL ESTATE $1,560,000Active3 beds 3 baths2,200 sq. ft.
112 Old Church Lane, Cornwall, VT 05753
MLS# 5104959Listed by: GET LISTED REALTY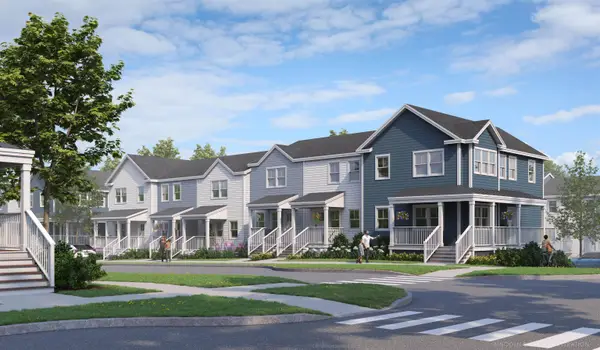 $388,900Active2 beds 2 baths1,516 sq. ft.
41 Barnes Brook Road #9.2, Middlebury, VT 05753
MLS# 5088391Listed by: IPJ REAL ESTATE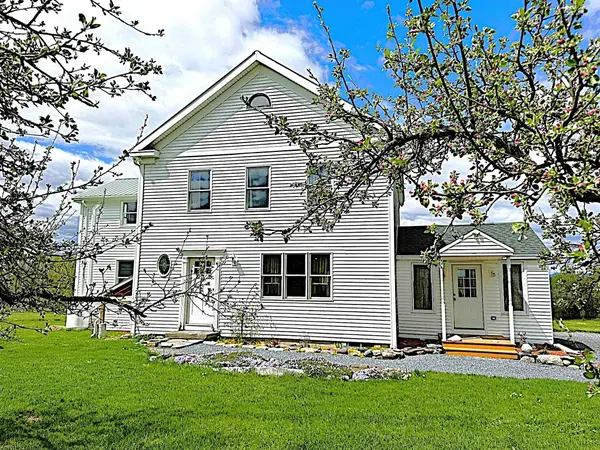 $759,900Active3 beds 3 baths2,876 sq. ft.
194 S Bingham Street, Cornwall, VT 05753
MLS# 5088246Listed by: BHHS VERMONT REALTY GROUP/MIDDLEBURY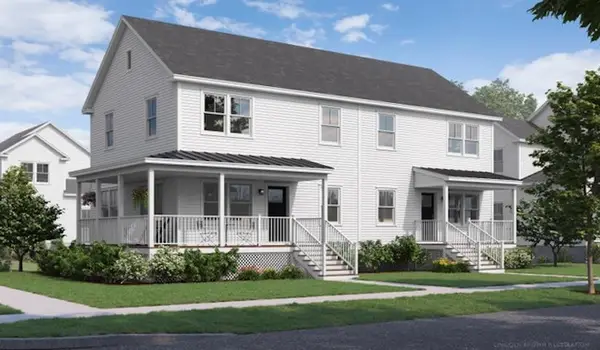 $765,000Active3 beds 3 baths1,938 sq. ft.
30 Barnes Brook Road #10.4, Middlebury, VT 05753
MLS# 5085570Listed by: IPJ REAL ESTATE $599,000Active3 beds 3 baths2,860 sq. ft.
812 Wooster Road, Cornwall, VT 05753
MLS# 5082853Listed by: CHAMPLAIN VALLEY PROPERTIES $550,000Active5 beds -- baths2,236 sq. ft.
1332 Cider Mill Road, Cornwall, VT 05753
MLS# 5069212Listed by: IPJ REAL ESTATE


Protect your home and budget from life's surprises with an Assurant Home Warranty, backed by a partner that supports you through every step of homeownership. Explore Plans.
© 2026 Better Homes and Gardens Real Estate LLC. An Anywhere Real Estate company. All rights reserved. Better Homes and Gardens® Real Estate is a registered trademark owned by Meredith Operations Corporation, licensed to Better Homes and Gardens Real Estate LLC and used with permission. Better Homes and Gardens Real Estate LLC fully supports the principles of the Fair Housing Act and the Equal Opportunity Act. Listing information is deemed reliable but is not guaranteed accurate.
Each office is independently owned and operated.
Any services or products provided by third parties are not provided by, affiliated with or related to Better Homes and Gardens Real Estate LLC, or its affiliated companies.