
912 US Route 2 W, Danville, VT 05828
Local realty services provided by:Better Homes and Gardens Real Estate The Masiello Group
912 US Route 2 W,Danville, VT 05828
$518,000
- 4 Beds
- 3 Baths
- 3,274 sq. ft.
- Single family
- Active
Listed by: kristianne dwinellkristy@flexrealtyvt.com
Office: flex realty802-399-2860
MLS#:5103139
Source:PrimeMLS
Price summary
- Price:$518,000
- Price per sq. ft.:$98.69
About this home
Welcome to this spacious and inviting Cape-style home in the heart of Danville, Vermont, offering room for everyone with a versatile floor plan and beautiful views of the White Mountains. The first floor features a functional U-shaped kitchen with a wood stove hookup, a convenient laundry room with a half bath, a formal dining room, a cozy family room with a fireplace, and a generous living room highlighted by a beautiful fireplace. The first-floor primary suite offers the convenience of its own private bathroom. Upstairs, you'll find three additional bedrooms, a full bathroom, and a large bonus room that provides endless possibilities for a guest suite, home office, playroom, or hobby space. Enjoy the comfort and efficiency of a new boiler installed in April 2026, along with the charm and flexibility this well-maintained home has to offer. Relax and take in the scenic White Mountain views while enjoying all that this desirable Danville location has to offer. This home combines space, functionality, and classic Vermont charm, making it an excellent choice for those seeking comfortable year-round living....
Contact an agent
Home facts
- Year built:1973
- Listing ID #:5103139
- Added:46 day(s) ago
- Updated:September 19, 2026 at 10:28 AM
Rooms and interior
- Bedrooms:4
- Total bathrooms:3
- Full bathrooms:2
- Rooms Total:10
- Flooring:Vinyl, Wood
- Kitchen Description:Dishwasher, Refrigerator
- Basement Description:Concrete, Exterior Access, Full, Interior Access, Storage Space, Unfinished, Walkout
- Living area:3,274 sq. ft.
Heating and cooling
- Heating:Baseboard, Multi Zone, Oil
Structure and exterior
- Roof:Metal
- Year built:1973
- Building area:3,274 sq. ft.
- Lot area:5 Acres
- Levels:1.5 Story
Schools
- High school:Danville School
- Middle school:Danville School
- Elementary school:Danville School
Utilities
- Sewer:Septic
Finances and disclosures
- Price:$518,000
- Price per sq. ft.:$98.69
- Tax amount:$7,069 (2026)
Features and amenities
- Appliances:Refrigerator, Washer
- Laundry features:Dryer, Washer
- Amenities:Circuit Breaker(s)
Parking
- Parking description:Gravel Driveway
- Garage spaces:2
 Copyright 2026 Prime MLS, Inc. All rights reserved. This information is deemed reliable, but not guaranteed. The data relating to real estate displayed on this Site comes in part from the IDX Program of Prime MLS. The information being provided is for consumers’ personal, noncommercial use and may not be used for any purpose other than to identify prospective properties consumers may be interested in purchasing. Data last updated September 19, 2026
New listings near 912 US Route 2 W
- New
 $320,000Active3 beds 1 baths1,172 sq. ft.
80 Mountain View Drive, Danville, VT 05828
MLS# 5108628Listed by: TIM SCOTT REAL ESTATE 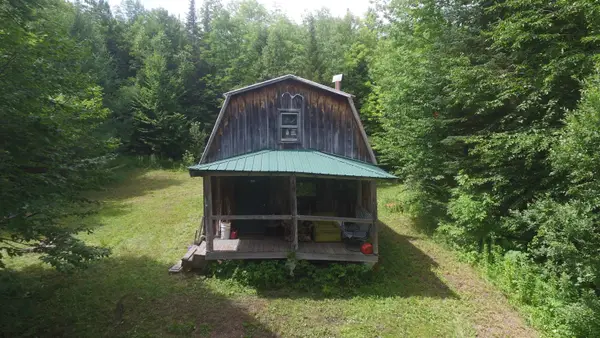 $115,000Active1 beds -- baths540 sq. ft.
2064 Coles Pond Road, Danville, VT 05828
MLS# 5107585Listed by: BEGIN REALTY ASSOCIATES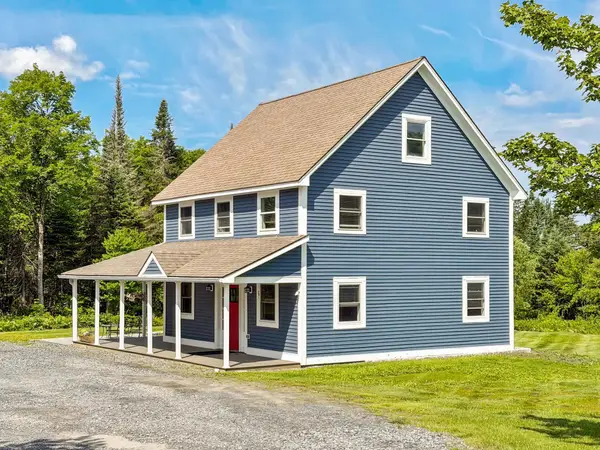 $387,500Active4 beds 3 baths1,568 sq. ft.
3329 Walden Hill Road, Danville, VT 05828
MLS# 5107303Listed by: RISE REALTY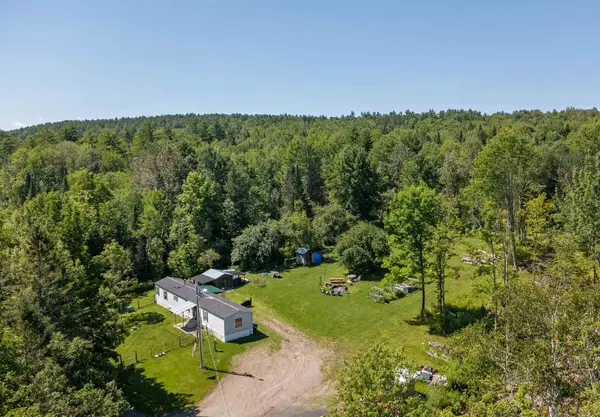 $250,000Pending2 beds 2 baths1,064 sq. ft.
790 Wheelock Road, Danville, VT 05828
MLS# 5105687Listed by: TIM SCOTT REAL ESTATE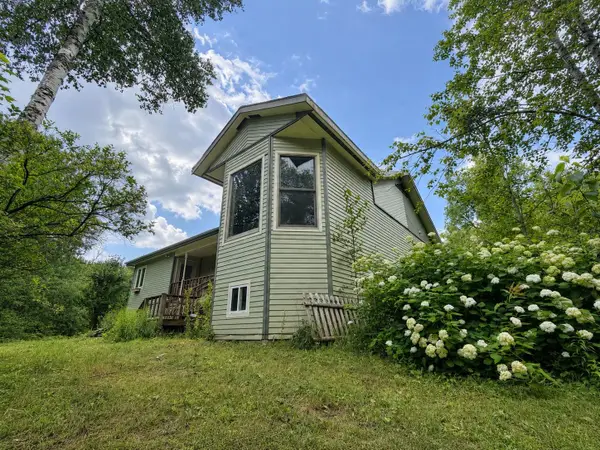 $420,000Active2 beds 3 baths2,121 sq. ft.
1891 Coles Pond Road, Danville, VT 05828
MLS# 5105132Listed by: STONECREST PROPERTIES, LLC2 $67,000Active1.27 Acres
005 Upper Drive, Danville, VT 05828
MLS# 5104656Listed by: TIM SCOTT REAL ESTATE $65,000Active1.41 Acres
004 Upper Drive, Danville, VT 05828
MLS# 5104657Listed by: TIM SCOTT REAL ESTATE $425,000Active3 beds 2 baths3,192 sq. ft.
207 Crow Hill Road, Danville, VT 05828
MLS# 5103997Listed by: TIM SCOTT REAL ESTATE $330,000Active3 beds 1 baths1,020 sq. ft.
32 North Danville Road, Danville, VT 05828
MLS# 5103494Listed by: TIM SCOTT REAL ESTATE


Protect your home and budget from life's surprises with an Assurant Home Warranty, backed by a partner that supports you through every step of homeownership. Explore Plans.
© 2026 Better Homes and Gardens Real Estate LLC. An Anywhere Real Estate company. All rights reserved. Better Homes and Gardens® Real Estate is a registered trademark owned by Meredith Operations Corporation, licensed to Better Homes and Gardens Real Estate LLC and used with permission. Better Homes and Gardens Real Estate LLC fully supports the principles of the Fair Housing Act and the Equal Opportunity Act. Listing information is deemed reliable but is not guaranteed accurate.
Each office is independently owned and operated.
Any services or products provided by third parties are not provided by, affiliated with or related to Better Homes and Gardens Real Estate LLC, or its affiliated companies.