
11 Foster Terrace, Derby Line, VT 05830
Local realty services provided by:Better Homes and Gardens Real Estate The Masiello Group
11 Foster Terrace,Derby, VT 05830
$279,000
- 2 Beds
- 2 Baths
- 1,728 sq. ft.
- Single family
- Active
Listed by: michael conley
Office: conley country real estate & insurance802-766-2401
MLS#:5103270
Source:PrimeMLS
Price summary
- Price:$279,000
- Price per sq. ft.:$145.31
About this home
Immaculate home and incredibly well-maintained. Original part is a modular home with a stick-built addition. Same family since 1989. L-shaped kitchen with spacious eating area opening onto the composite deck. Delightful patio off the deck. 1st floor has 2 bedrooms, living room, and kitchen/dining and full bath. Basement level has 2 bonus rooms functioning as bedrooms plus 3/4 bath. . Nicely designed built-in in the living room being used as an entertainment center. Concrete driveway. Some furnishings will stay. A short walk to the elementary school. Lister's card has incorrect square footage. Mature hardwood for shade.
Contact an agent
Home facts
- Year built:1972
- Listing ID #:5103270
- Added:48 day(s) ago
- Updated:September 22, 2026 at 10:32 AM
Rooms and interior
- Bedrooms:2
- Total bathrooms:2
- Full bathrooms:1
- Rooms Total:6
- Flooring:Ceramic Tile, Hardwood
- Kitchen Description:Dishwasher, Disposal, Refrigerator
- Basement Description:Concrete, Concrete Floor, Finished, Full, Interior, Partial, Partially Finished, Storage Space
- Living area:1,728 sq. ft.
Heating and cooling
- Cooling:Central AC
- Heating:Hot Air
Structure and exterior
- Year built:1972
- Building area:1,728 sq. ft.
- Lot area:0.22 Acres
- Levels:1 Story
Schools
- High school:North Country Union High Sch
- Middle school:North Country Junior High
- Elementary school:Derby Elementary
Utilities
- Sewer:Public Available
Finances and disclosures
- Price:$279,000
- Price per sq. ft.:$145.31
- Tax amount:$3,866 (2026)
Features and amenities
- Appliances:Refrigerator, Washer
- Laundry features:Dryer, Washer
- Amenities:Circuit Breaker(s)
Parking
- Parking description:Concrete Driveway
- Garage spaces:2
 Copyright 2026 Prime MLS, Inc. All rights reserved. This information is deemed reliable, but not guaranteed. The data relating to real estate displayed on this Site comes in part from the IDX Program of Prime MLS. The information being provided is for consumers’ personal, noncommercial use and may not be used for any purpose other than to identify prospective properties consumers may be interested in purchasing. Data last updated September 22, 2026
New listings near 11 Foster Terrace
- Open Sat, 11am to 1pmNew
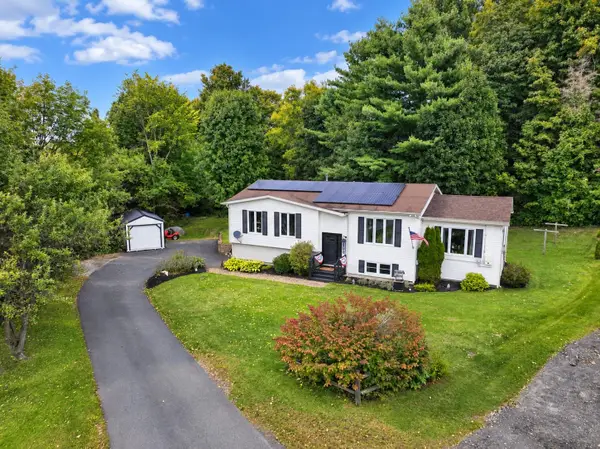 $350,000Active4 beds 2 baths2,202 sq. ft.
52 Coulter Street, Derby, VT 05830
MLS# 5110441Listed by: CENTURY 21 FARM & FOREST 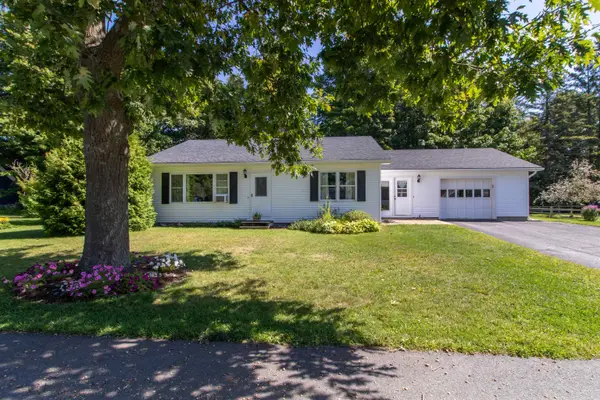 $275,000Active2 beds 2 baths1,526 sq. ft.
49 Forest Avenue, Derby, VT 05830
MLS# 5109247Listed by: CENTURY 21 FARM & FOREST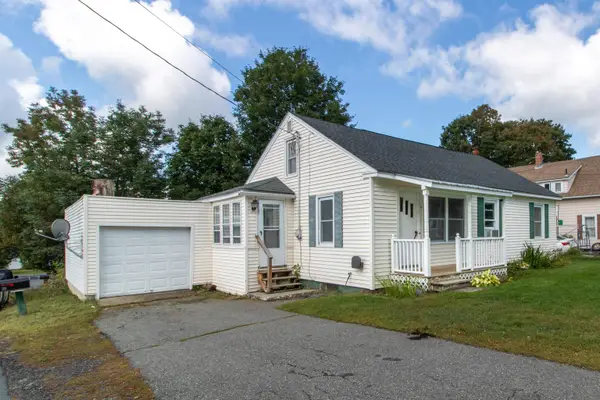 $239,000Active2 beds 1 baths1,149 sq. ft.
54 Kingsbury Avenue, Derby, VT 05830
MLS# 5109204Listed by: CENTURY 21 FARM & FOREST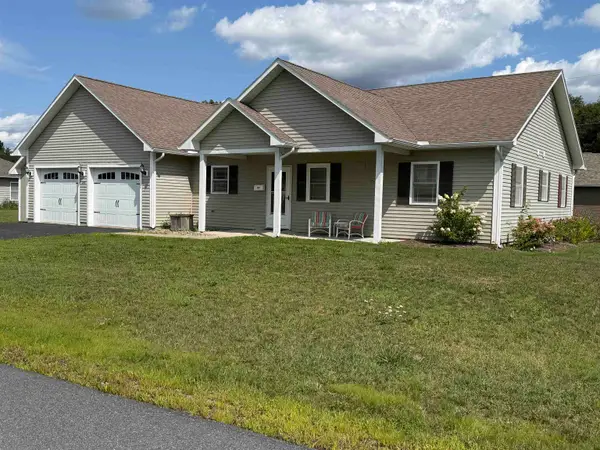 $339,000Active3 beds 2 baths1,644 sq. ft.
200 Dashner Circle, Derby, VT 05830
MLS# 5106379Listed by: JIM CAMPBELL REAL ESTATE $348,888Active3 beds 2 baths2,238 sq. ft.
410 Main Street, Derby, VT 08530
MLS# 5101152Listed by: JIM CAMPBELL REAL ESTATE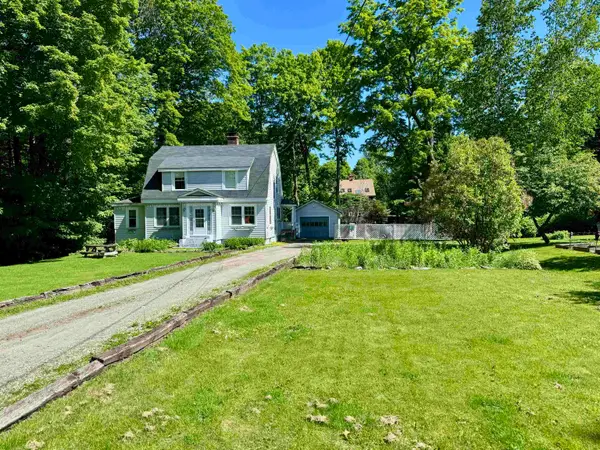 $299,000Active3 beds 2 baths2,150 sq. ft.
335 Caswell Avenue, Derby, VT 05830
MLS# 5093582Listed by: JIM CAMPBELL REAL ESTATE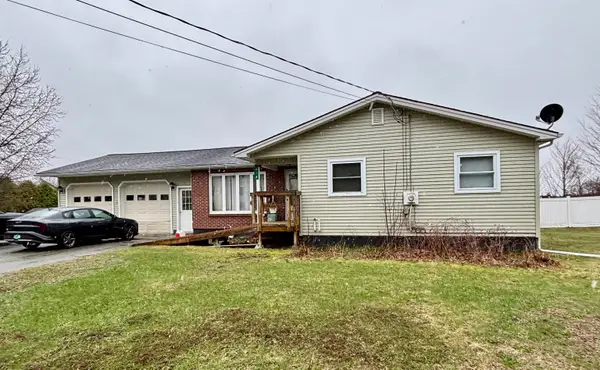 $245,000Active3 beds 1 baths2,296 sq. ft.
413 Elm Street, Derby, VT 05830
MLS# 5084485Listed by: RISE REALTY


Protect your home and budget from life's surprises with an Assurant Home Warranty, backed by a partner that supports you through every step of homeownership. Explore Plans.
© 2026 Better Homes and Gardens Real Estate LLC. An Anywhere Real Estate company. All rights reserved. Better Homes and Gardens® Real Estate is a registered trademark owned by Meredith Operations Corporation, licensed to Better Homes and Gardens Real Estate LLC and used with permission. Better Homes and Gardens Real Estate LLC fully supports the principles of the Fair Housing Act and the Equal Opportunity Act. Listing information is deemed reliable but is not guaranteed accurate.
Each office is independently owned and operated.
Any services or products provided by third parties are not provided by, affiliated with or related to Better Homes and Gardens Real Estate LLC, or its affiliated companies.